
9530 Behner LaneIndianapolis, IN 46250
Due to the health concerns created by Coronavirus we are offering personal 1-1 online video walkthough tours where possible.
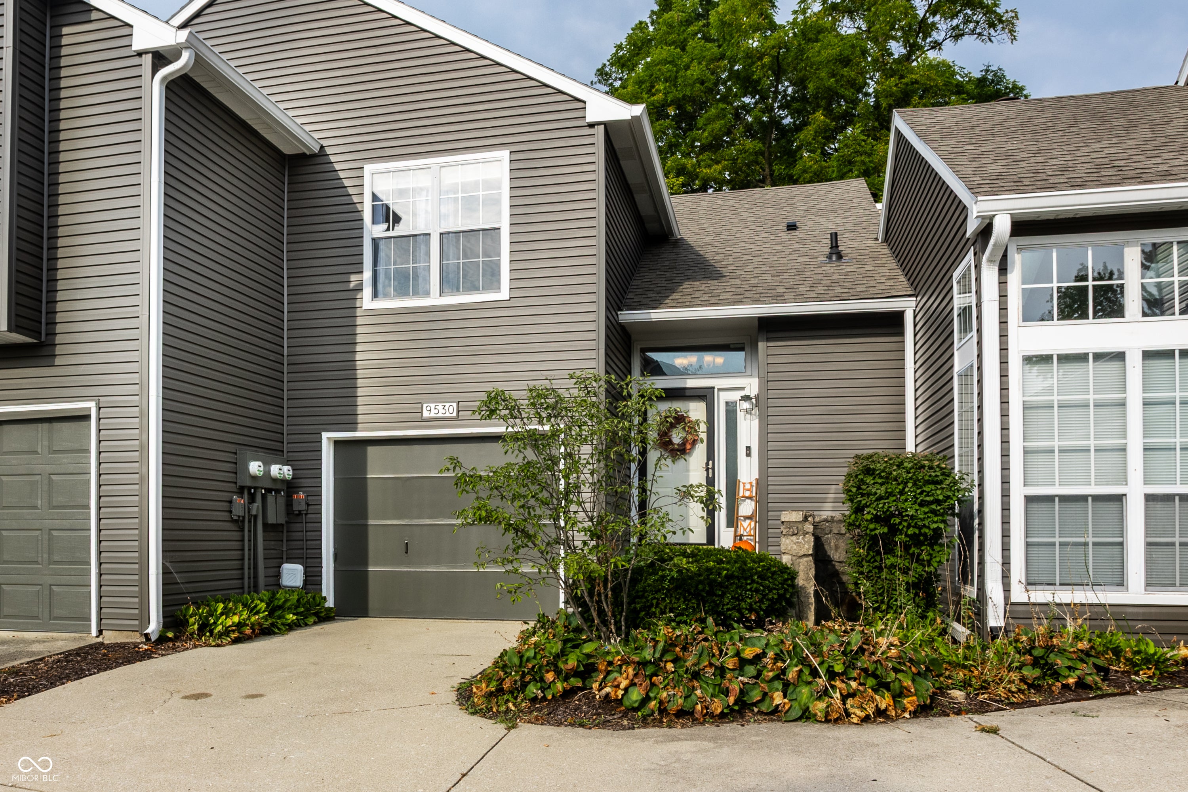
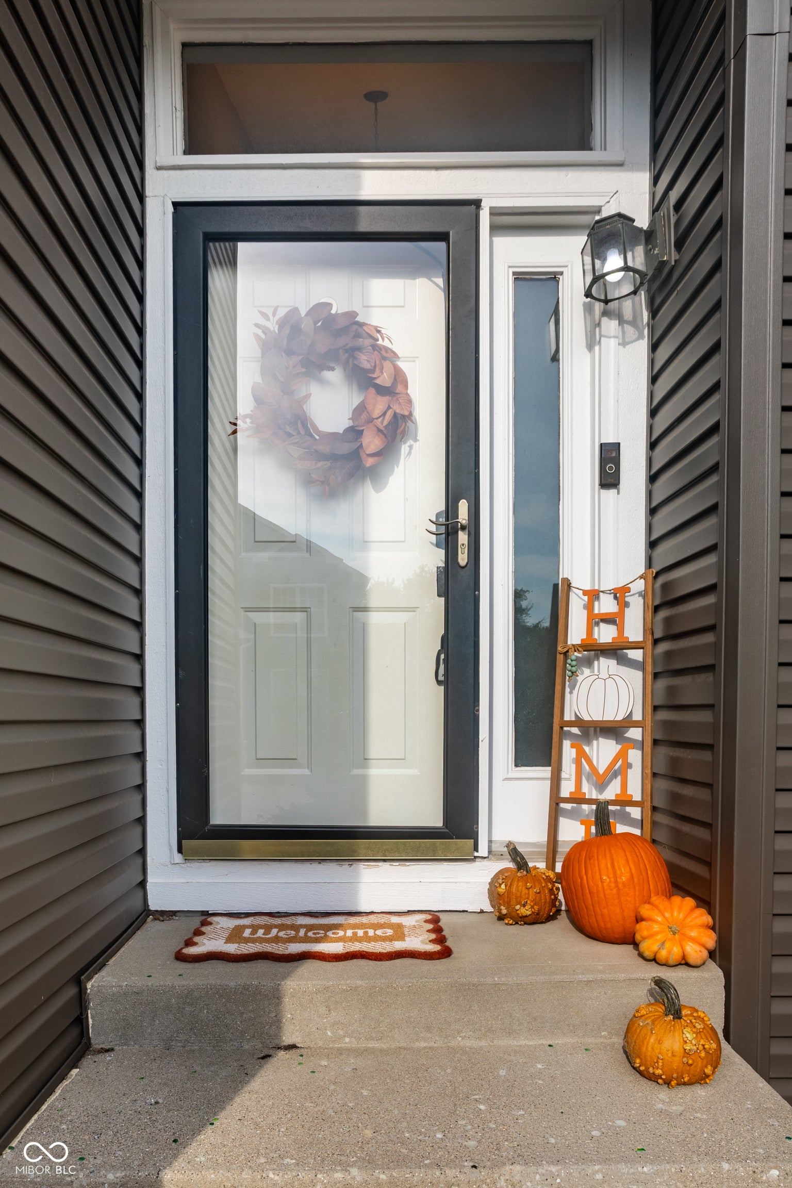
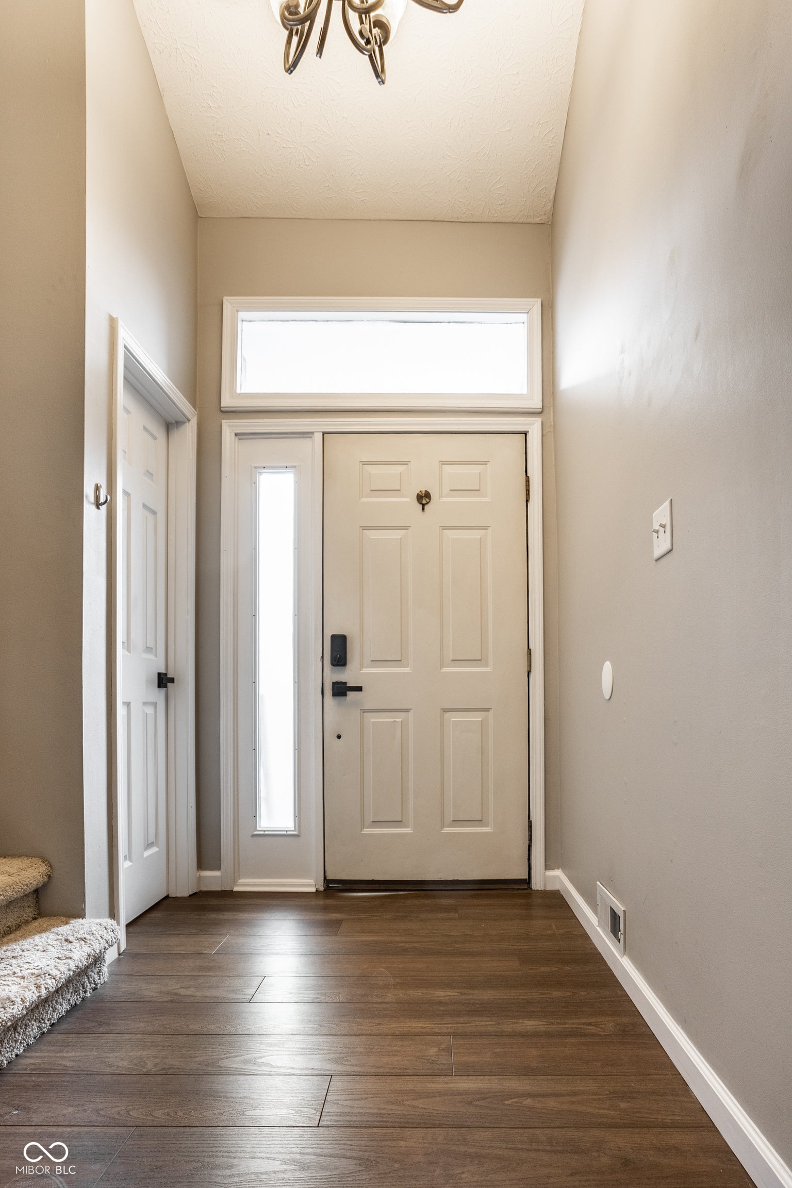
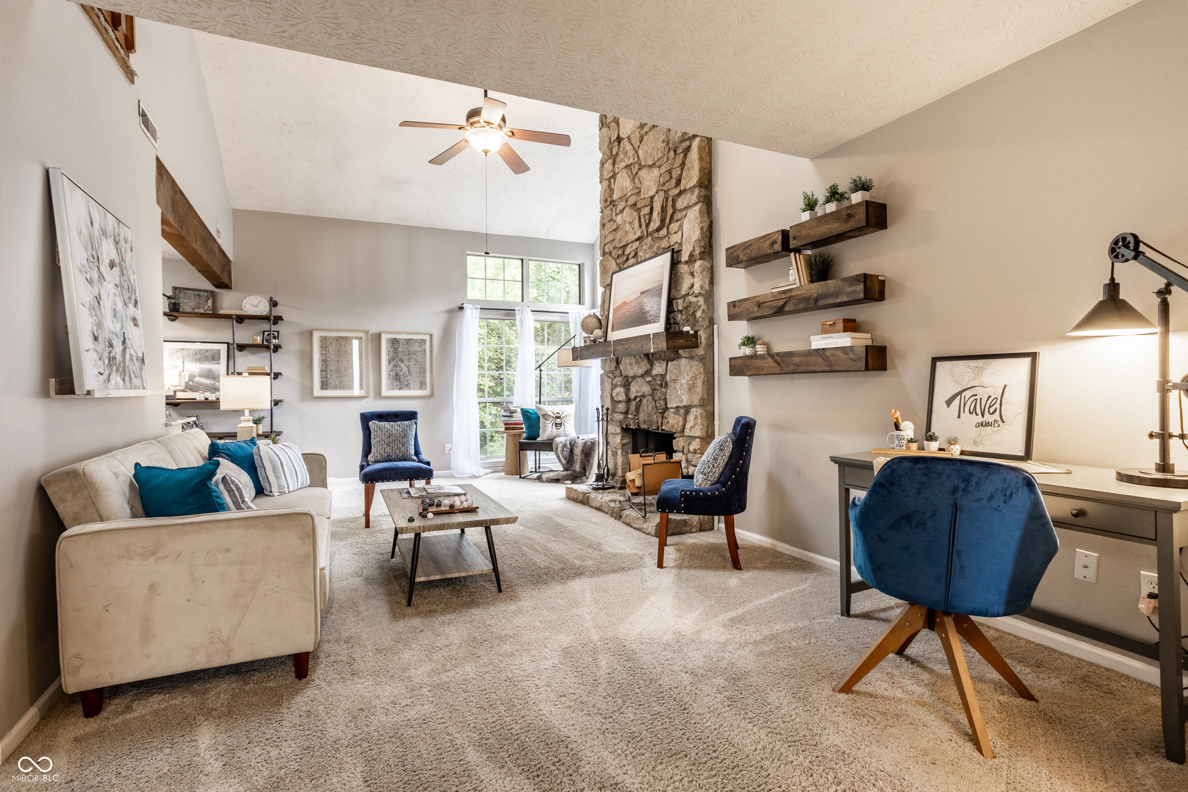
Low-maintenance living with actual personality. Welcome to 9530 Behner Lane, a stylish 2-bedroom, 1.5-bath townhome in Bayside Woods offering 1,252 square feet of space, character, and an easygoing lifestyle in a seriously convenient location. The showstopper is the dramatic two-story living room with soaring ceilings, oversized windows, and a floor-to-ceiling stone fireplace that absolutely understood the assignment. The bright kitchen keeps things fresh with white cabinetry, stainless steel appliances, marble-look counters, a metallic tile backsplash, and breakfast-bar seating. Just beyond, the dining area opens to a private deck with a leafy backdrop-perfect for morning coffee, dinner outside, or simply pretending your inbox doesn't exist. Upstairs, you'll find two spacious bedrooms plus an open loft-style landing that works beautifully as a home office, reading nook, or flex space. An updated full bath, stylish main-level powder room, laundry closet, and attached one-car garage add everyday function without sacrificing personality. Thoughtful updates, generous natural light, and a layout that feels open without wasting space make this home especially easy to settle into. The private outdoor space adds another place to unwind, entertain, or enjoy a little fresh air without signing up for a weekend full of yard work. Bayside Woods also offers community amenities including a pool and tennis courts, giving you more ways to enjoy your downtime without adding more to your weekend to-do list. Conveniently located near Castleton, 96th Street, Allisonville Road, shopping, dining, and major commuter routes. More home. Less homework. That's a lifestyle upgrade.
| 3 days ago | Listing first seen on site | |
| 3 days ago | Listing updated with changes from the MLS® |

Listings courtesy of Metropolitan Indianapolis Board of REALTORS® as distributed by MLS GRID. All information is provided exclusively for consumers’ personal, non-commercial use, and may not be used for any purpose other than to identify prospective properties that a consumer may be interested in purchasing. All information is believed to be reliable but is not guaranteed and should be independently verified.
Based on information submitted to the MLS GRID as of 2026-09-21 04:54 AM UTC. All data is obtained from various sources and may not have been verified by broker or MLS GRID. Supplied Open House Information is subject to change without notice. All information should be independently reviewed and verified for accuracy. Properties may or may not be listed by the office/agent presenting the information.
Copyright © 2026 Metropolitan Indianapolis Board of REALTORS®. All rights reserved.