
6018 Aspen Meadow DriveIndianapolis, IN 46237
Due to the health concerns created by Coronavirus we are offering personal 1-1 online video walkthough tours where possible.
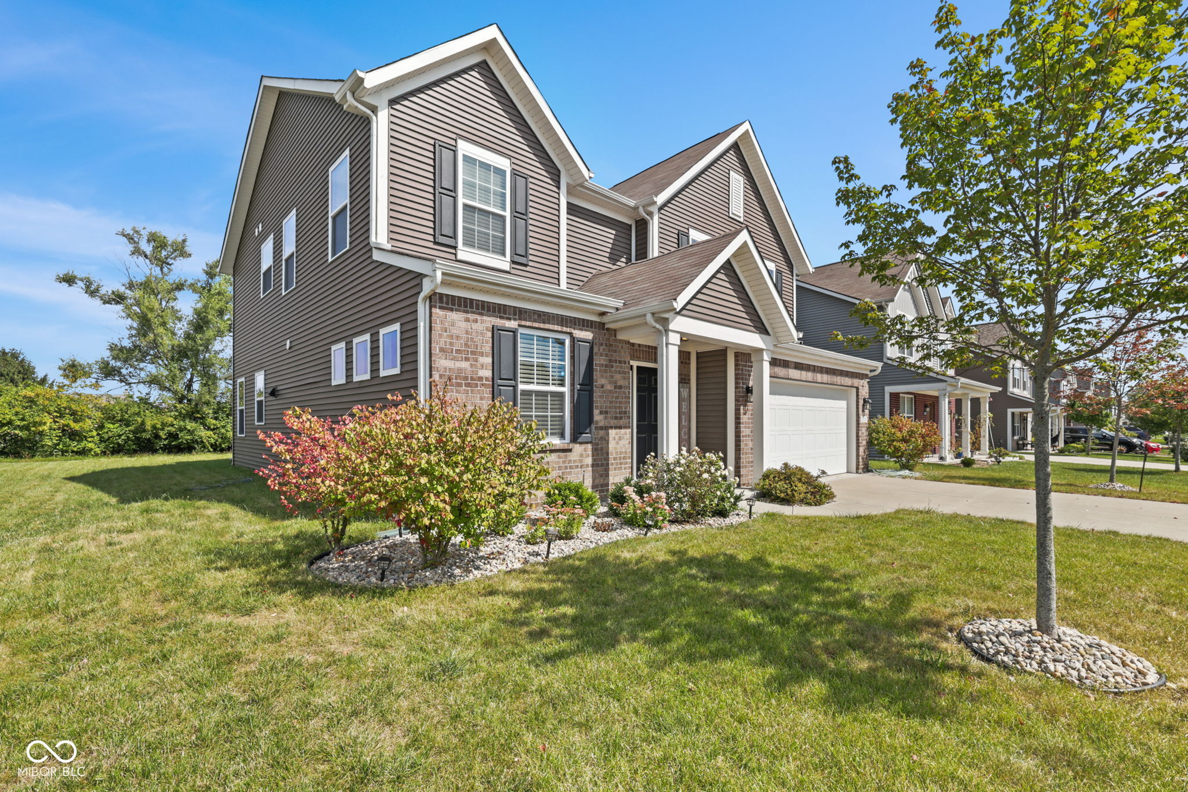
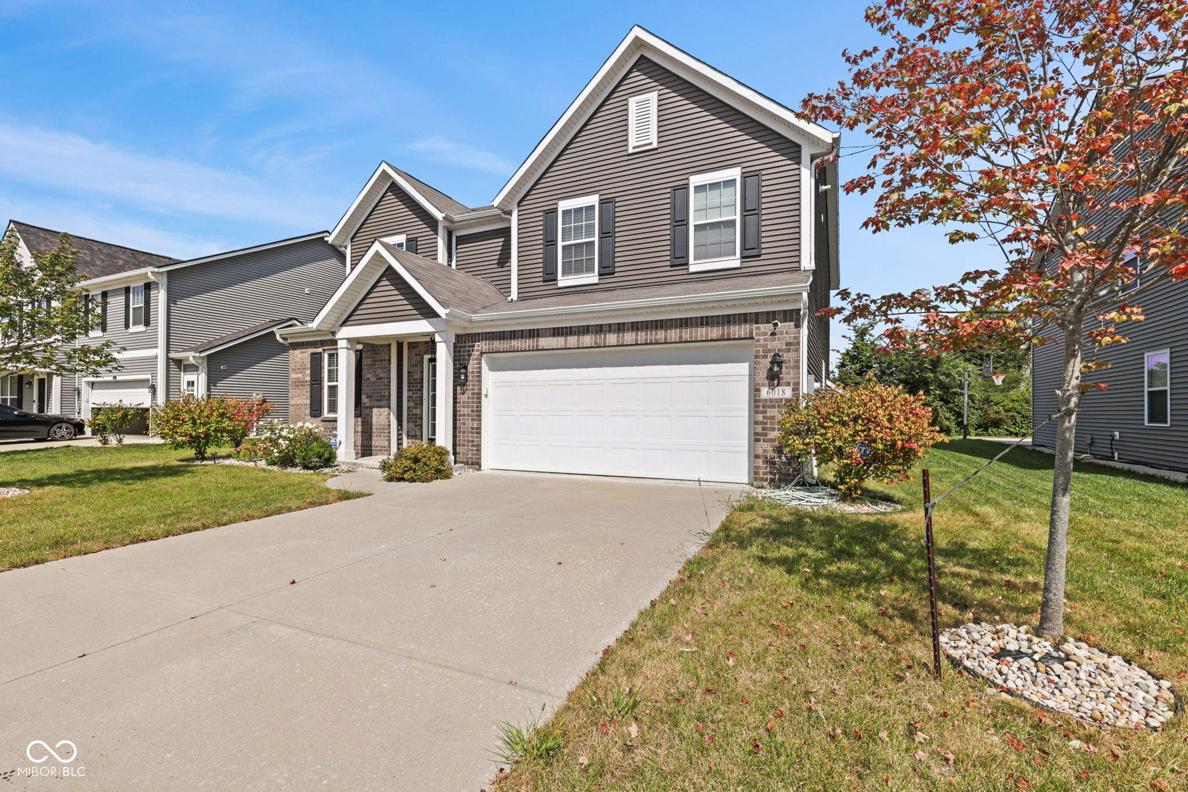
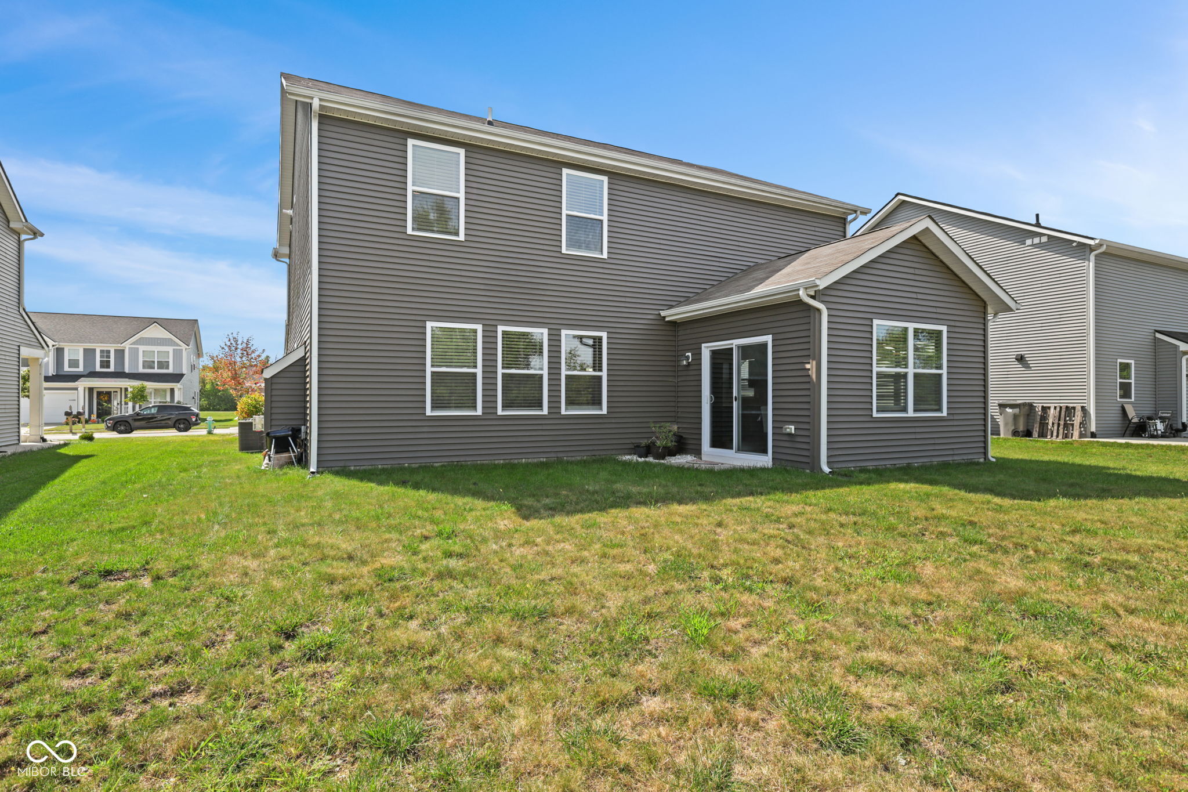
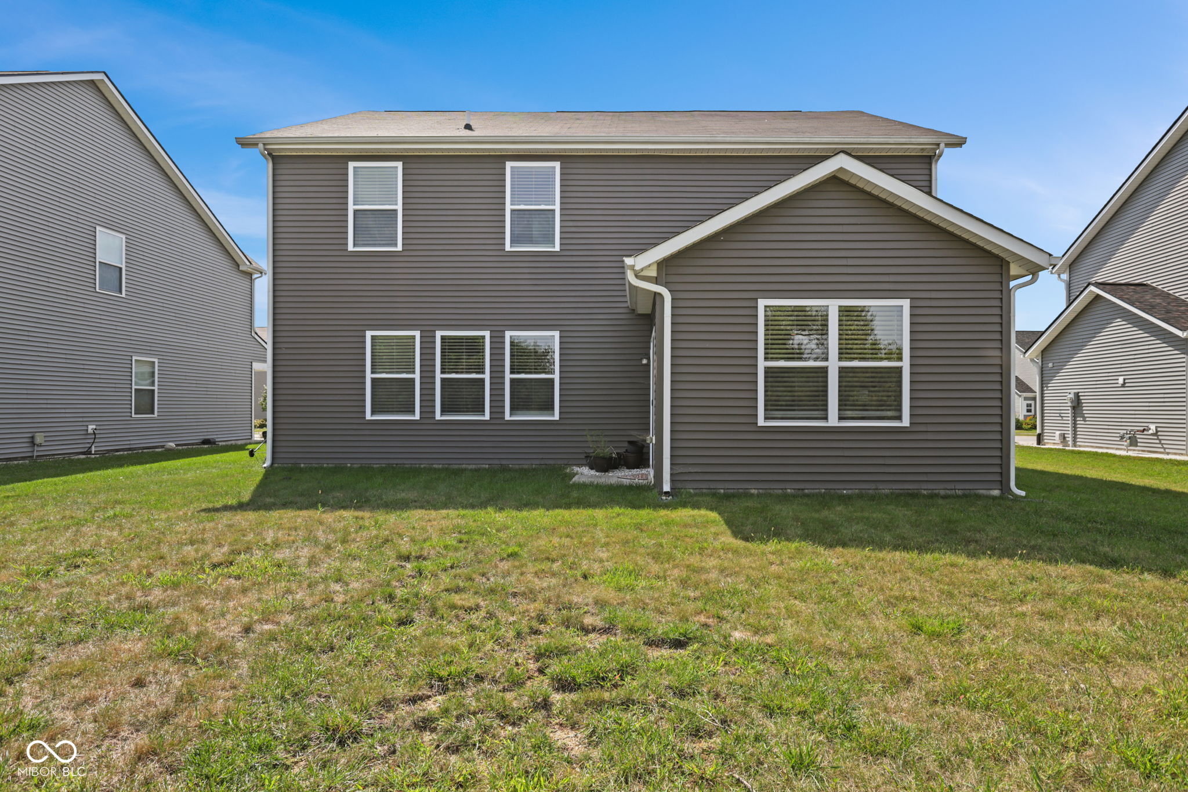
Welcome home to this beautiful 4 bedroom, 2.5-bath home offering 2,747 square feet of well-designed living space in the heart of Indianapolis! Built in 2020, this modern home combines comfort, style, and functionality, making it the perfect place for families and entertaining. The open-concept main level features a spacious family room and a separate living room, giving you plenty of space to relax and host guests. The gourmet kitchen is a true highlight, complete with a large center island, walk-in pantry, and modern finishes, and it flows effortlessly into the family room. The primary Bedroom offer walk in closet . Upstairs, you'll find three additional bedrooms and a versatile loft area, perfect for a home office, playroom, or media space. Enjoy the convenience of a 2-car garage, and the peace of mind that comes with a home built in 2020. Situated in a desired Indianapolis neighborhood, you'll love the top-rated schools and the nearby beautiful trails, ideal for walking, biking, and outdoor adventures. This home truly has it all -space, comfort, and an unbeatable location!
| 4 days ago | Listing first seen on site | |
| 4 days ago | Listing updated with changes from the MLS® |

Listings courtesy of Metropolitan Indianapolis Board of REALTORS® as distributed by MLS GRID. All information is provided exclusively for consumers’ personal, non-commercial use, and may not be used for any purpose other than to identify prospective properties that a consumer may be interested in purchasing. All information is believed to be reliable but is not guaranteed and should be independently verified.
Based on information submitted to the MLS GRID as of 2026-09-21 05:58 AM UTC. All data is obtained from various sources and may not have been verified by broker or MLS GRID. Supplied Open House Information is subject to change without notice. All information should be independently reviewed and verified for accuracy. Properties may or may not be listed by the office/agent presenting the information.
Copyright © 2026 Metropolitan Indianapolis Board of REALTORS®. All rights reserved.
Did you know? You can invite friends and family to your search. They can join your search, rate and discuss listings with you.