
9251 Spring Forest DriveIndianapolis, IN 46260
Due to the health concerns created by Coronavirus we are offering personal 1-1 online video walkthough tours where possible.
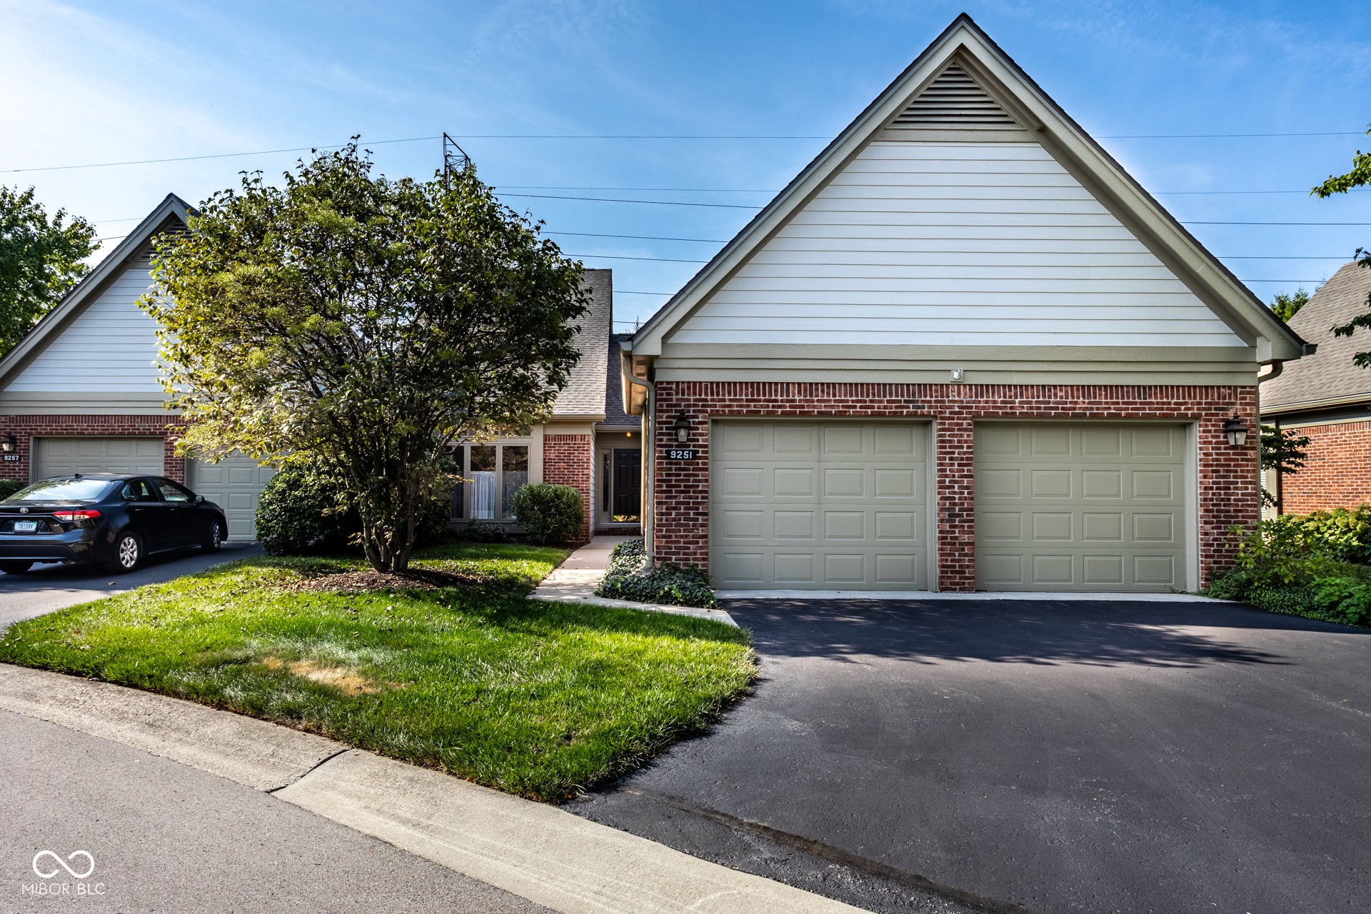
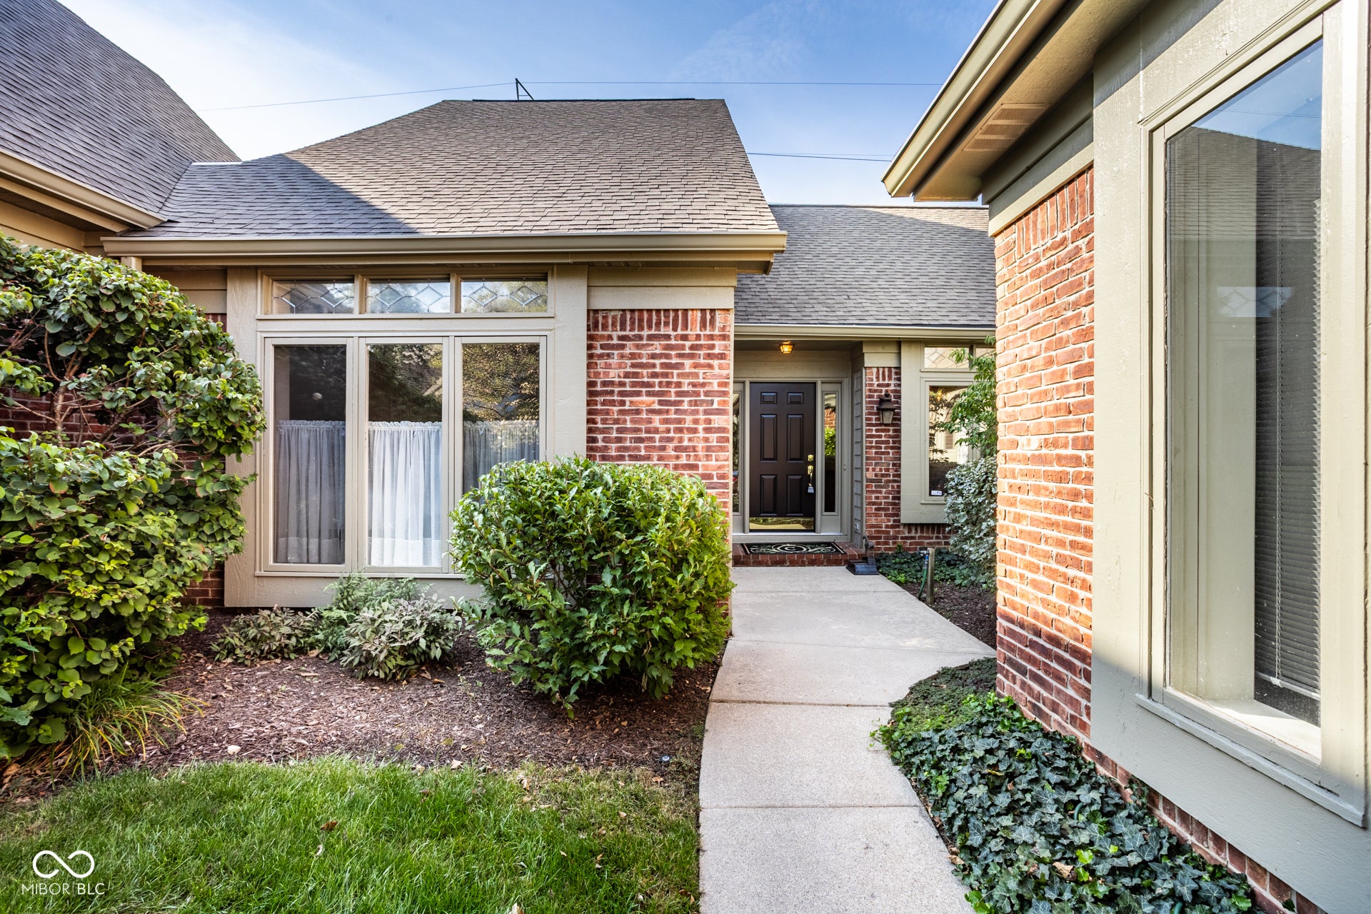
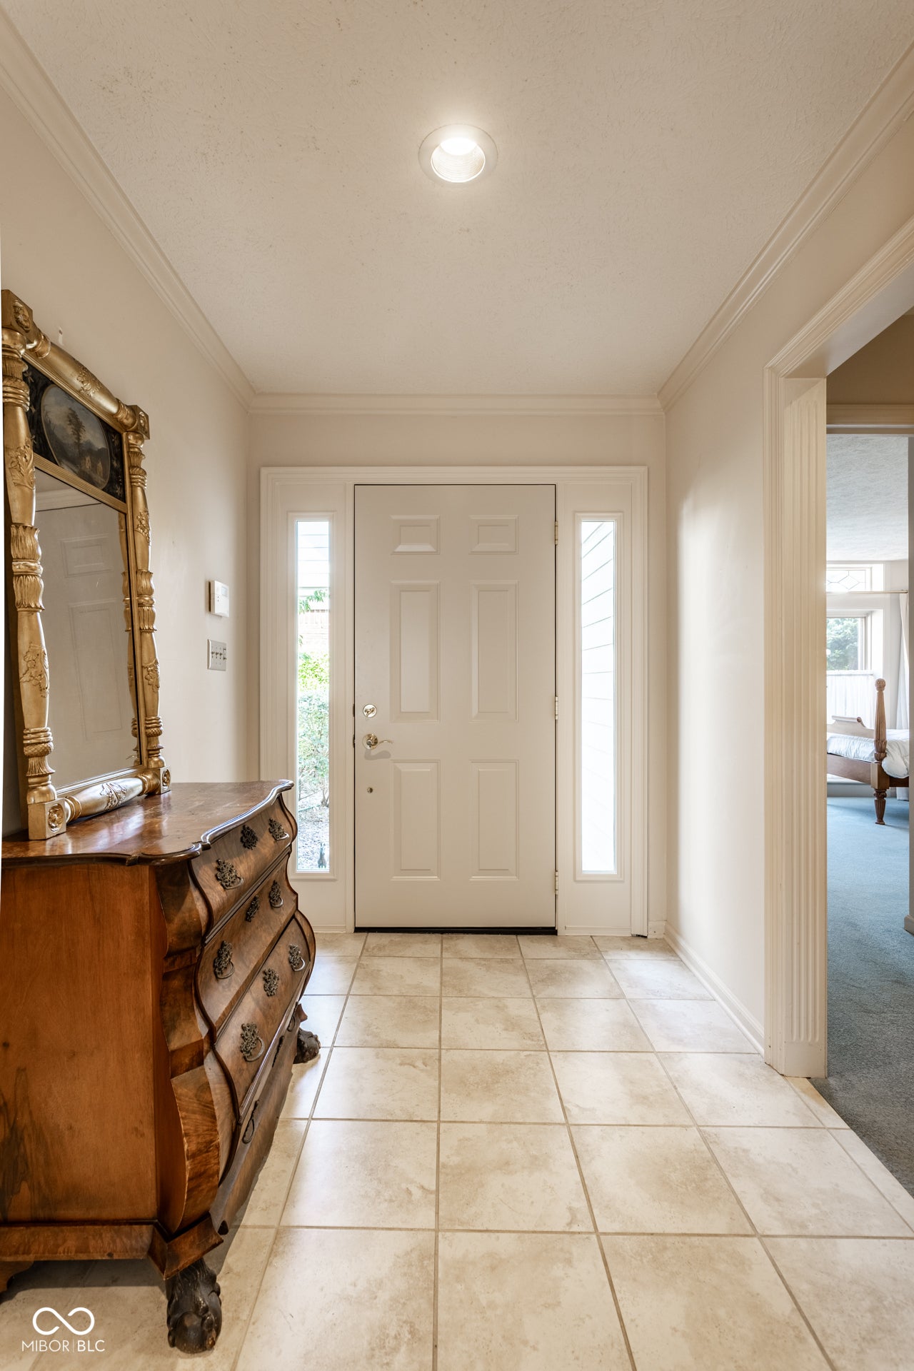

Nestled within one of the area's most sought-after communities, this two-bedroom condo offers a seamless blend of interior creature comfort with exceptional outdoor living. The thoughtfully designed layout features a bright, airy living room anchored by broad windows that flood the space with natural light. Formal, elegant dining room shows beautiful hardwood floors. Continue on into the kitchen and spacious breakfast room. SS appliances and tile floor. Convenient laundry room with stacked washer/dryer beyond the kitchen in the back hall. Spacious primary bedroom features raised ceiling & fabulous office/den adjacent, overlooking patio. A "potting" room for gardening sits next to den. Its crown jewel, however, is the exceptionally spacious, private outdoor patio-a rare find that serves as a true extension of the home, perfect for alfresco dining, morning coffee or effortlessly hosting friends under the open sky. Complete with generously sized bedrooms, a beautiful living room with cozy fireplace, a formal dining room and an eat-in kitchen, this residence delivers an uncompromising lifestyle in an unbeatable location.
| 4 days ago | Listing first seen on site | |
| 4 days ago | Listing updated with changes from the MLS® |

Listings courtesy of Metropolitan Indianapolis Board of REALTORS® as distributed by MLS GRID. All information is provided exclusively for consumers’ personal, non-commercial use, and may not be used for any purpose other than to identify prospective properties that a consumer may be interested in purchasing. All information is believed to be reliable but is not guaranteed and should be independently verified.
Based on information submitted to the MLS GRID as of 2026-09-21 05:29 AM UTC. All data is obtained from various sources and may not have been verified by broker or MLS GRID. Supplied Open House Information is subject to change without notice. All information should be independently reviewed and verified for accuracy. Properties may or may not be listed by the office/agent presenting the information.
Copyright © 2026 Metropolitan Indianapolis Board of REALTORS®. All rights reserved.