Save
Ask
Tour
Hide
Share
$279,900
4 Days On Site

1170 Creek Bend Drive
Greenwood, IN 46143

For Sale|Single Family Residence|Active
2
Beds
2
Total Baths
2
Full Baths
1,614
SqFt
$173
/SqFt
2003
Built
Subdivision:
Crooked Bend
County:
Johnson
Listing courtesy of CENTURY 21 Scheetz (617) 719-3990

Due to the health concerns created by Coronavirus we are offering personal 1-1 online video walkthough tours where possible.
Call Now: 317-650-3572
Is this the listing for you? We can help make it yours.
317-650-3572
1170 Creek Bend Drive1170 Creek Bend Drive1170 Creek Bend Drive1170 Creek Bend Drive
Save
Ask
Tour
Hide
Share

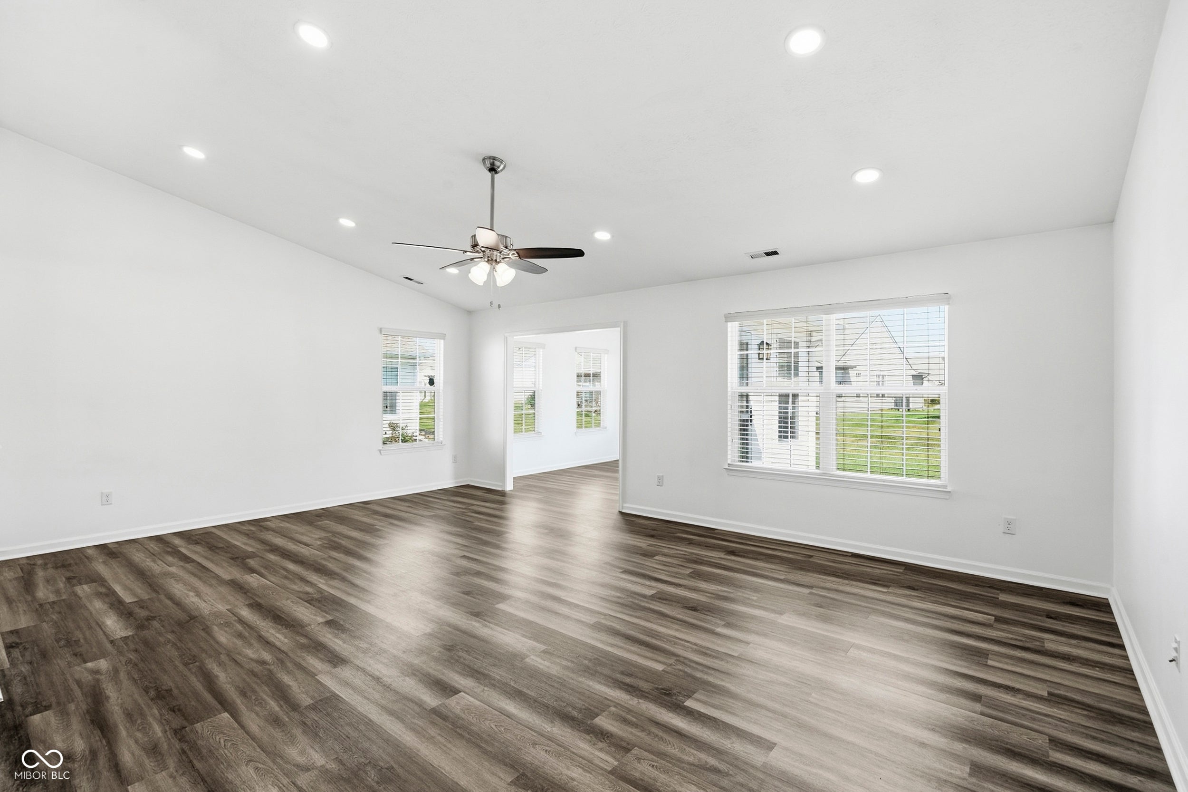
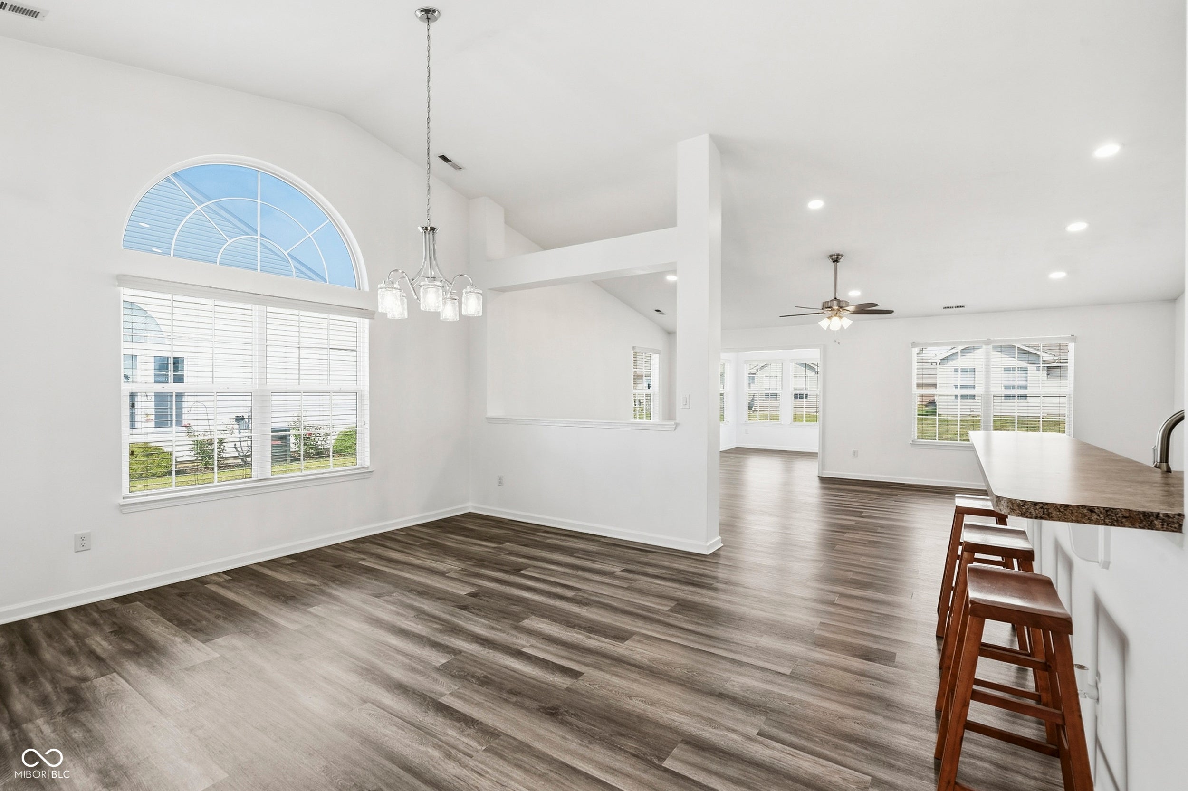
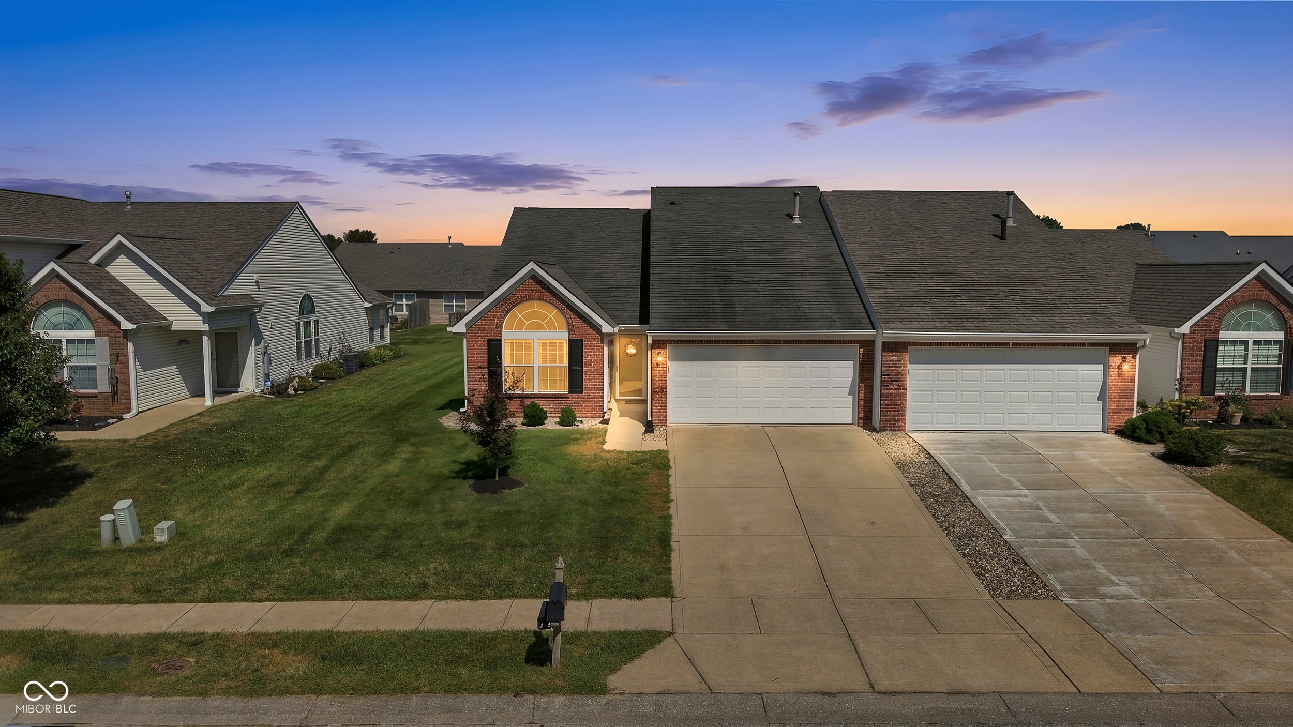
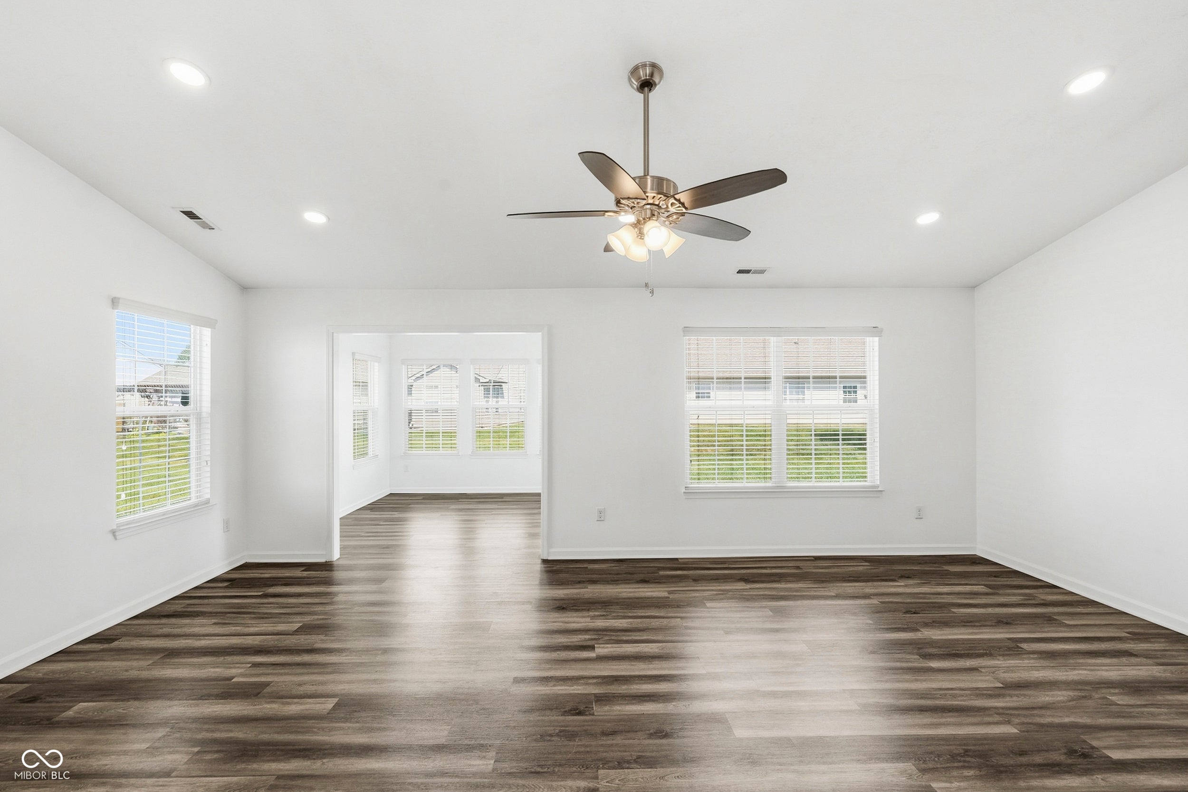
Move right in and start enjoying the easy lifestyle this beautifully updated paired patio home has to offer! With 2 bedrooms, 2 full baths and an open-concept layout, the space is comfortable, functional and ready for its next owner. So many updates have been completed since 2022, including flooring, carpeting, light fixtures and stainless steel appliances. More recent improvements include a newer furnace and A/C, water heater, poured concrete patio, plus updated bathroom countertops and fixtures. Start your morning with coffee in the sunroom or step outside and enjoy your new patio without worrying about the lawn-the HOA takes care of that! When you're ready to head out, you're just minutes from shopping, restaurants and everyday conveniences, with easy access to I-65 and everything this prime Greenwood location has to offer. Book the moving van-there's nothing left to do but move in, settle in and start living!

Save
Ask
Tour
Hide
Share
Listing Snapshot
Price 
$279,900
Days On Site 
4 Days
Bedrooms 
2
Inside Area (SqFt) 
1,614 sqft
Total Baths 
2
Full Baths 
2
Partial Baths 
N/A
Lot Size 
0.14 Acres
Year Built 
2003
MLS® Number 
22126267
Status 
Active
Property Tax 
N/A
HOA/Condo/Coop Fees 
$300 Semi-Annually
Sq Ft Source 
Assessor
Friends & Family
Recent Activity
5 days agoListing first seen on site
5 days agoListing updated with changes from the MLS®
General Features
Acres 
0.14
Foundation 
Slab
Garage 
Yes
Garage Spaces 
2
Levels 
One
Parking 
AttachedConcreteGarage Door Opener
Property Sub Type 
Single Family Residence
SqFt Total 
1614
Style 
RanchTraditional
Utilities 
Cable AvailableNatural Gas Connected
Water Source 
Public
Interior Features
Appliances 
DishwasherDryerGas Water HeaterMicrowaveElectric OvenRefrigeratorWasher
Cooling 
Central Air
Heating 
Forced AirNatural Gas
Interior 
Cathedral Ceiling(s)Vaulted Ceiling(s)Breakfast BarEntrance FoyerWalk-In Closet(s)
Laundry Features 
Laundry Room
Main Level Bedrooms 
2
Save
Ask
Tour
Hide
Share
Exterior Features
Construction Details 
Aluminum SidingBrick
Patio And Porch 
Patio
Community Features
Association Fee 
$300.0
Association Fee Frequency 
Semi-Annually
Community Features 
Street Lights
MLS Area 
4102 - Johnson - Pleasant
School District 
Clark-Pleasant Community Sch Corp
Township 
Pleasant
Horse Property 
None
Schools
School District
Clark-Pleasant Community Sch Corp
Elementary School
Unknown
Middle School
Unknown
High School
Unknown
Listing courtesy of CENTURY 21 Scheetz (617) 719-3990


Listings courtesy of Metropolitan Indianapolis Board of REALTORS® as distributed by MLS GRID. All information is provided exclusively for consumers’ personal, non-commercial use, and may not be used for any purpose other than to identify prospective properties that a consumer may be interested in purchasing. All information is believed to be reliable but is not guaranteed and should be independently verified.

Based on information submitted to the MLS GRID as of 2026-09-22 08:48 AM UTC. All data is obtained from various sources and may not have been verified by broker or MLS GRID. Supplied Open House Information is subject to change without notice. All information should be independently reviewed and verified for accuracy. Properties may or may not be listed by the office/agent presenting the information.

Copyright © 2026 Metropolitan Indianapolis Board of REALTORS®. All rights reserved.

Neighborhood & Commute
Source: Walkscore
Disclosure: Community information and market data powered by Constellation Data Labs. Information is deemed reliable but not guaranteed.
Save
Ask
Tour
Hide
Share