
6522 Hazelhatch DriveIndianapolis, IN 46268
Due to the health concerns created by Coronavirus we are offering personal 1-1 online video walkthough tours where possible.

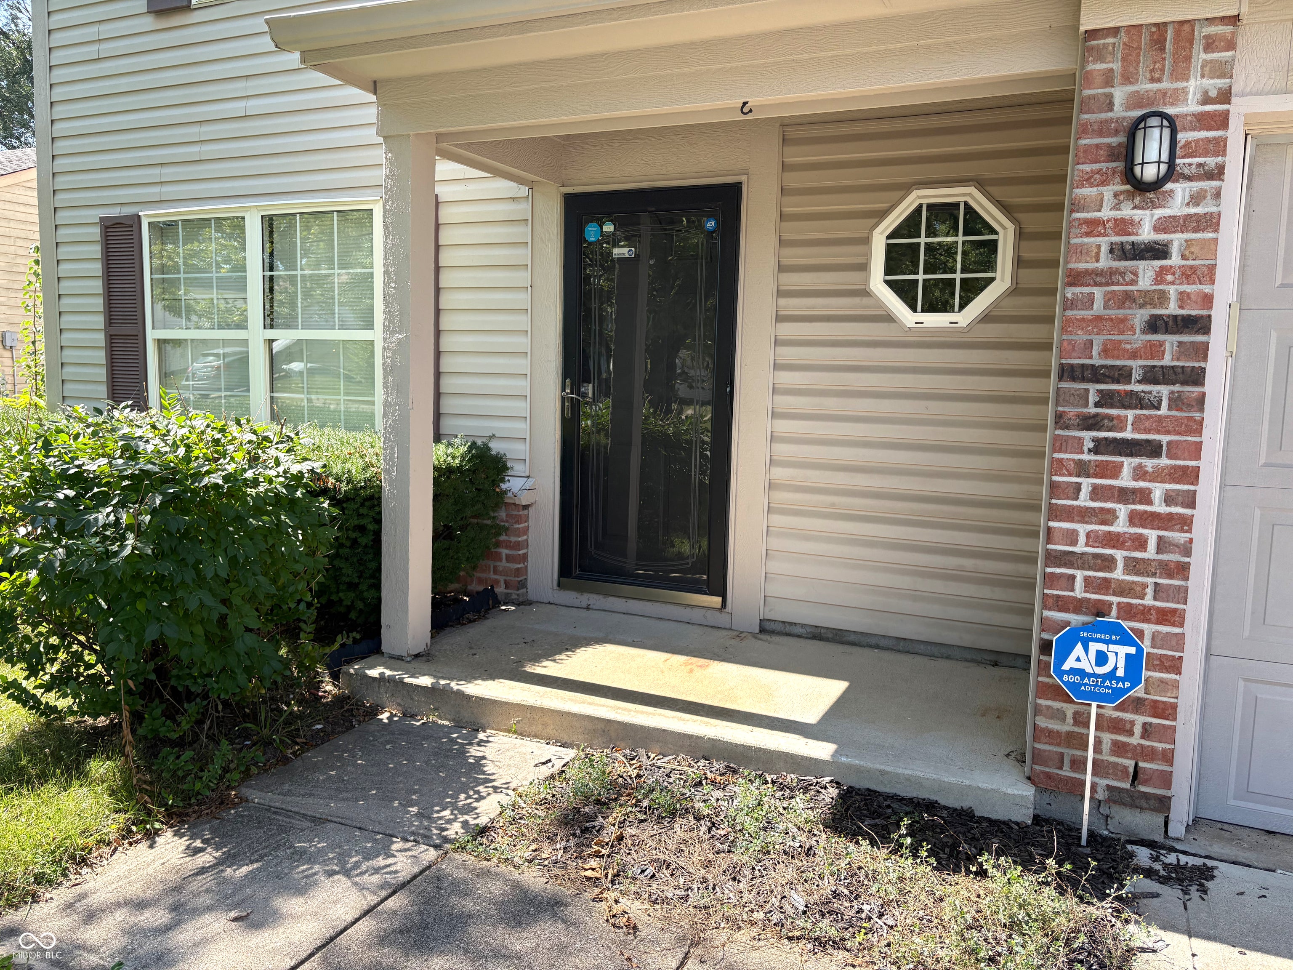
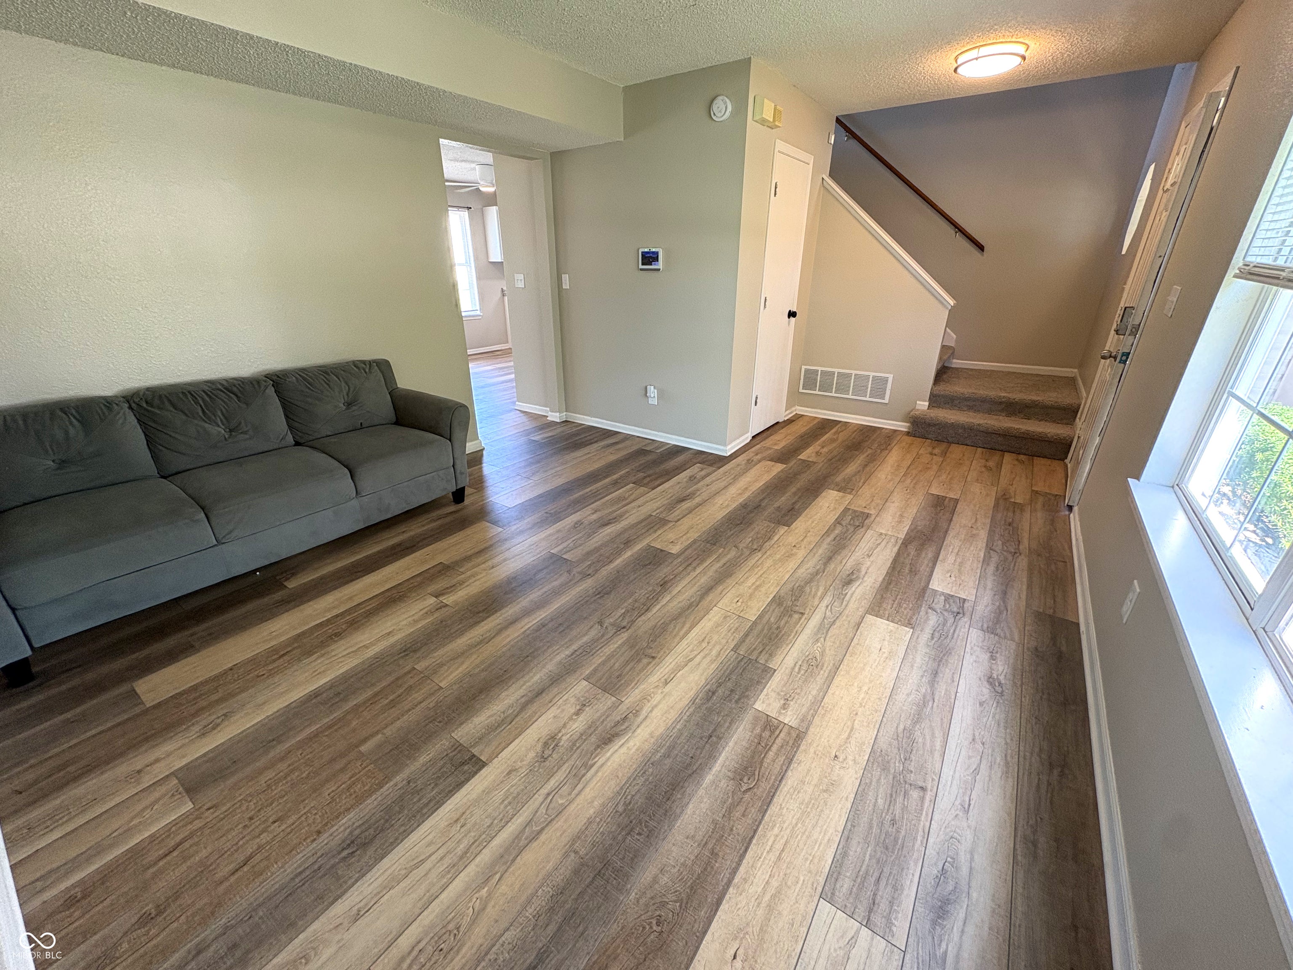
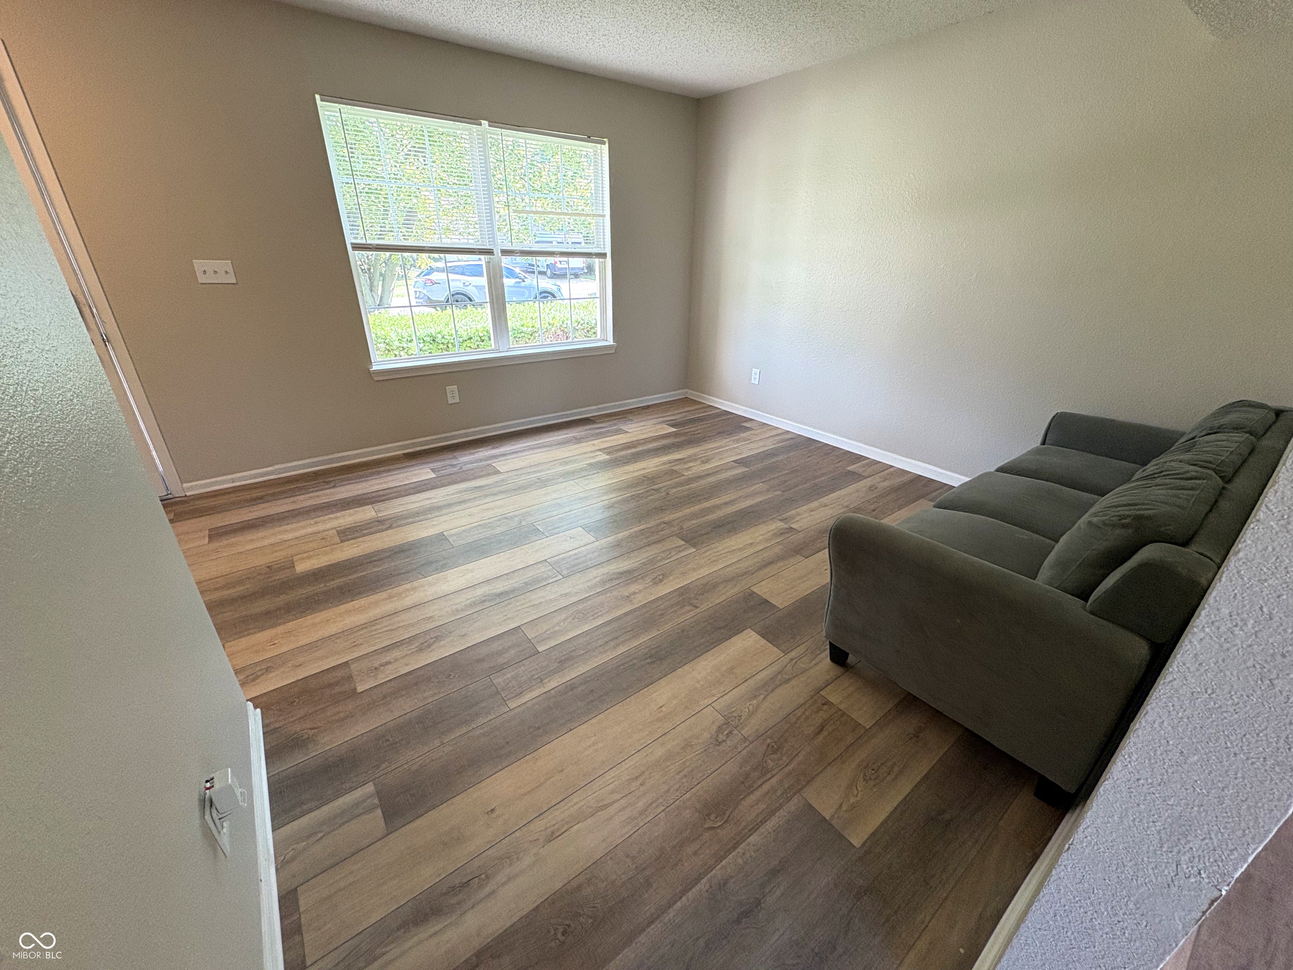
Welcome home to a completely updated home in Cooper Pointe! This home features many updates inside and out, including a freshly painted exterior, NEW Roof and charming covered front porch! Curb appeal flanked by mature trees and landscape! Open the door to NEW LVP flooring running seamlessly throughout the first floor, including the great/family room, kitchen, dining area & foyer! Spacious greatroom a cozy fireplace that's the focal point of the room! Wall of windows overlooking your spacious backyard, drenching the greatroom in natural light! Brand new kitchen including crisp white cabinets, new counters, and SS appliances, all included! Spacious breakfast/dining area nestled between the kitchen and greatroom! Additional dining/flex space off the foyer! Laundry room tucked off the back of the home in the family friendly foyer off the garage. Also featuring updated half bath on the main! Upstairs you will find 3 bedrooms, all with new carpet/paint! Owners' suite with full bath featuring new vanity, floors, lighting and fixtures, finished off with a walk-in closet! Two additional bedrooms close proximity to 2nd full bath, with new vanity, floors and lighting. Loft at the top of the stairs, giving the home a third spacious living space, even the potential for a 4th bedroom if you desired! Backyard features unlimited possibilities with a blank canvas! Close to shopping and dining! Move right in and relax as you don't need to worry about all the cosmetics making the home like new! They have all been done for you!
| 6 days ago | Listing first seen on site | |
| 6 days ago | Listing updated with changes from the MLS® |

Listings courtesy of Metropolitan Indianapolis Board of REALTORS® as distributed by MLS GRID. All information is provided exclusively for consumers’ personal, non-commercial use, and may not be used for any purpose other than to identify prospective properties that a consumer may be interested in purchasing. All information is believed to be reliable but is not guaranteed and should be independently verified.
Based on information submitted to the MLS GRID as of 2026-09-22 07:56 AM UTC. All data is obtained from various sources and may not have been verified by broker or MLS GRID. Supplied Open House Information is subject to change without notice. All information should be independently reviewed and verified for accuracy. Properties may or may not be listed by the office/agent presenting the information.
Copyright © 2026 Metropolitan Indianapolis Board of REALTORS®. All rights reserved.