
1305 Redstone DriveAvon, IN 46123
Due to the health concerns created by Coronavirus we are offering personal 1-1 online video walkthough tours where possible.
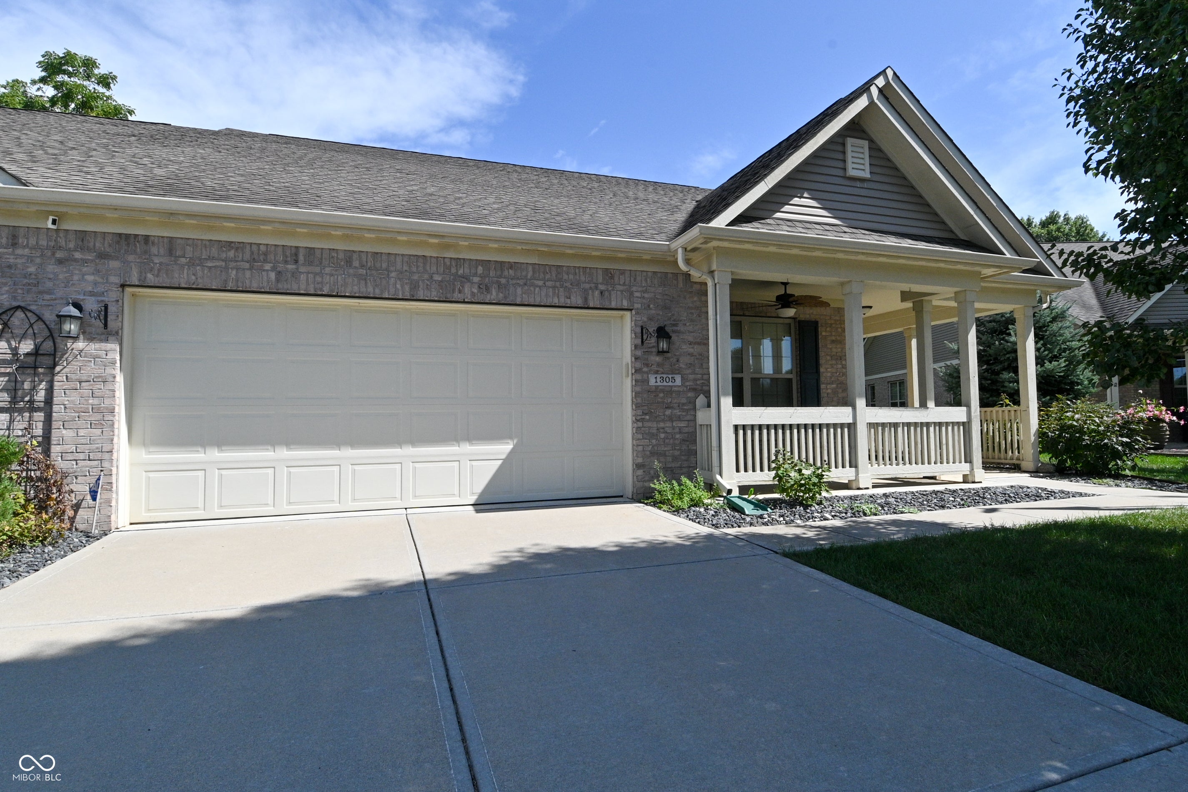
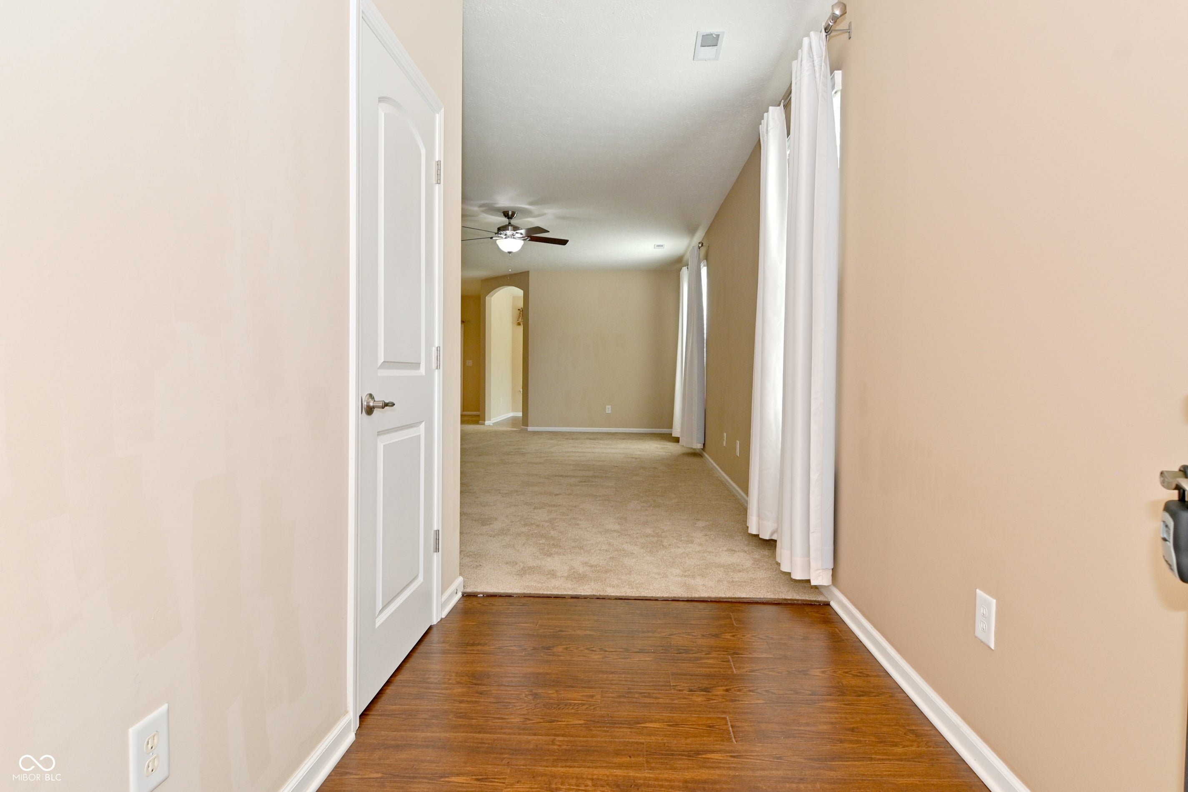
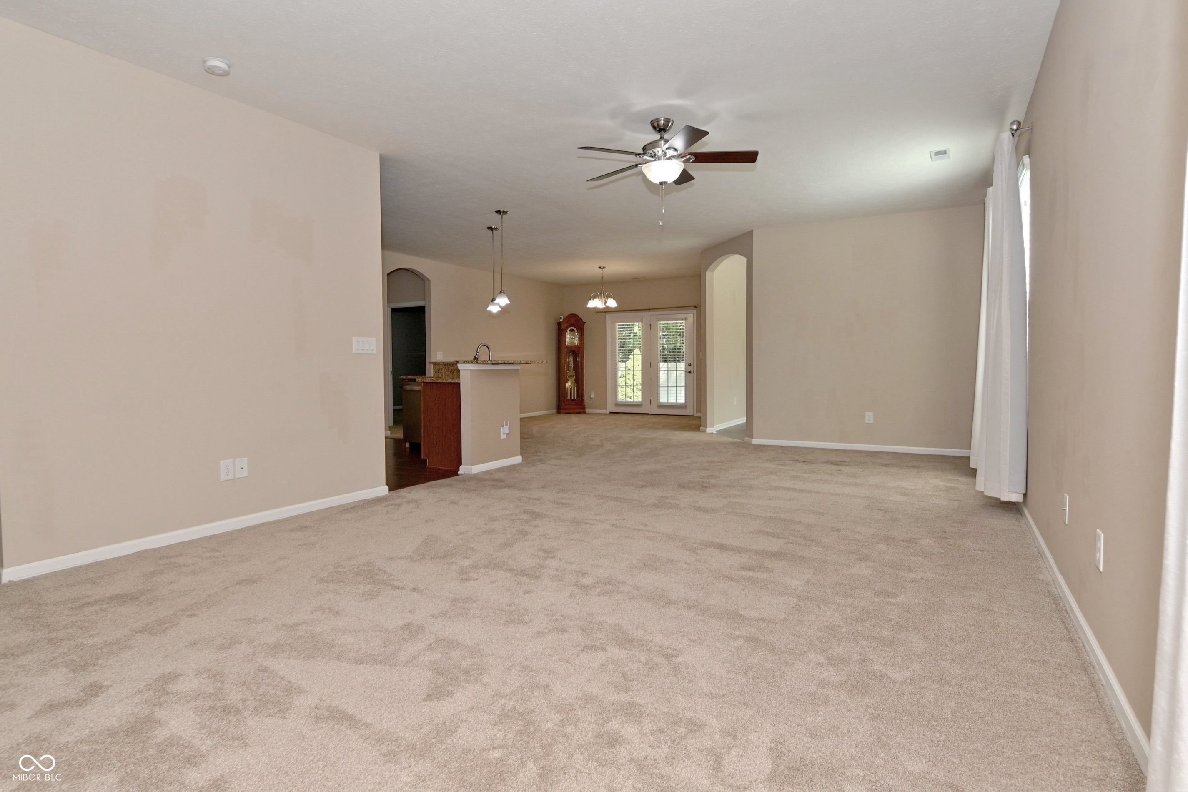
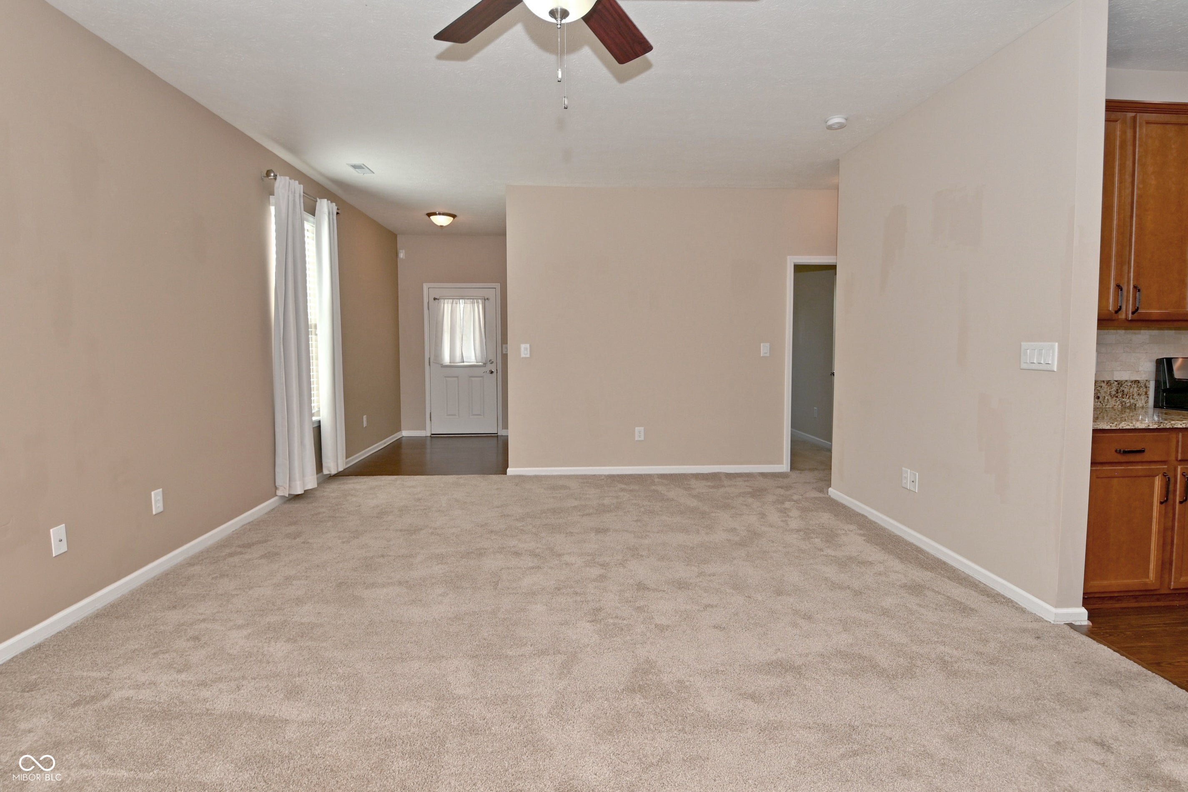
Presenting a meticulously maintained single-family residence, constructed in 2015, located at 1305 Redstone DR, AVON, IN. This attractive property, encompassing 1818 square feet of living space, offers a refined ranch-style architectural aesthetic and is in great condition, ready for immediate occupancy. The heart of this home is its thoughtfully designed kitchen, which seamlessly integrates with the living area, fostering an open-plan environment ideal for both daily living and entertaining. It is appointed with stainless steel appliances, sophisticated stone counters, and a functional island that includes an integrated sink, enhancing both utility and visual appeal. The private quarters include two well-proportioned bedrooms and two full bathrooms. The bathrooms are designed for comfort and convenience, featuring a double vanity and a walk-in shower, providing a spa-like experience within the home. Further enhancing the property's appeal are practical amenities such as a dedicated laundry room and an attached garage. Outdoor living is accommodated by a private yard, complemented by a patio and a welcoming porch, offering versatile spaces for relaxation and outdoor activities. This single-story residence presents a compelling opportunity for discerning buyers seeking a blend of comfort, style, and functionality in a desirable location.
| 6 days ago | Listing first seen on site | |
| 6 days ago | Listing updated with changes from the MLS® |

Listings courtesy of Metropolitan Indianapolis Board of REALTORS® as distributed by MLS GRID. All information is provided exclusively for consumers’ personal, non-commercial use, and may not be used for any purpose other than to identify prospective properties that a consumer may be interested in purchasing. All information is believed to be reliable but is not guaranteed and should be independently verified.
Based on information submitted to the MLS GRID as of 2026-09-21 06:35 AM UTC. All data is obtained from various sources and may not have been verified by broker or MLS GRID. Supplied Open House Information is subject to change without notice. All information should be independently reviewed and verified for accuracy. Properties may or may not be listed by the office/agent presenting the information.
Copyright © 2026 Metropolitan Indianapolis Board of REALTORS®. All rights reserved.