
124 N Grant AvenueIndianapolis, IN 46201
Due to the health concerns created by Coronavirus we are offering personal 1-1 online video walkthough tours where possible.
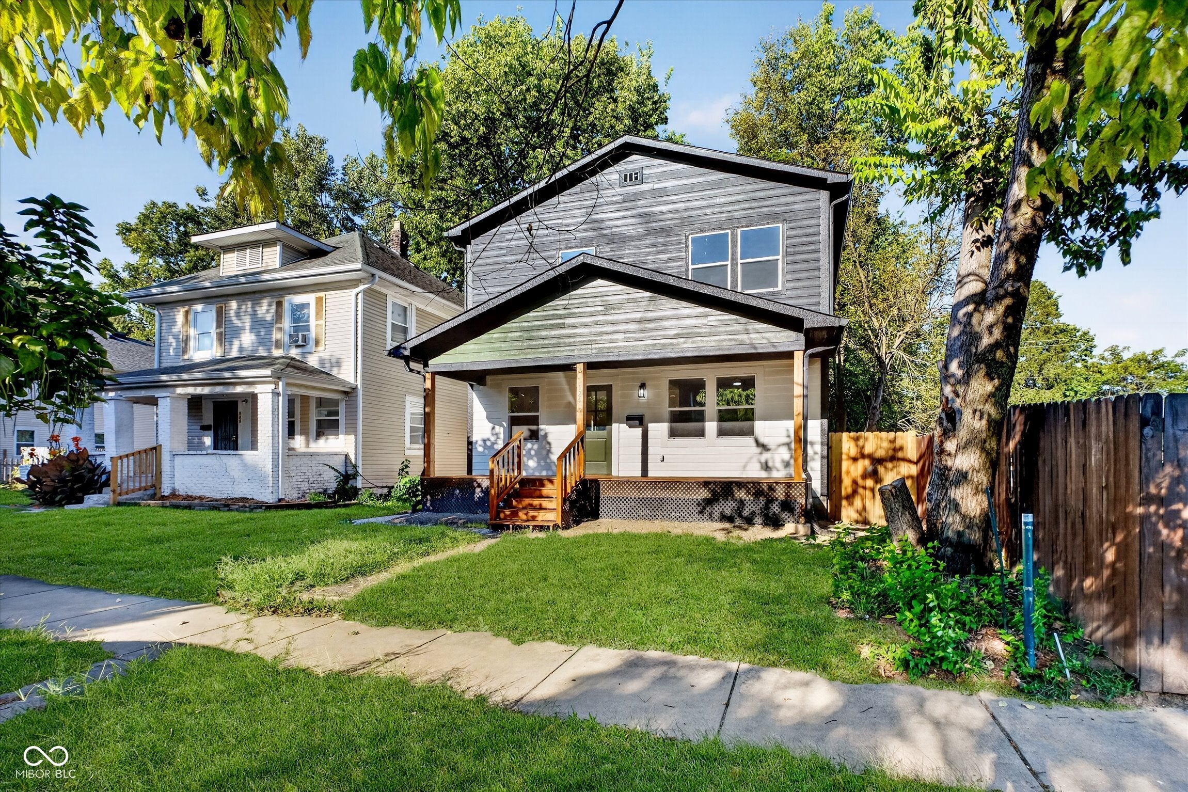
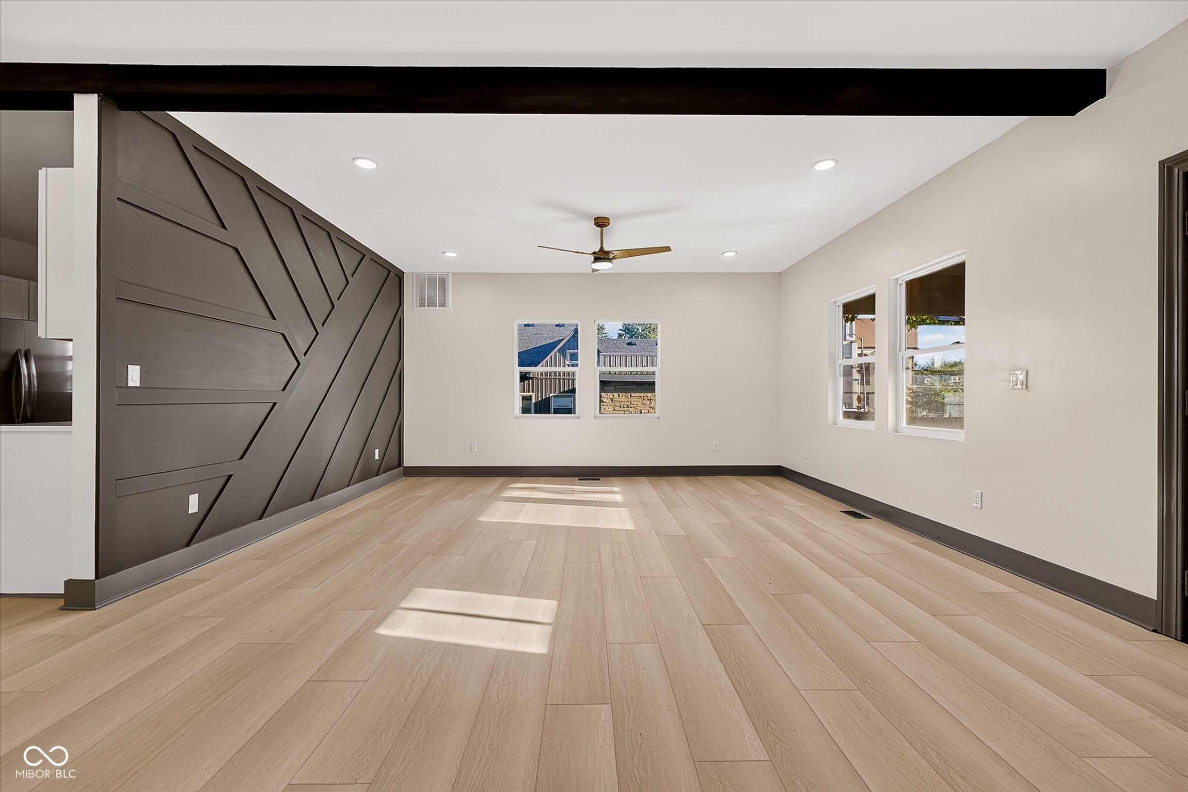
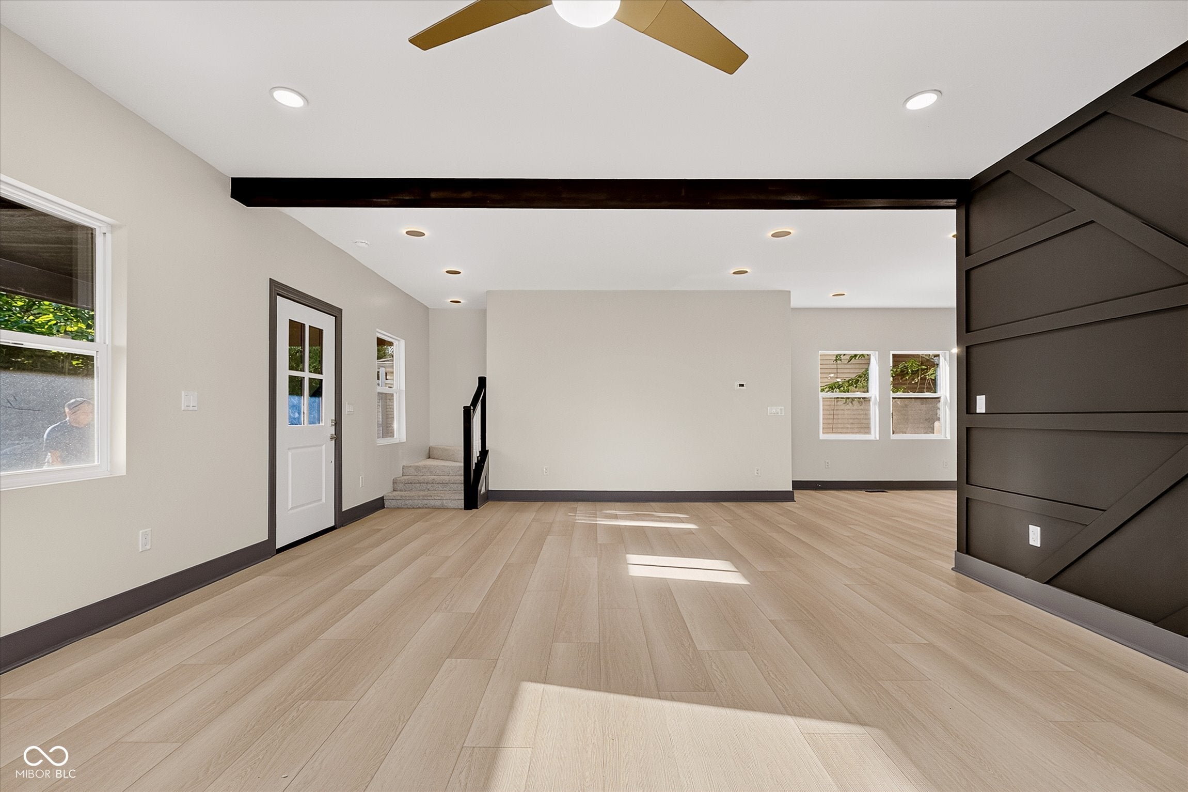
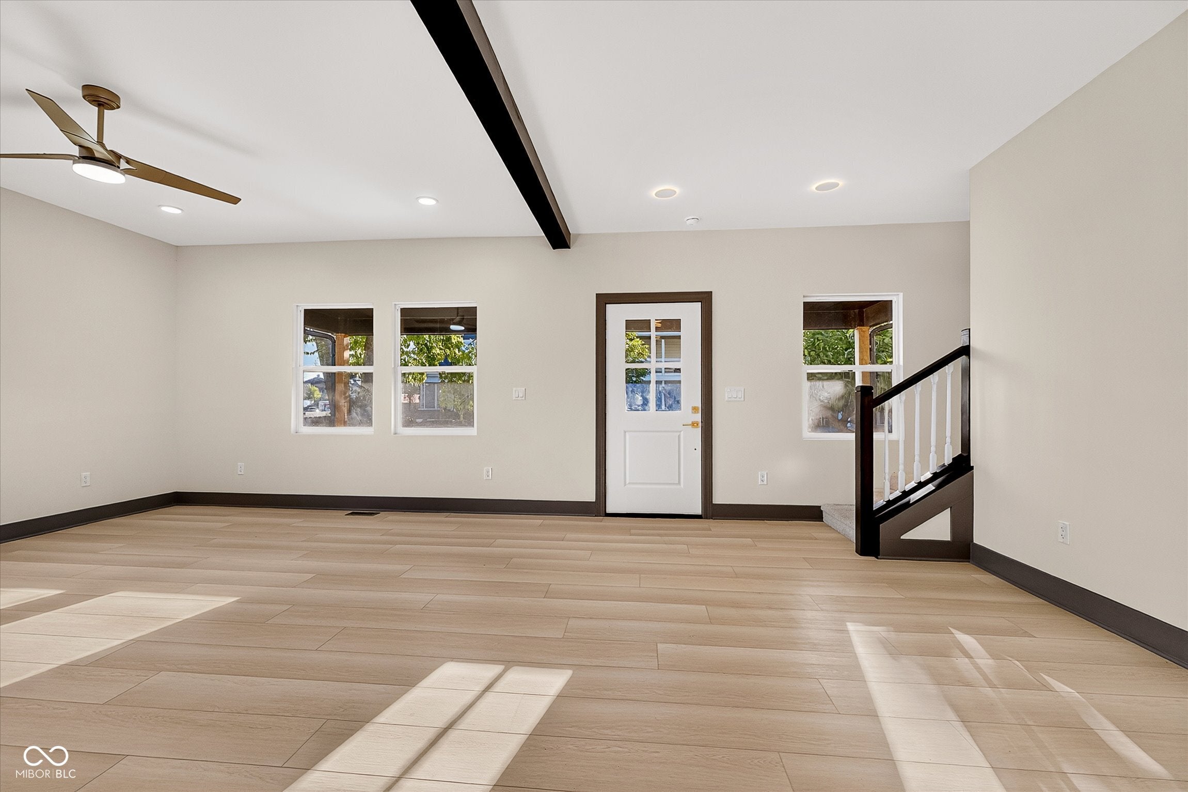
This house is different. 124 N Grant Ave was taken through a major reconstruction over the last year and the finished product feels much closer to a newly built modern home than a typical renovation. It offers 3 bedrooms, 2.5 baths, brand-new mechanicals, a great layout, tons of natural light, and a clean modern design throughout. The main floor is bright, open, and easy to live in, with a modern kitchen, great natural light, and a half bath for guests. Upstairs, the primary bedroom has its own private full bath, fully tiled walk-in shower, and walk-in closet. Two additional bedrooms and another full bath complete the second floor. The exterior came together exactly the way we wanted it: white cement-board siding, warm stained wood details, modern green accents, and a large covered front porch that gives the home a strong look from the street. Out back, you have a fully fenced yard and a gated concrete parking pad for private off-street parking. The biggest selling point is simple: you get the look, feel, systems, and comfort of a modern newly built home without having to move far outside the city or spend new-construction money. Minutes from downtown Indianapolis, with a private yard, parking, a real primary suite, and almost everything in the home newly rebuilt, this is a hard combination to find under $300K.
| 5 days ago | Listing first seen on site | |
| 5 days ago | Listing updated with changes from the MLS® |

Listings courtesy of Metropolitan Indianapolis Board of REALTORS® as distributed by MLS GRID. All information is provided exclusively for consumers’ personal, non-commercial use, and may not be used for any purpose other than to identify prospective properties that a consumer may be interested in purchasing. All information is believed to be reliable but is not guaranteed and should be independently verified.
Based on information submitted to the MLS GRID as of 2026-09-21 06:40 AM UTC. All data is obtained from various sources and may not have been verified by broker or MLS GRID. Supplied Open House Information is subject to change without notice. All information should be independently reviewed and verified for accuracy. Properties may or may not be listed by the office/agent presenting the information.
Copyright © 2026 Metropolitan Indianapolis Board of REALTORS®. All rights reserved.
Did you know? You can invite friends and family to your search. They can join your search, rate and discuss listings with you.