
1360 Evergreen DriveGreenfield, IN 46140
Due to the health concerns created by Coronavirus we are offering personal 1-1 online video walkthough tours where possible.
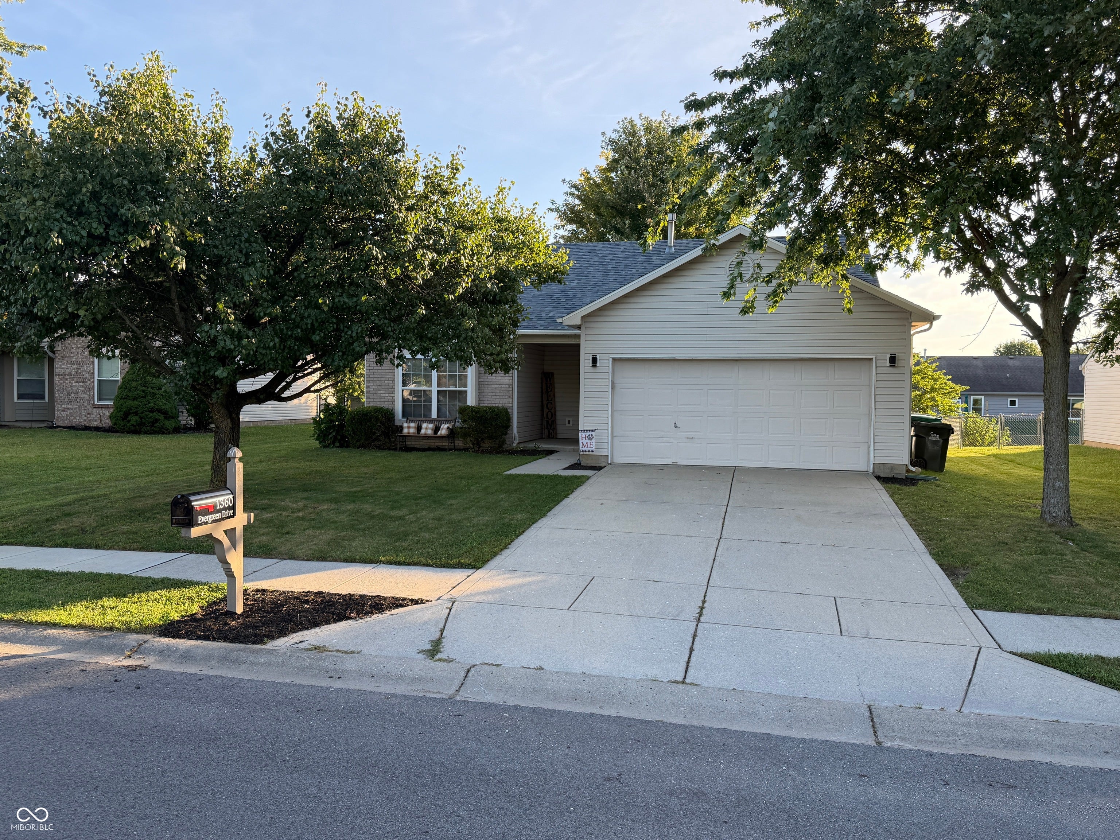
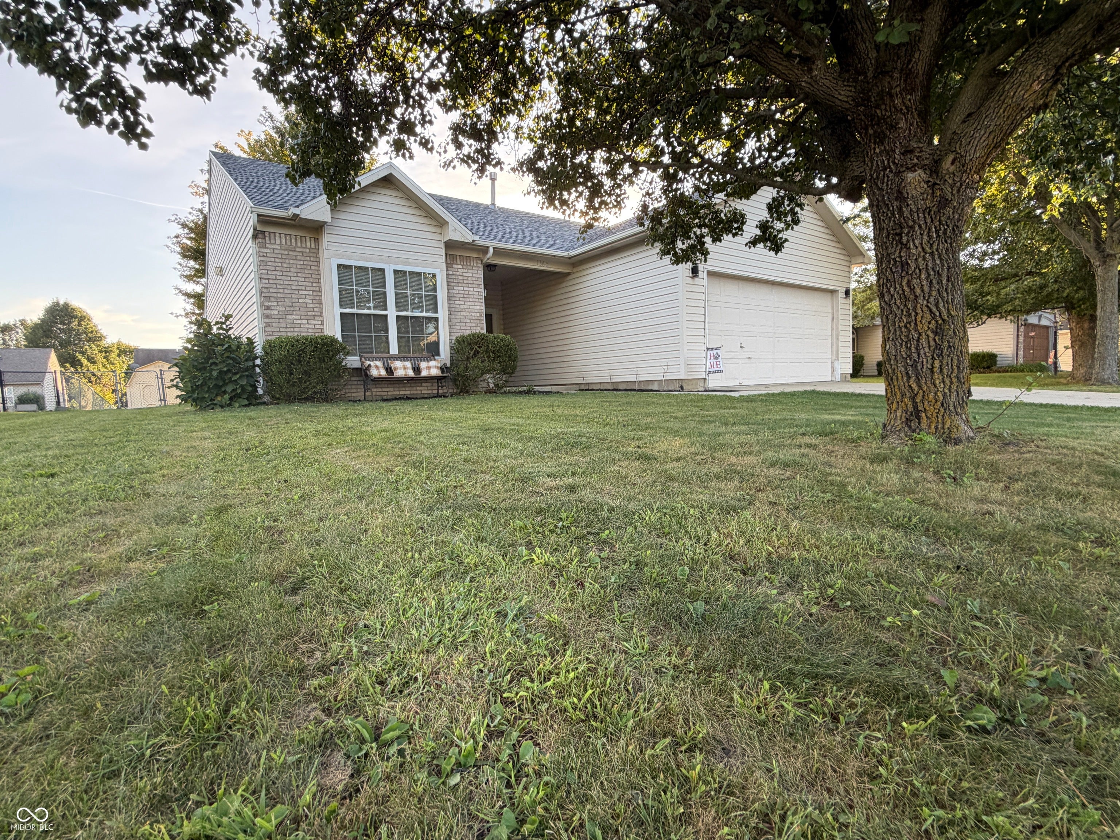
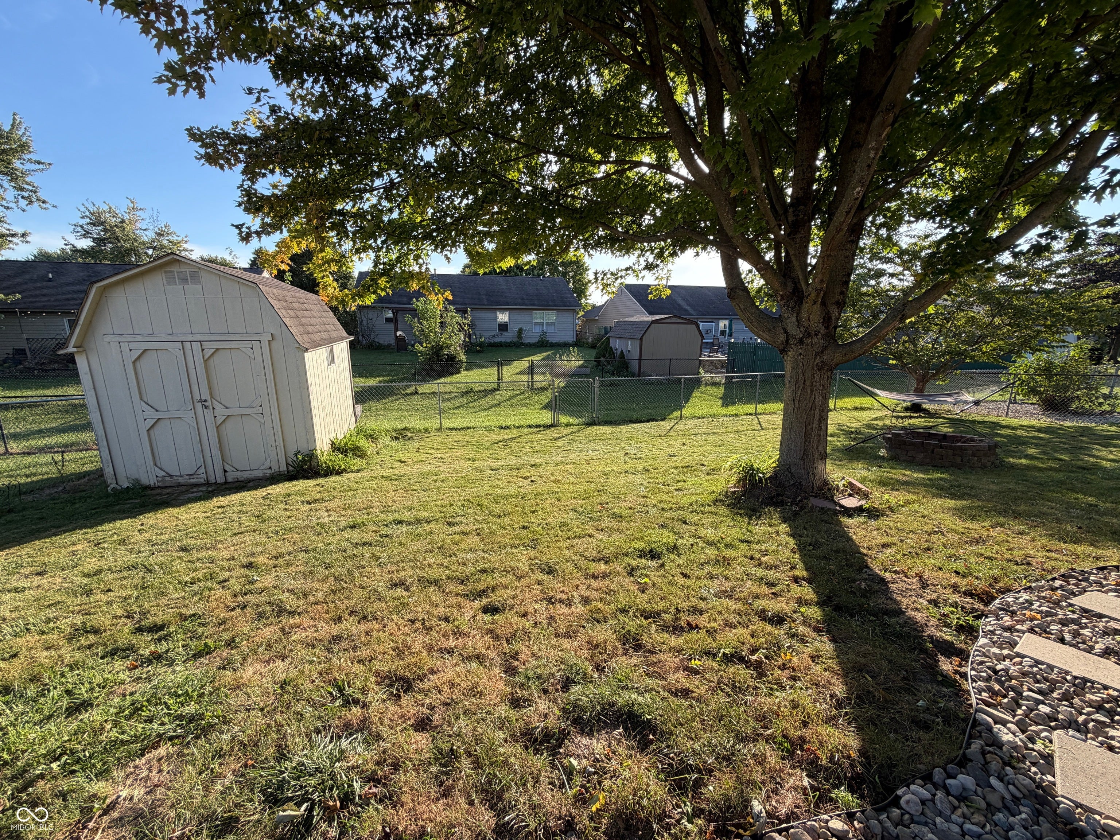
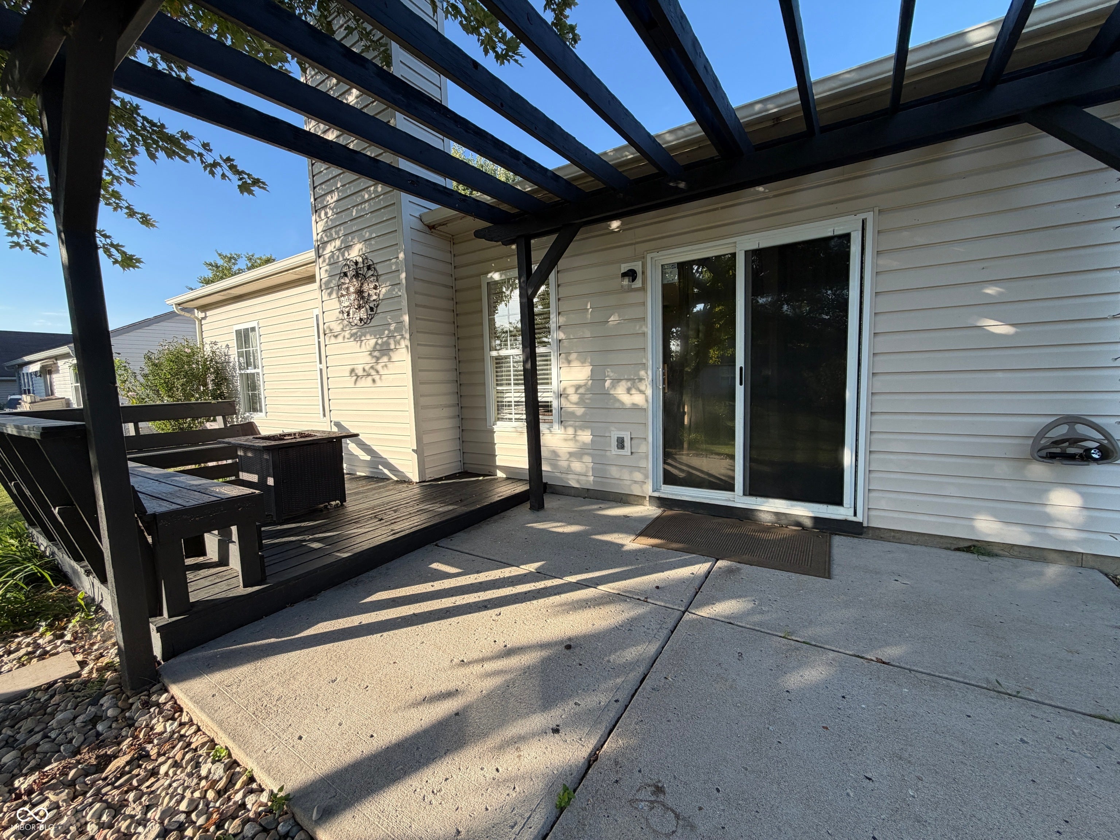
Welcome to 1360 Evergreen in Greenfield! This beautifully updated three-bedroom, two-bath home is ideally situated in a popular subdivision, conveniently located near Greenfield's shopping, dining, schools, and other amenities, with easy access to I-70 for commuters. Step inside to discover a bright, comfortable open-concept layout featuring fresh paint and several new floor coverings. The spacious kitchen offers plenty of workspace, a breakfast bar, and an easy flow into the inviting living room, complete with a cozy fireplace-perfect for relaxing or entertaining. The generous primary suite includes a private bath and walk-in closet. Outdoor living is just as inviting, with a large patio and back deck featuring a pergola, creating the perfect setting for morning coffee, gatherings, or evening relaxation. The comfortable backyard includes a fire pit for entertaining and a storage shed for lawn and garden equipment. With thoughtful updates, a new roof and a functional open floor plan, desirable outdoor spaces, and a convenient location close to I-70 and all that Greenfield has to offer, this home is ready to welcome its next owners!
| 5 days ago | Listing first seen on site | |
| 5 days ago | Listing updated with changes from the MLS® |

Listings courtesy of Metropolitan Indianapolis Board of REALTORS® as distributed by MLS GRID. All information is provided exclusively for consumers’ personal, non-commercial use, and may not be used for any purpose other than to identify prospective properties that a consumer may be interested in purchasing. All information is believed to be reliable but is not guaranteed and should be independently verified.
Based on information submitted to the MLS GRID as of 2026-09-22 08:27 AM UTC. All data is obtained from various sources and may not have been verified by broker or MLS GRID. Supplied Open House Information is subject to change without notice. All information should be independently reviewed and verified for accuracy. Properties may or may not be listed by the office/agent presenting the information.
Copyright © 2026 Metropolitan Indianapolis Board of REALTORS®. All rights reserved.