
10737 Emery WayFishers, IN 46037
Due to the health concerns created by Coronavirus we are offering personal 1-1 online video walkthough tours where possible.
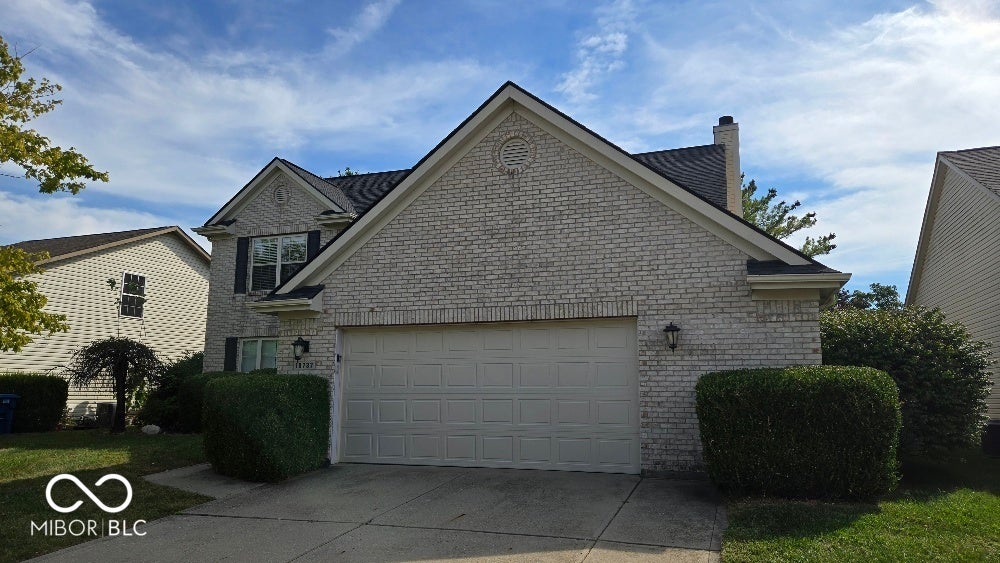
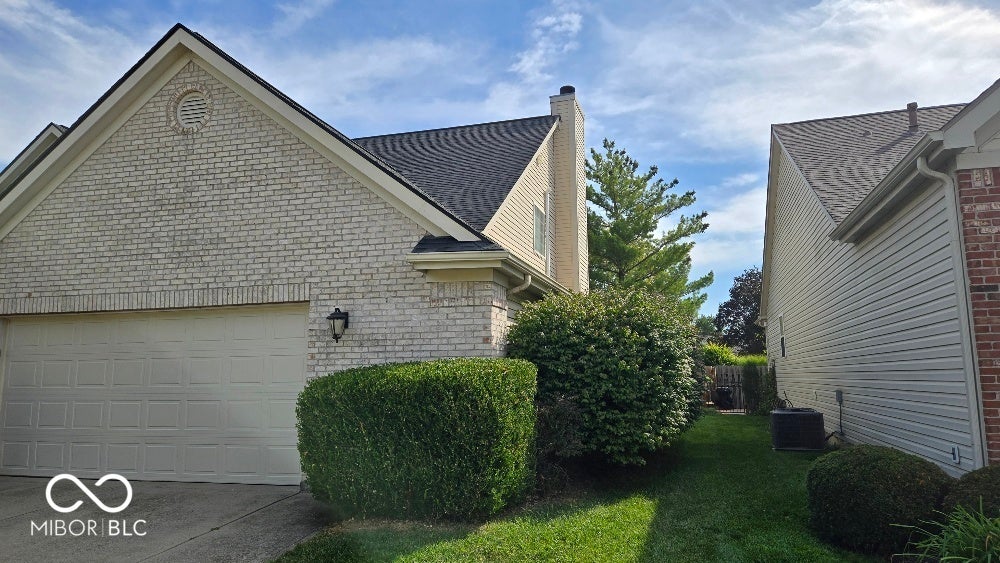
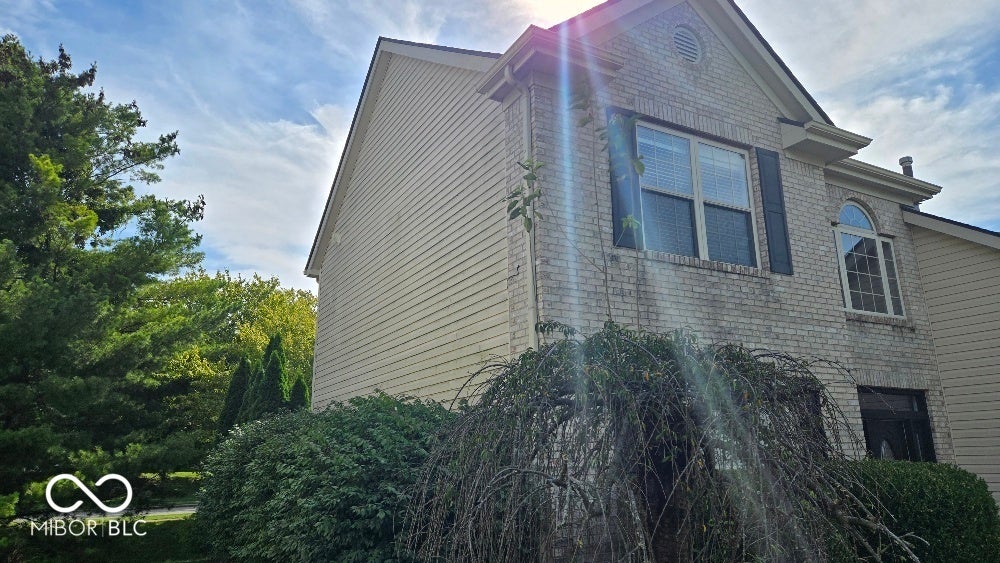
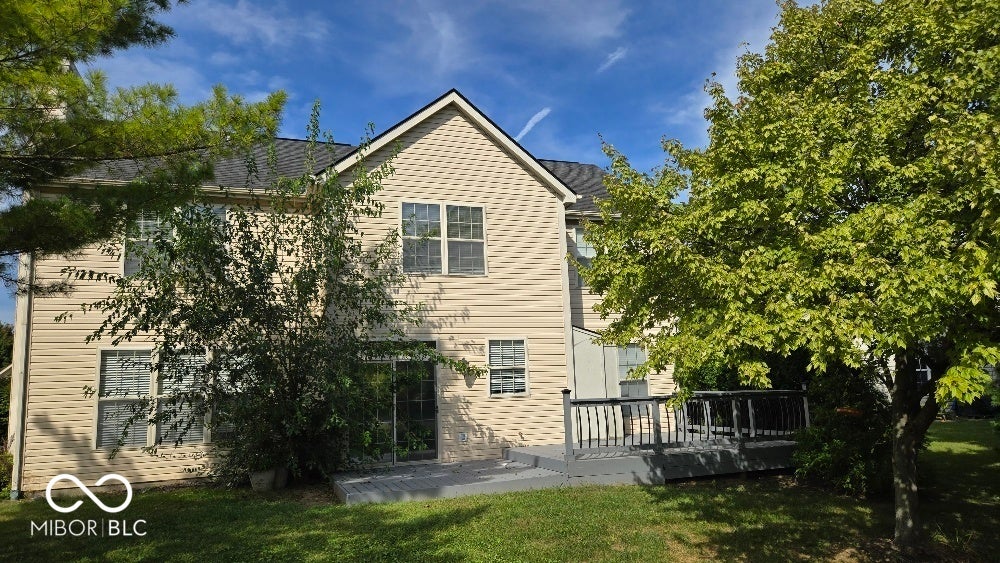
Discover the inviting appeal of 10737 Emery WAY, a charming single-family residence built in 1999, offering 2283 square feet of comfortable living space in FISHERS, IN. This two-story home is thoughtfully designed for both everyday living and gracious entertaining, set on a generous 6098 square foot lot. With four dedicated bedrooms, this home provides ample personal space for everyone. The two full bathrooms are complemented by an additional half bathroom, ensuring convenience and functionality for residents and guests alike. Imagine the possibilities within this delightful property, ready to become the backdrop for your next chapter.
| 6 days ago | Listing first seen on site | |
| 6 days ago | Listing updated with changes from the MLS® |

Listings courtesy of Metropolitan Indianapolis Board of REALTORS® as distributed by MLS GRID. All information is provided exclusively for consumers’ personal, non-commercial use, and may not be used for any purpose other than to identify prospective properties that a consumer may be interested in purchasing. All information is believed to be reliable but is not guaranteed and should be independently verified.
Based on information submitted to the MLS GRID as of 2026-09-21 06:35 AM UTC. All data is obtained from various sources and may not have been verified by broker or MLS GRID. Supplied Open House Information is subject to change without notice. All information should be independently reviewed and verified for accuracy. Properties may or may not be listed by the office/agent presenting the information.
Copyright © 2026 Metropolitan Indianapolis Board of REALTORS®. All rights reserved.
Did you know? You can invite friends and family to your search. They can join your search, rate and discuss listings with you.