
1735 N Oxford StreetIndianapolis, IN 46218
Due to the health concerns created by Coronavirus we are offering personal 1-1 online video walkthough tours where possible.
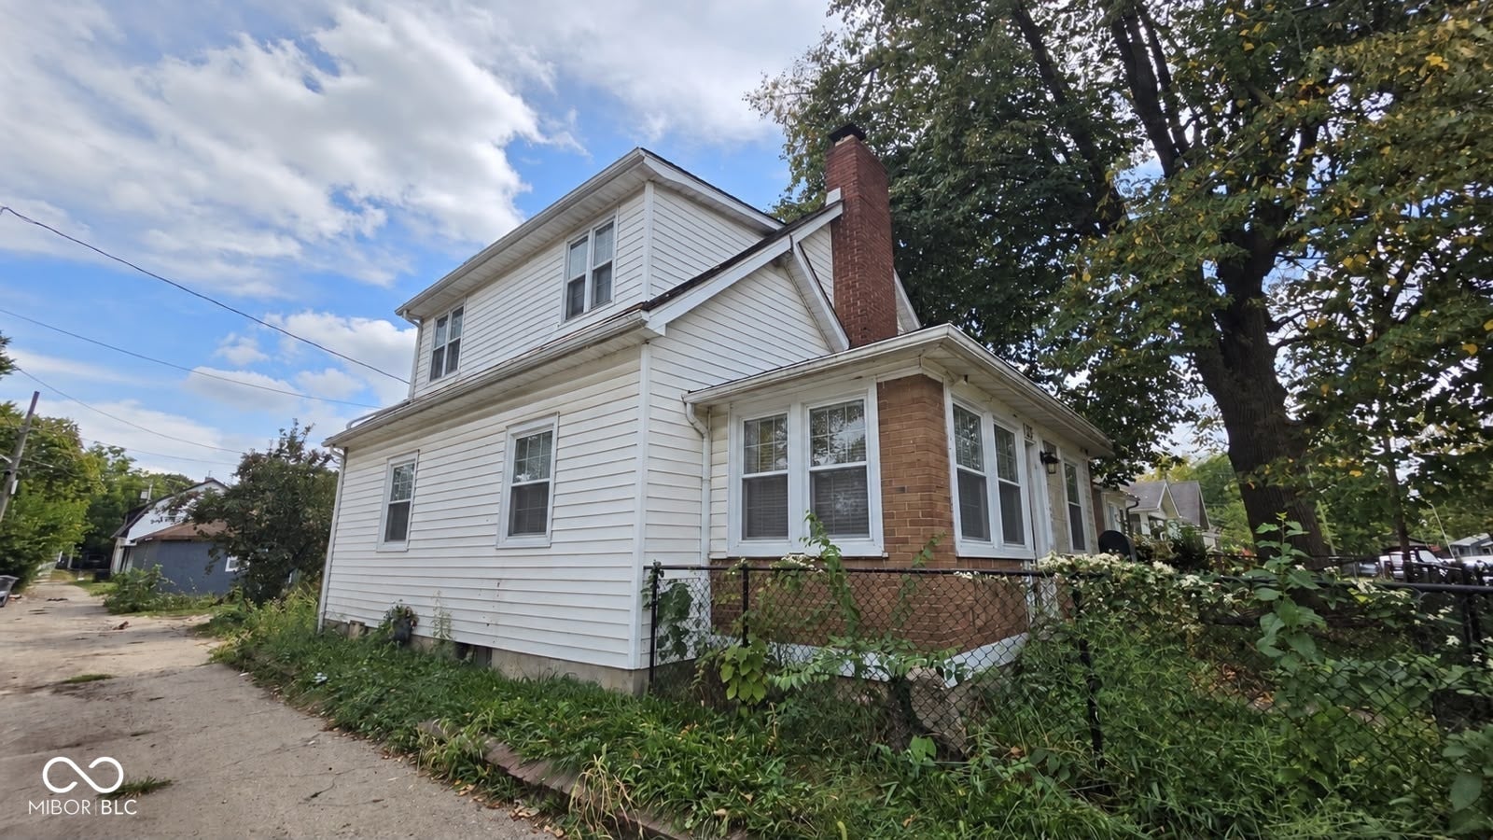

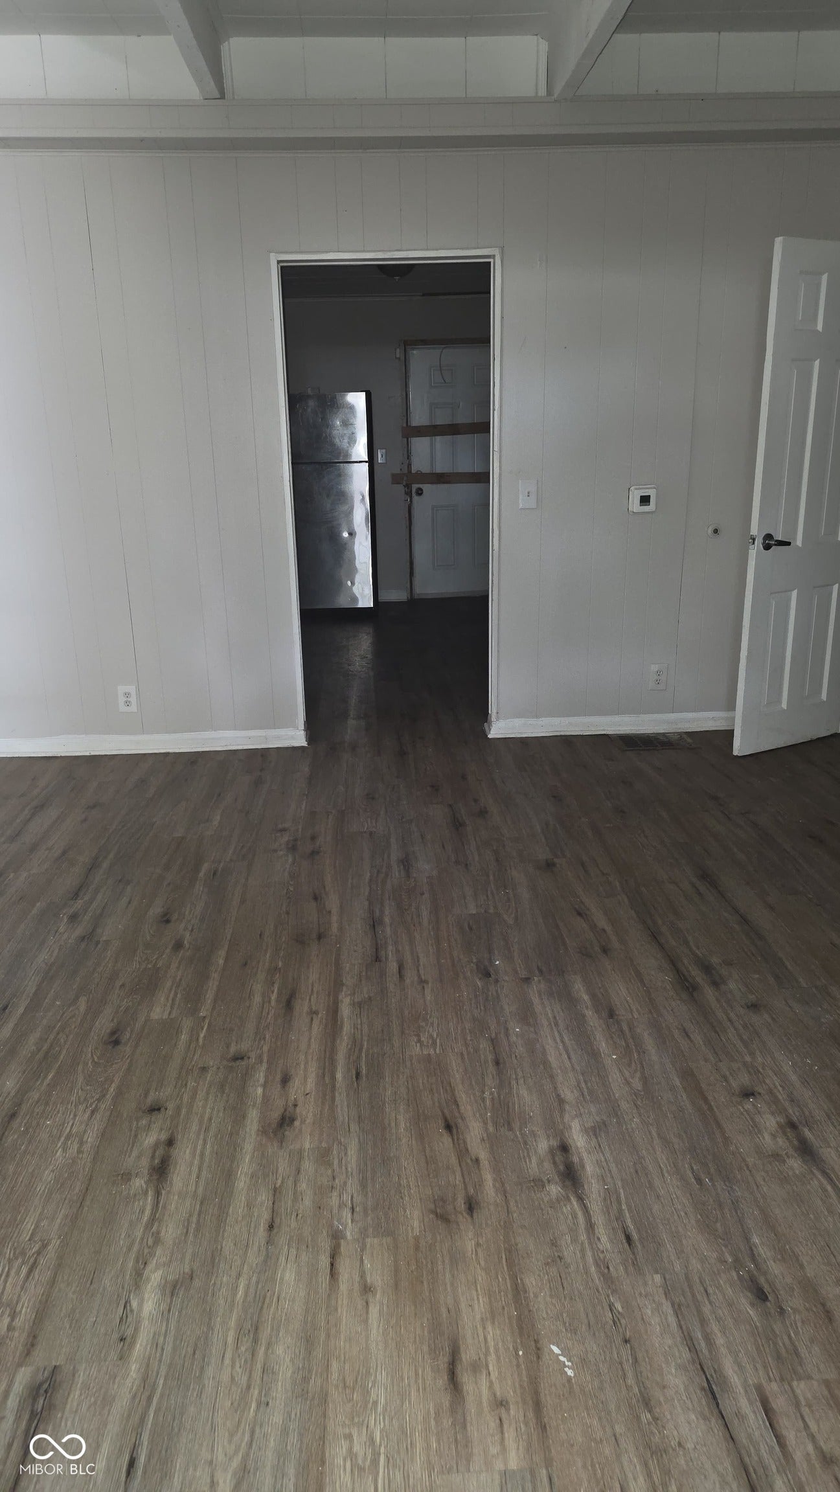
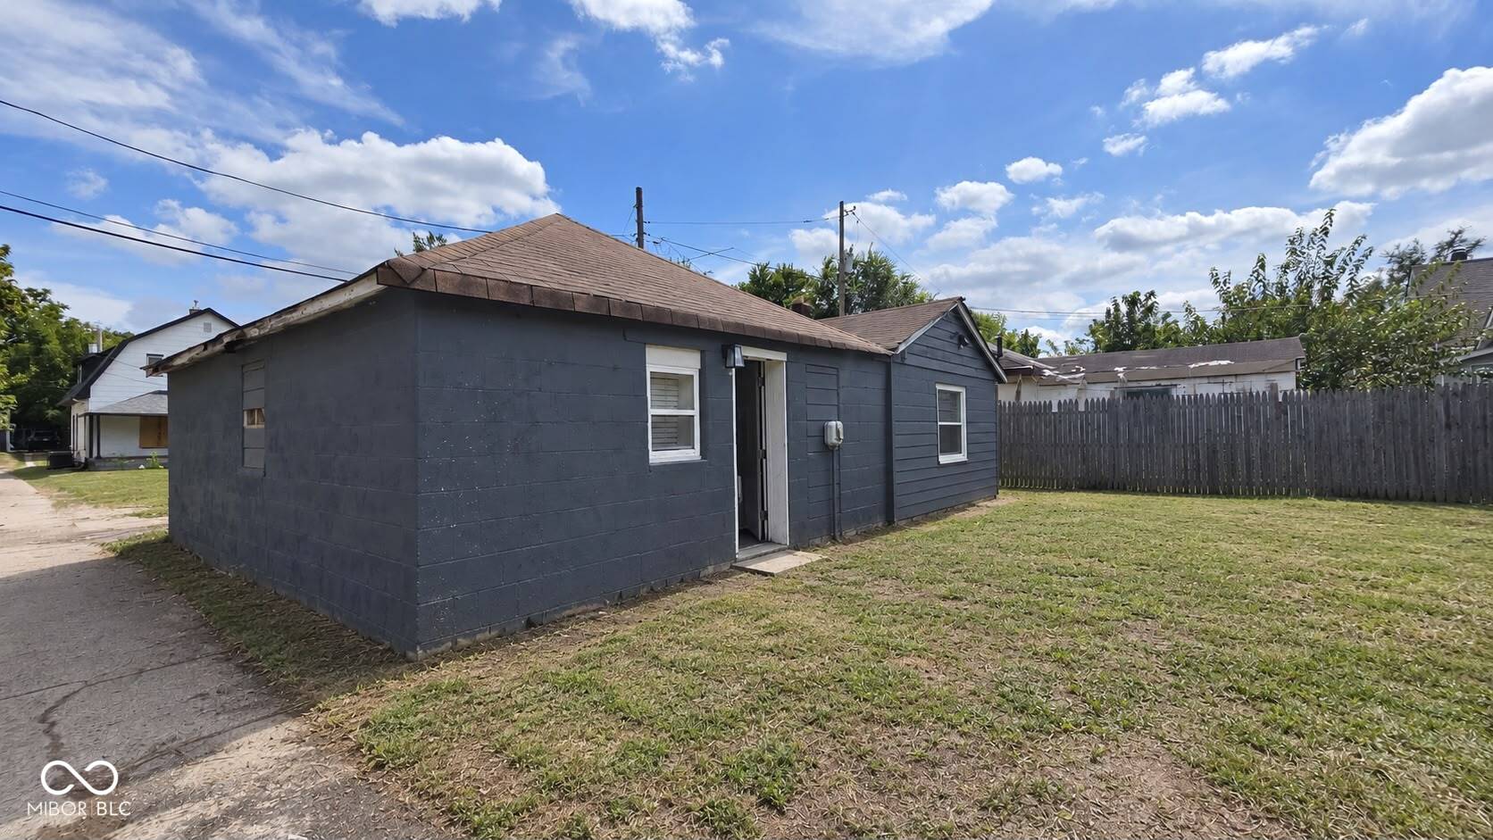
Opportunity, flexibility, and location come together at 1735 N Oxford St! This renovated 4-bedroom, 1.5-bath home offers comfortable living space plus a detached 1-bedroom, 1-bath ADU complete with a full kitchen and laundry. Originally a detached 2-car garage, the space has been converted into a functional ADU, offering excellent flexibility for rental income, multigenerational living, guests, or additional private living space. The ADU was recently rented for $1,050/month including utilities, providing a steady income stream that can help offset your mortgage. For investors, there's even more potential-rent the main house as well and the property could generate $3,000+ per month in total rental income. The location adds even more value. Just 5 minutes from Mass Ave and its popular restaurants, nightlife, entertainment, and local shops, and approximately 10 minutes from Fountain Square, you'll be close to some of Indianapolis' most desirable urban destinations. Whether you're looking to house hack, create additional income, accommodate extended family, or add a versatile property to your investment portfolio, 1735 N Oxford St offers flexibility and income potential in a convenient Indianapolis location. Don't miss this opportunity to own a property that works for you!
| 6 days ago | Listing first seen on site | |
| 6 days ago | Listing updated with changes from the MLS® |

Listings courtesy of Metropolitan Indianapolis Board of REALTORS® as distributed by MLS GRID. All information is provided exclusively for consumers’ personal, non-commercial use, and may not be used for any purpose other than to identify prospective properties that a consumer may be interested in purchasing. All information is believed to be reliable but is not guaranteed and should be independently verified.
Based on information submitted to the MLS GRID as of 2026-09-21 07:14 AM UTC. All data is obtained from various sources and may not have been verified by broker or MLS GRID. Supplied Open House Information is subject to change without notice. All information should be independently reviewed and verified for accuracy. Properties may or may not be listed by the office/agent presenting the information.
Copyright © 2026 Metropolitan Indianapolis Board of REALTORS®. All rights reserved.