
536 Bridgestone DriveIndianapolis, IN 46231
Due to the health concerns created by Coronavirus we are offering personal 1-1 online video walkthough tours where possible.
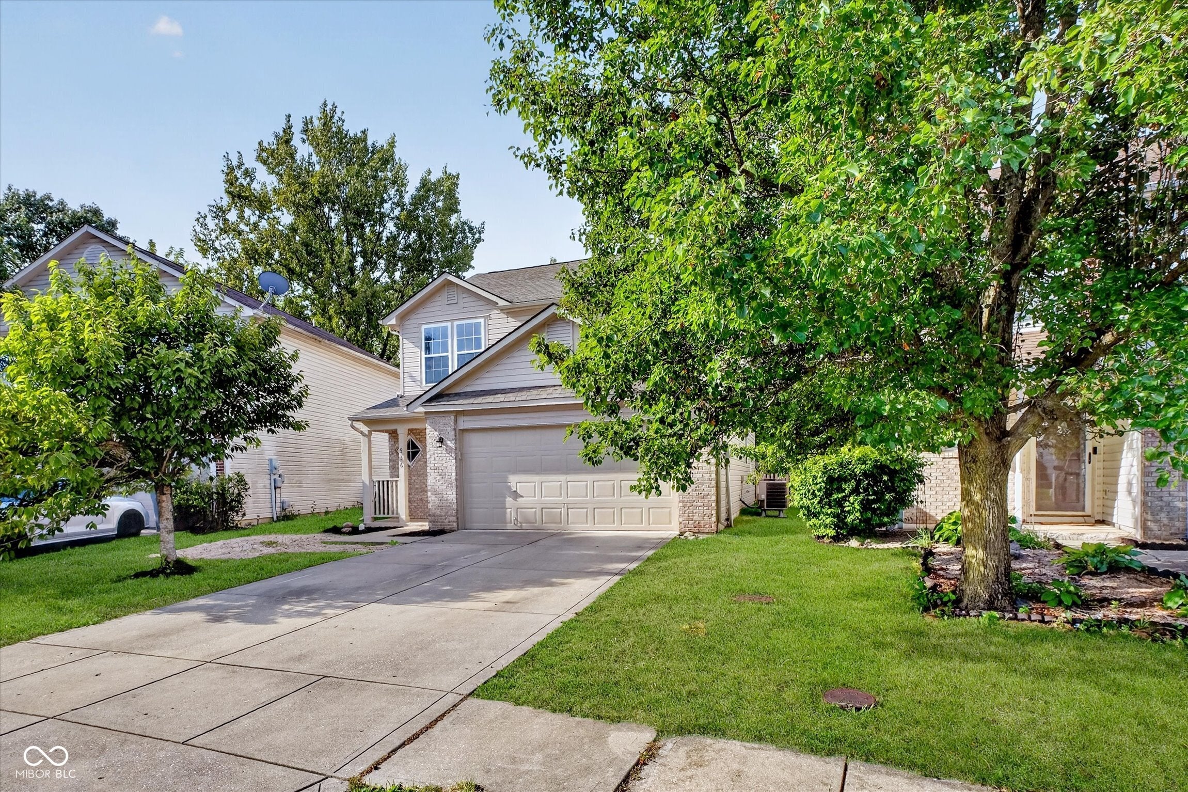
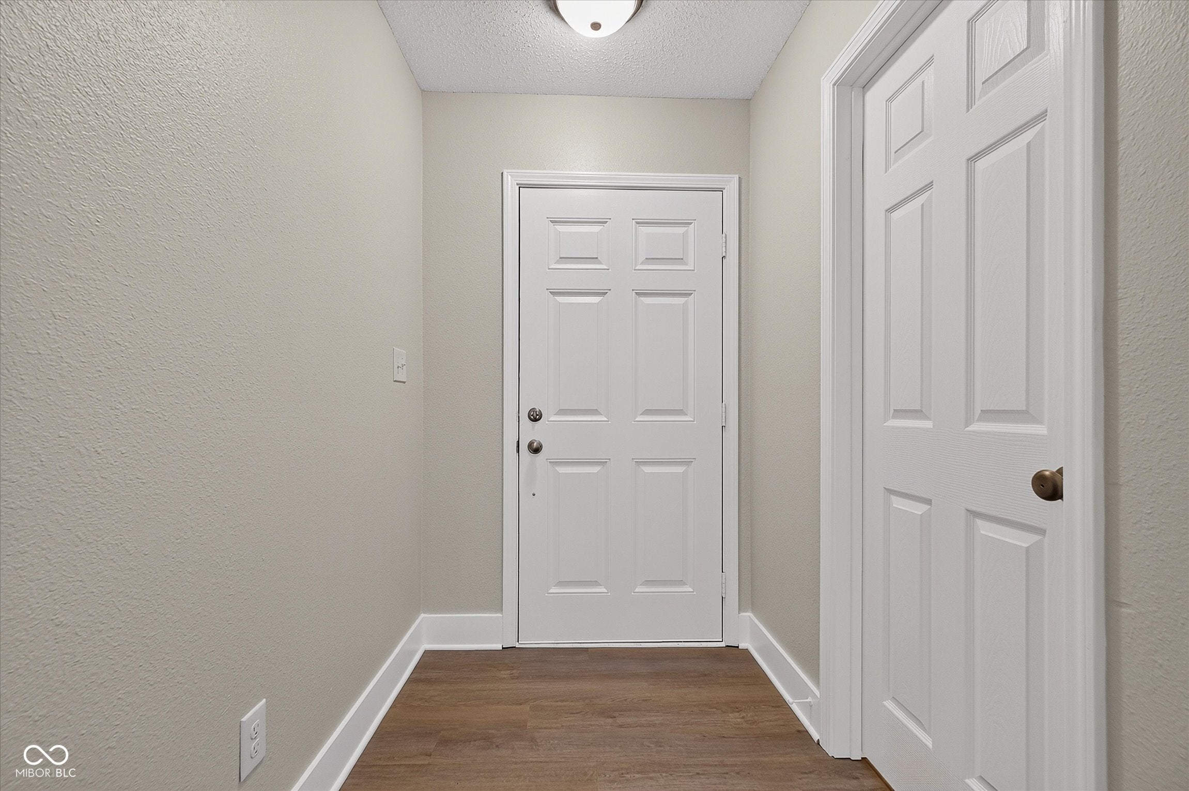
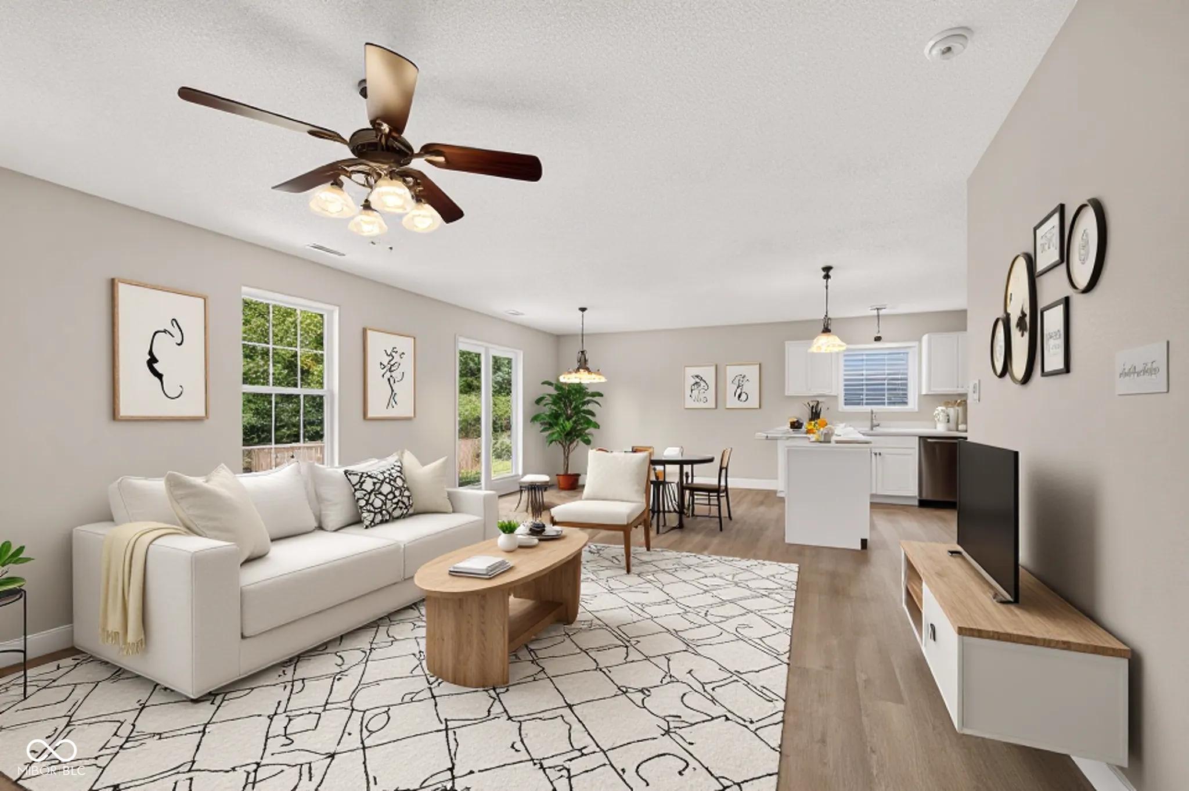
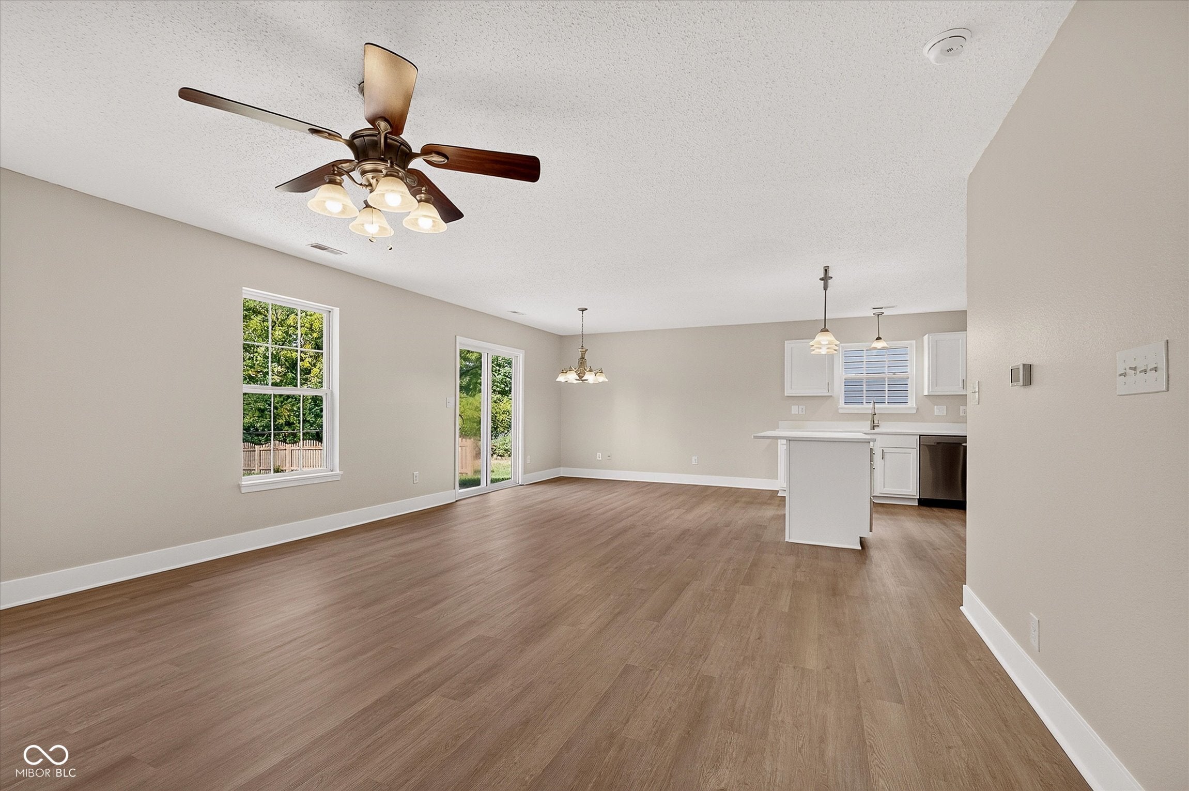
Discover a complete transformation of this 3 bed/2.5 bath home on the west side of Indy, near Avon! The interior has been meticulously updated to optimize comfort and style. The open concept living room leads to the spacious dining area and kitchen. The star of the show is the stellar kitchen, which has been updated with new modern stainless steel appliances, quartz countertops and a functional center island, perfect for casual gatherings. Other features on the main level include new luxury vinyl plank flooring, updated fixtures and fresh paint throughout. The sliding glass door off of the dining area opens to a spacious, fully fenced backyard. The half bath completes the lower level. Upstairs are three generous sized bathrooms and two full bathrooms, with new flooring and fresh paint as well. The primary bedroom features a full bath with new double vanity, quartz countertops and a spacious closet. To provide further ease and comfort, this home includes a new roof and water heater, and the HVAC system is only a couple of years old. Conveniently located near all of the shopping and dining that Avon has to offer and close to the interstate. This home is ready for you to move right in!
| 6 days ago | Listing first seen on site | |
| 6 days ago | Listing updated with changes from the MLS® |

Listings courtesy of Metropolitan Indianapolis Board of REALTORS® as distributed by MLS GRID. All information is provided exclusively for consumers’ personal, non-commercial use, and may not be used for any purpose other than to identify prospective properties that a consumer may be interested in purchasing. All information is believed to be reliable but is not guaranteed and should be independently verified.
Based on information submitted to the MLS GRID as of 2026-09-22 07:56 AM UTC. All data is obtained from various sources and may not have been verified by broker or MLS GRID. Supplied Open House Information is subject to change without notice. All information should be independently reviewed and verified for accuracy. Properties may or may not be listed by the office/agent presenting the information.
Copyright © 2026 Metropolitan Indianapolis Board of REALTORS®. All rights reserved.