
4006 Dundee DriveIndianapolis, IN 46237
Due to the health concerns created by Coronavirus we are offering personal 1-1 online video walkthough tours where possible.
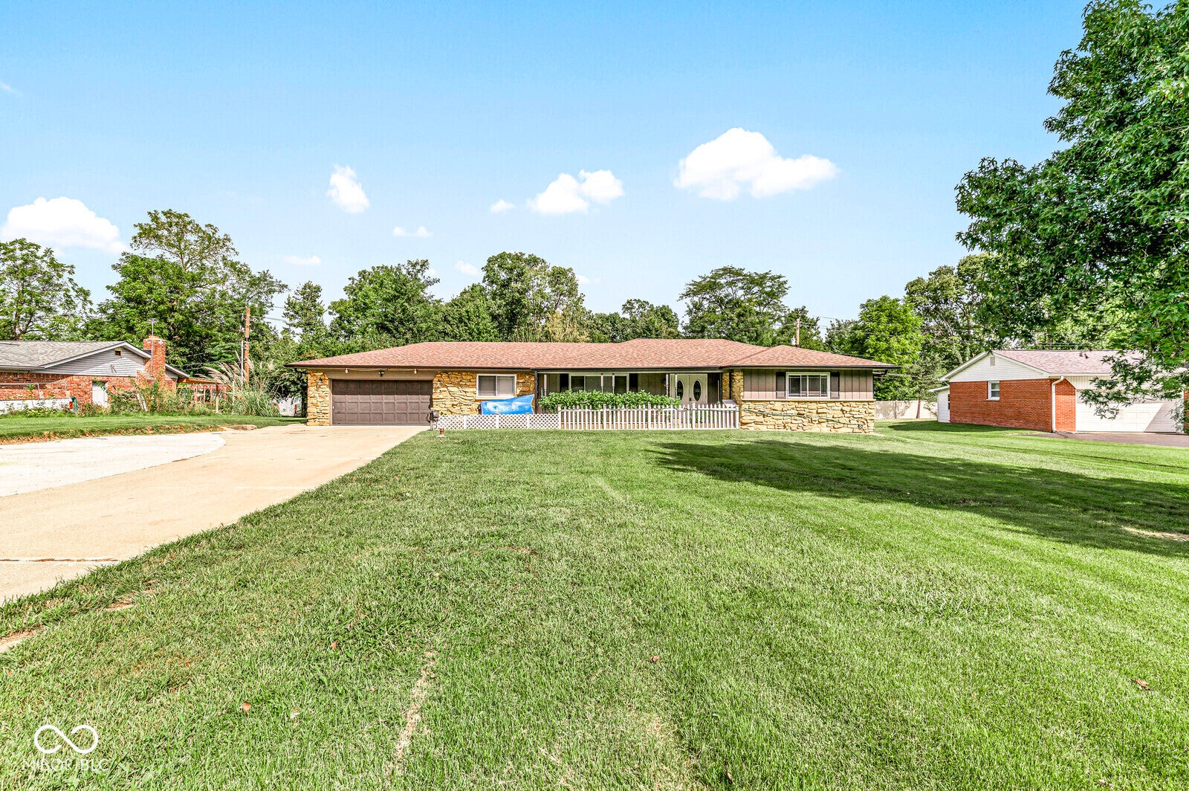
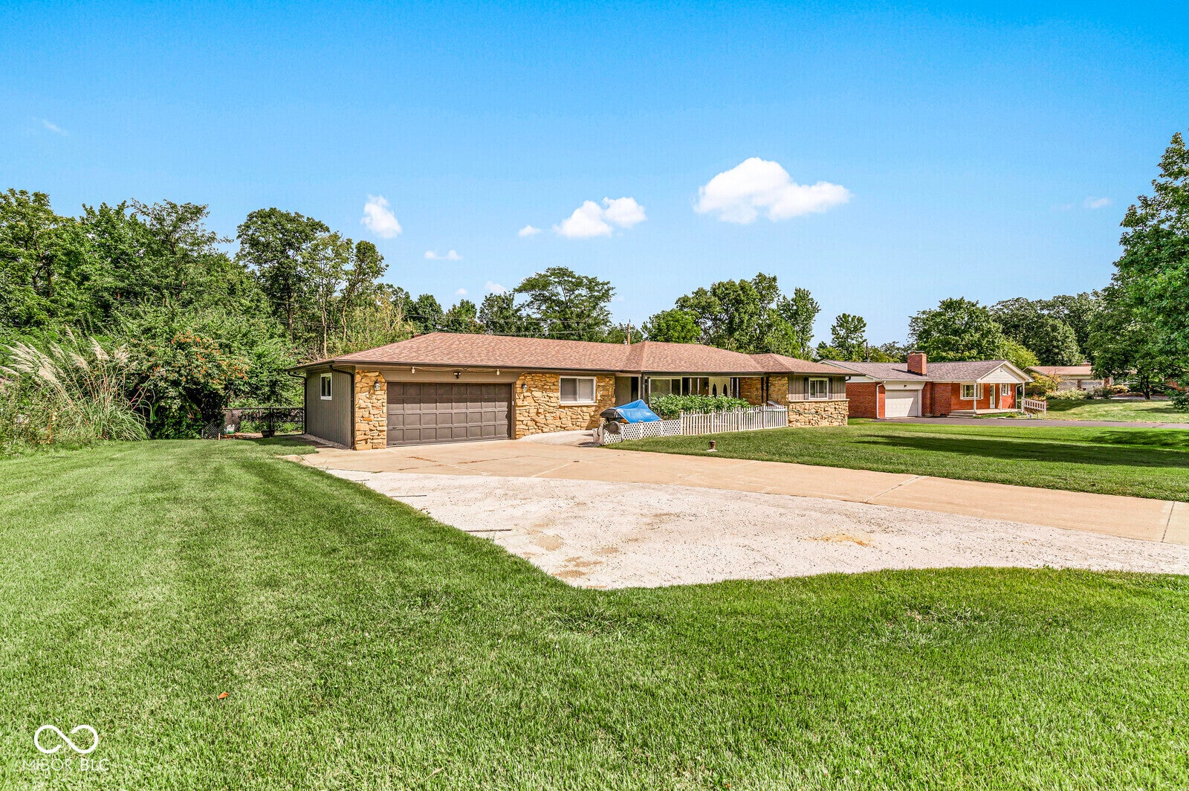
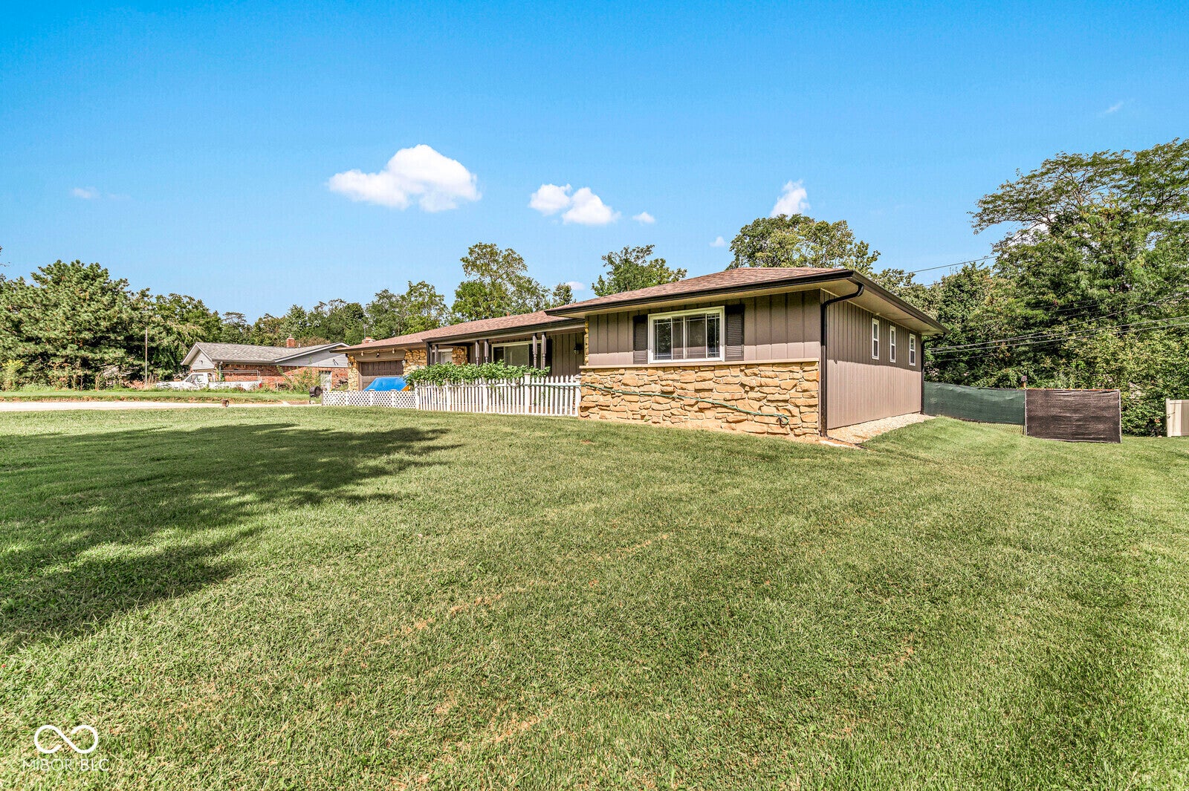
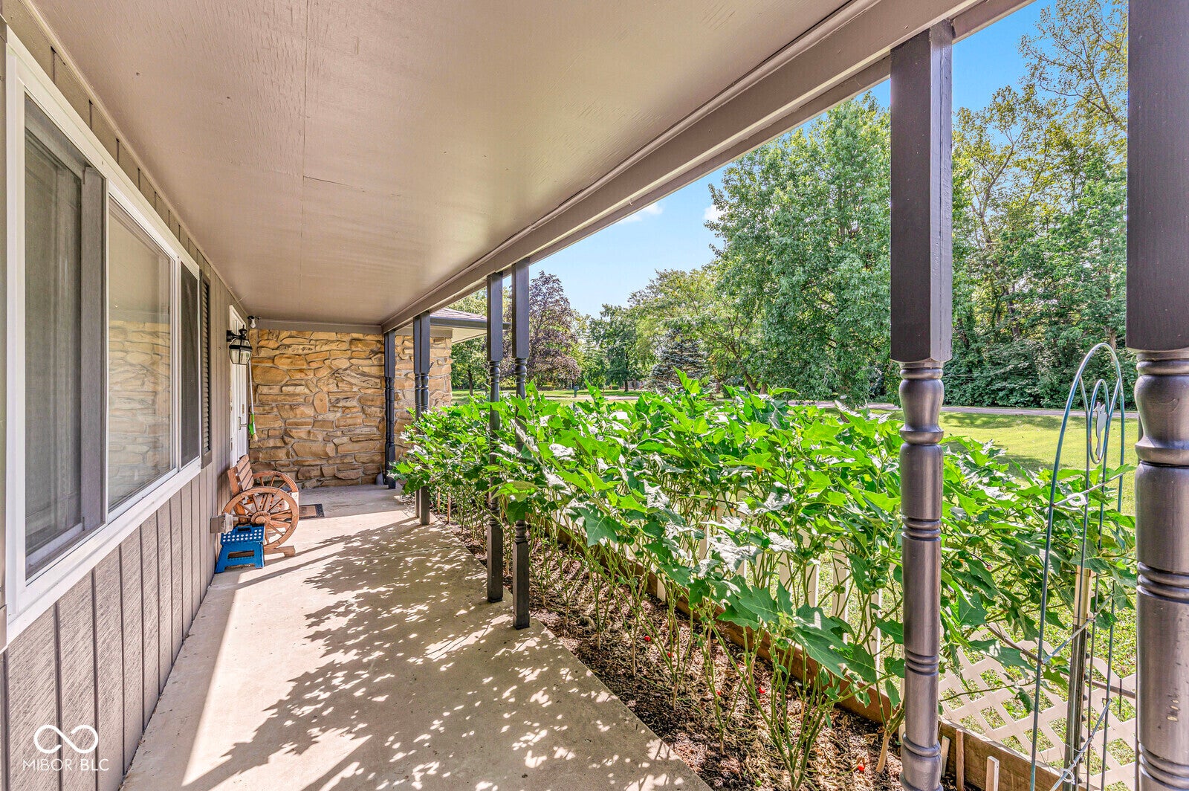
Welcome home to this well-maintained 3-bedroom, 2.5-bath home situated on a spacious 0.46-acre lot in a quiet, established neighborhood with no HOA! Offering a functional floor plan, basement great for entertainment, and 2-car garage, this property provides plenty of space inside and out. The extended driveway offers additional parking, while the fully fenced backyard features two gates and ample room for entertaining, pets, or gardening. The home underwent extensive renovations in 2022, including a new roof, HVAC system, water heater, water softener, and interior and exterior paint. The interior was freshly repainted again in July 2026, and the porch/patio was completely rebuilt in 2025. The property is served by well and septic systems, and the outdoor setup includes a watering system with pressure pump and retractable hoses at both the front and rear of the home. Adding even more value, the seller is including many of the furnishings, appliances, and equipment currently shown in the home, including select TVs, refrigerators, gym equipment, furniture, backup generator, washer and dryer, lawn equipment, and more. Most included items were purchased after 2022. With significant updates already completed, generous outdoor space, no HOA, and numerous included items, this home offers convenience and value for its next owner. Schedule your showing today!
| 7 days ago | Listing first seen on site | |
| 7 days ago | Listing updated with changes from the MLS® |

Listings courtesy of Metropolitan Indianapolis Board of REALTORS® as distributed by MLS GRID. All information is provided exclusively for consumers’ personal, non-commercial use, and may not be used for any purpose other than to identify prospective properties that a consumer may be interested in purchasing. All information is believed to be reliable but is not guaranteed and should be independently verified.
Based on information submitted to the MLS GRID as of 2026-09-21 07:19 AM UTC. All data is obtained from various sources and may not have been verified by broker or MLS GRID. Supplied Open House Information is subject to change without notice. All information should be independently reviewed and verified for accuracy. Properties may or may not be listed by the office/agent presenting the information.
Copyright © 2026 Metropolitan Indianapolis Board of REALTORS®. All rights reserved.
Did you know? You can invite friends and family to your search. They can join your search, rate and discuss listings with you.