
5158 Brendonshire Court EIndianapolis, IN 46226
Due to the health concerns created by Coronavirus we are offering personal 1-1 online video walkthough tours where possible.
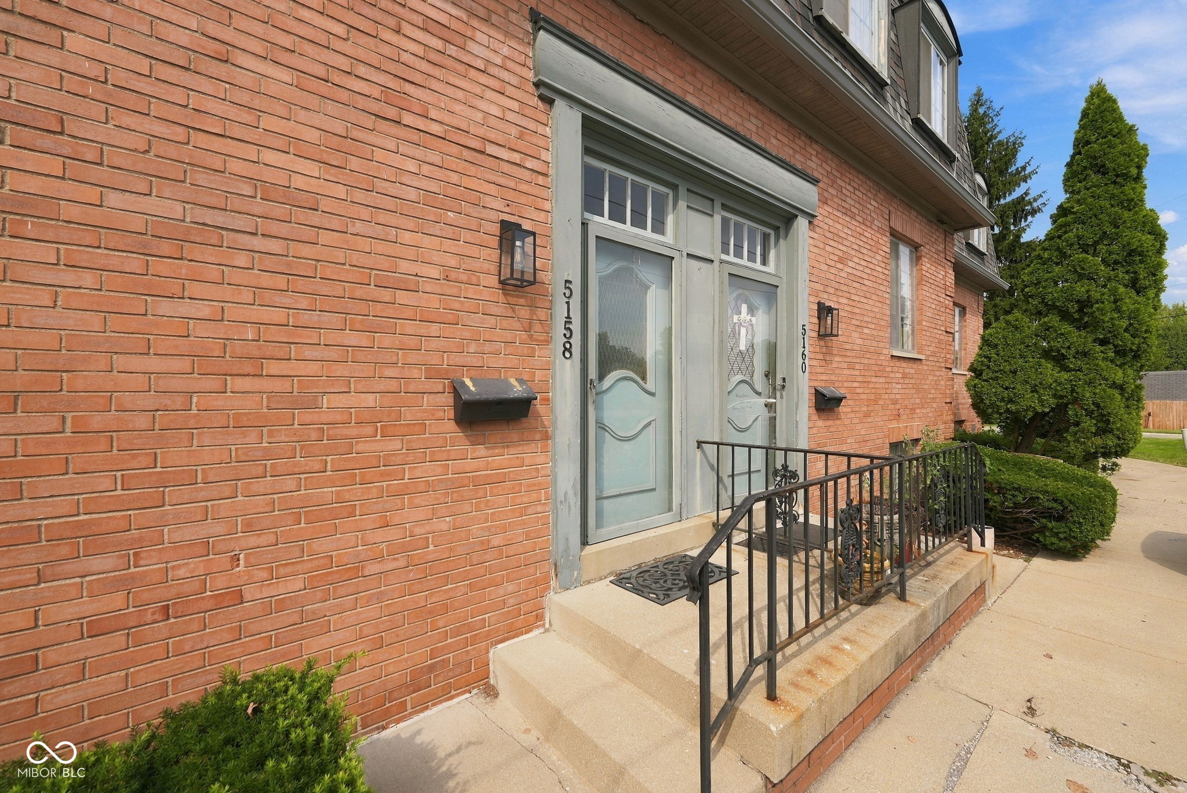
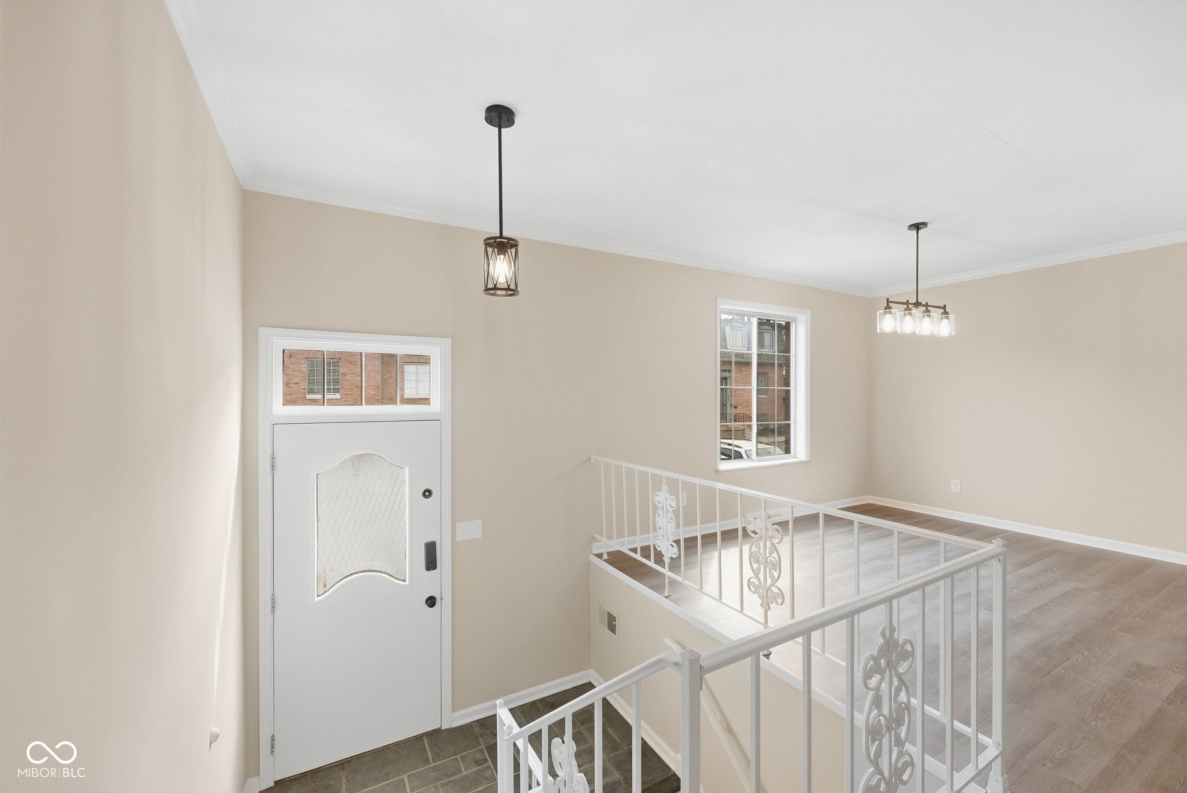
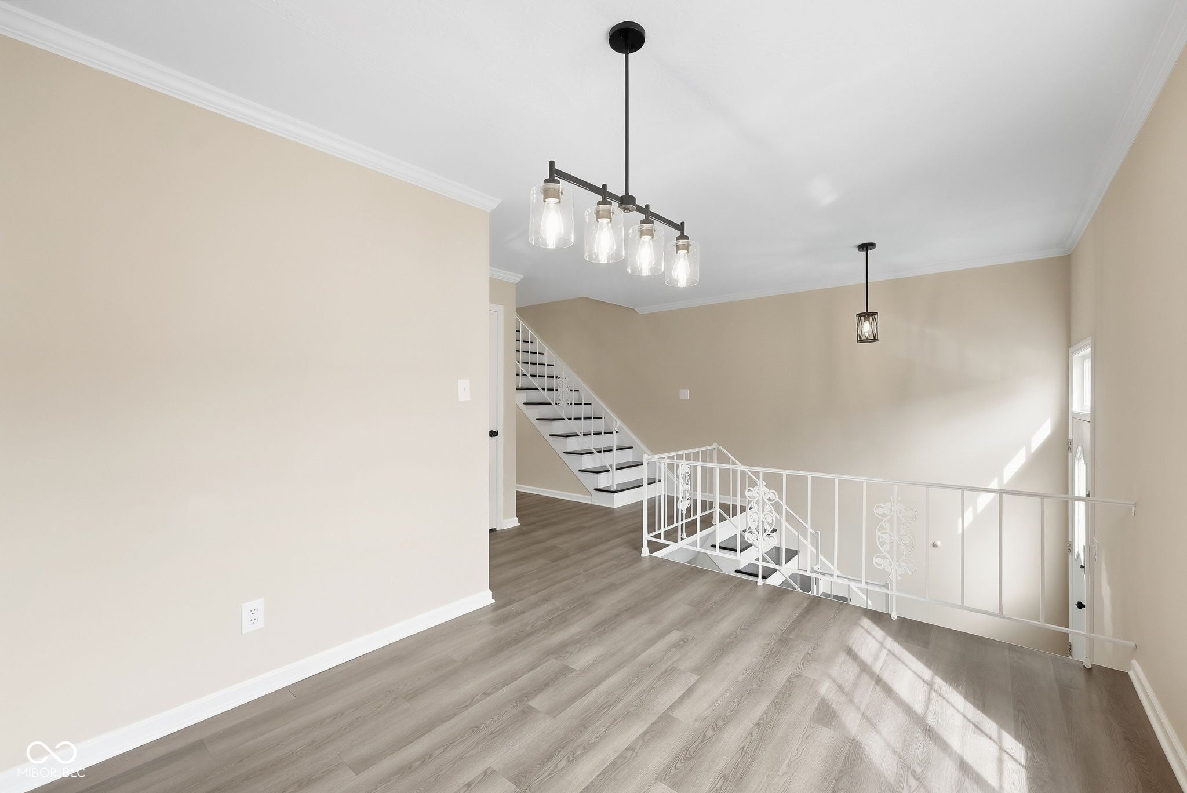
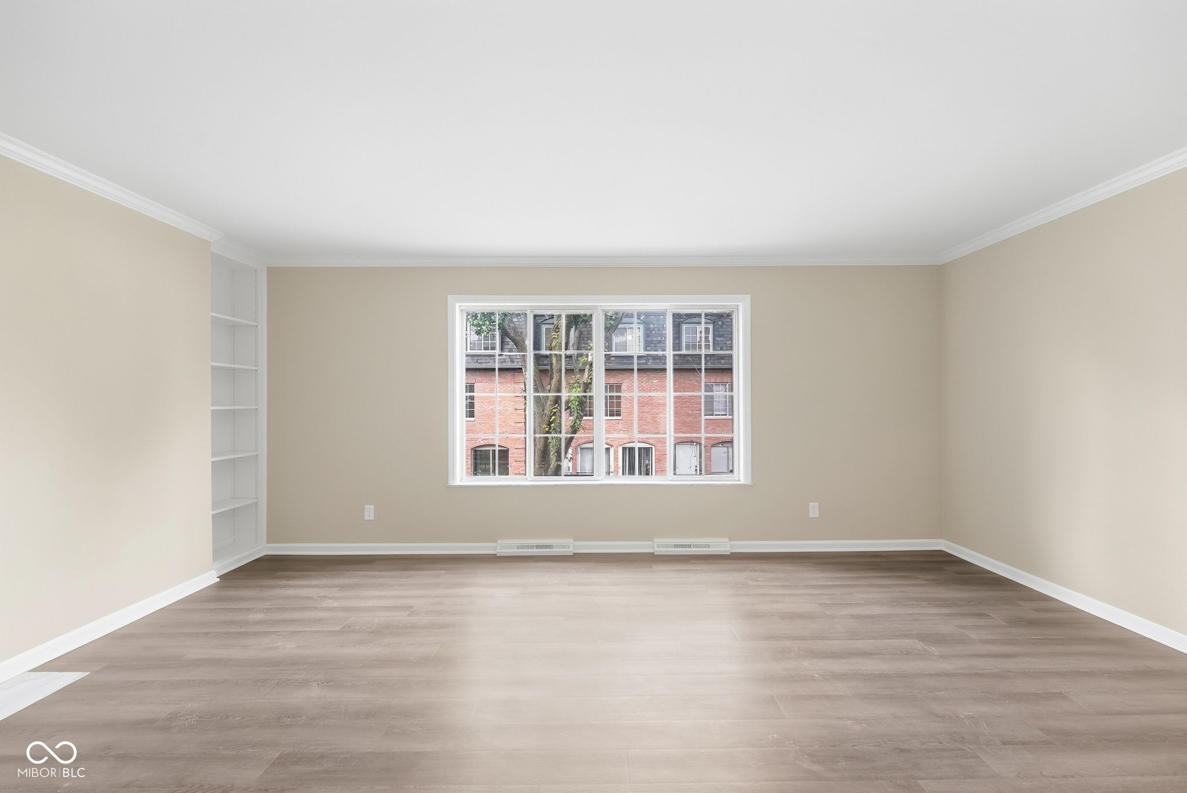
Do not let the address fool you, this is not your average condo. Spread across three levels and offering 2,220 square feet of finished living space, 5158 Brendonshire Ct Unit E delivers the room of a single family home with the ease of condo living. The classic French-style brick exterior sets the tone before you even walk through the door. Inside you will find a warm and functional layout featuring a living room fireplace, formal dining room, built-in bookshelves, and a gas cooktop kitchen with a dishwasher and refrigerator included. The fully finished basement adds two additional rooms giving you flexibility for a home office, gym, or entertainment space. Step outside to your covered porch or screened-in patio, perfect for morning coffee or an evening wind down. One car detached garage and ample space throughout make this a rare find at this price point. Schedule your showing today!
| 4 days ago | Listing first seen on site | |
| 4 days ago | Listing updated with changes from the MLS® |

Listings courtesy of Metropolitan Indianapolis Board of REALTORS® as distributed by MLS GRID. All information is provided exclusively for consumers’ personal, non-commercial use, and may not be used for any purpose other than to identify prospective properties that a consumer may be interested in purchasing. All information is believed to be reliable but is not guaranteed and should be independently verified.
Based on information submitted to the MLS GRID as of 2026-09-21 06:35 AM UTC. All data is obtained from various sources and may not have been verified by broker or MLS GRID. Supplied Open House Information is subject to change without notice. All information should be independently reviewed and verified for accuracy. Properties may or may not be listed by the office/agent presenting the information.
Copyright © 2026 Metropolitan Indianapolis Board of REALTORS®. All rights reserved.