
10507 Pintail LaneIndianapolis, IN 46239
Due to the health concerns created by Coronavirus we are offering personal 1-1 online video walkthough tours where possible.
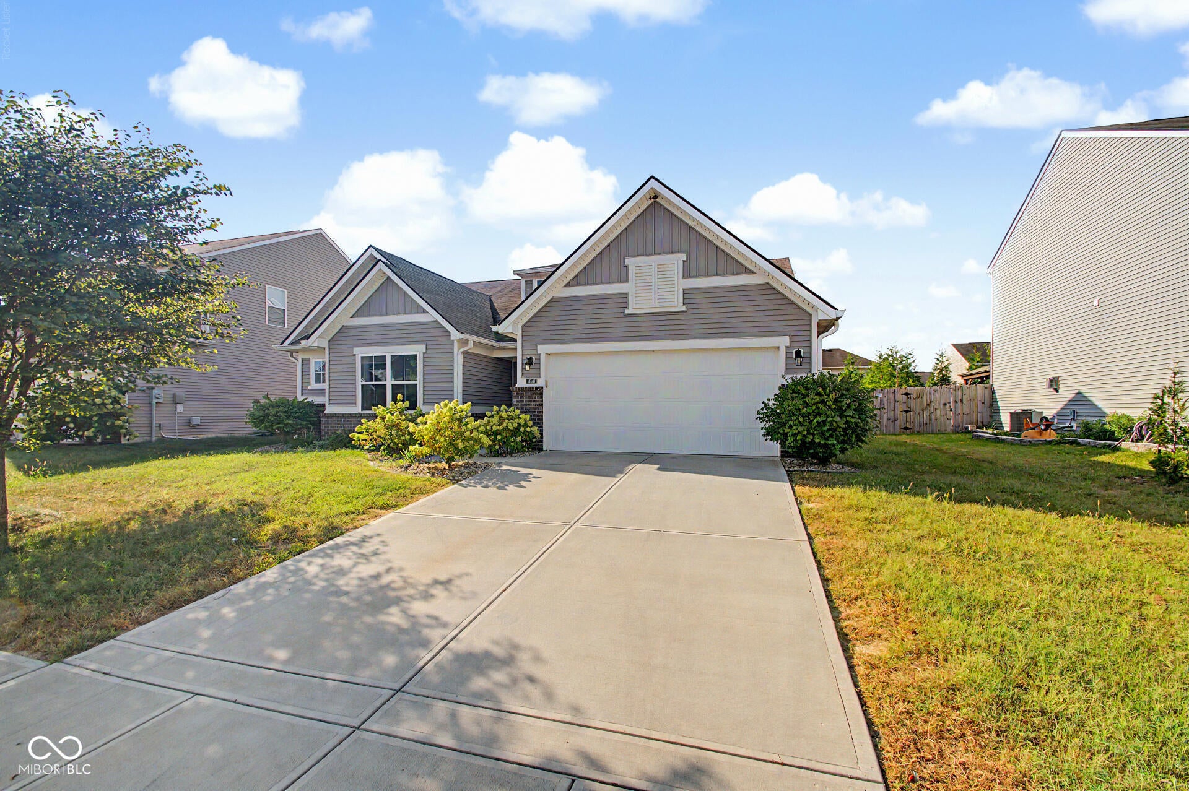
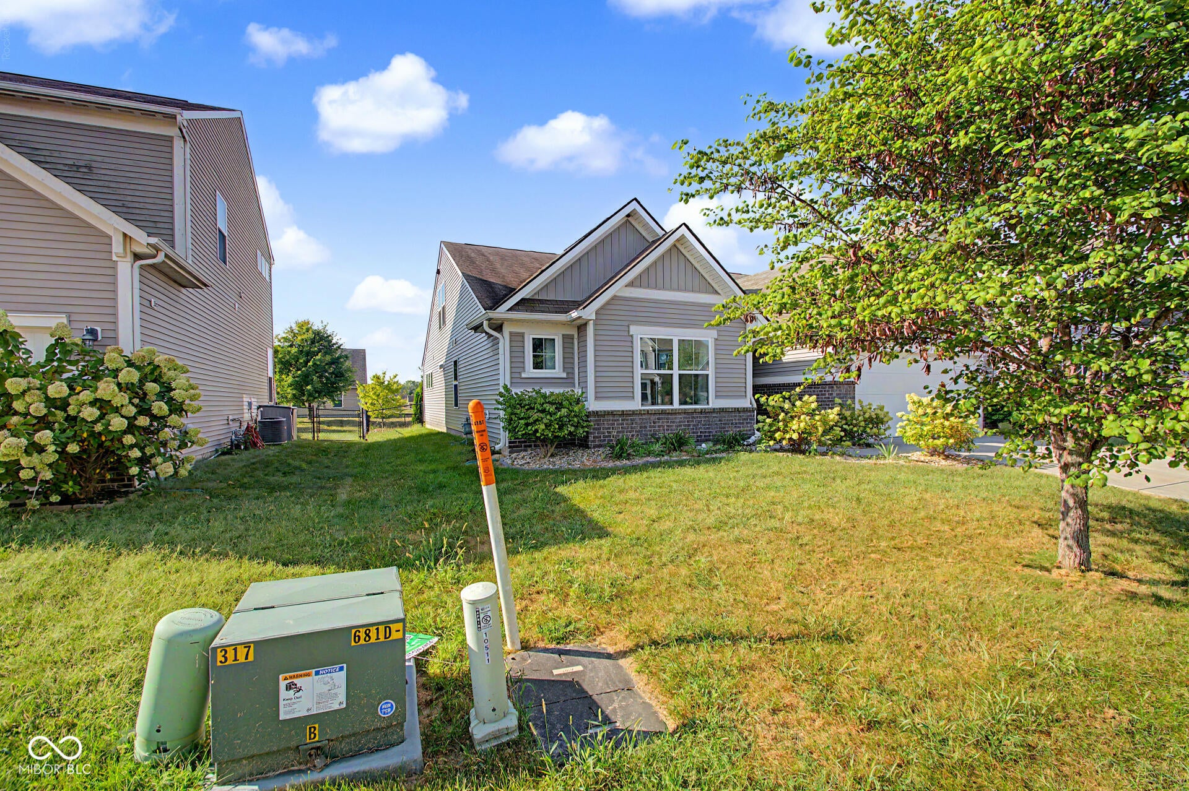
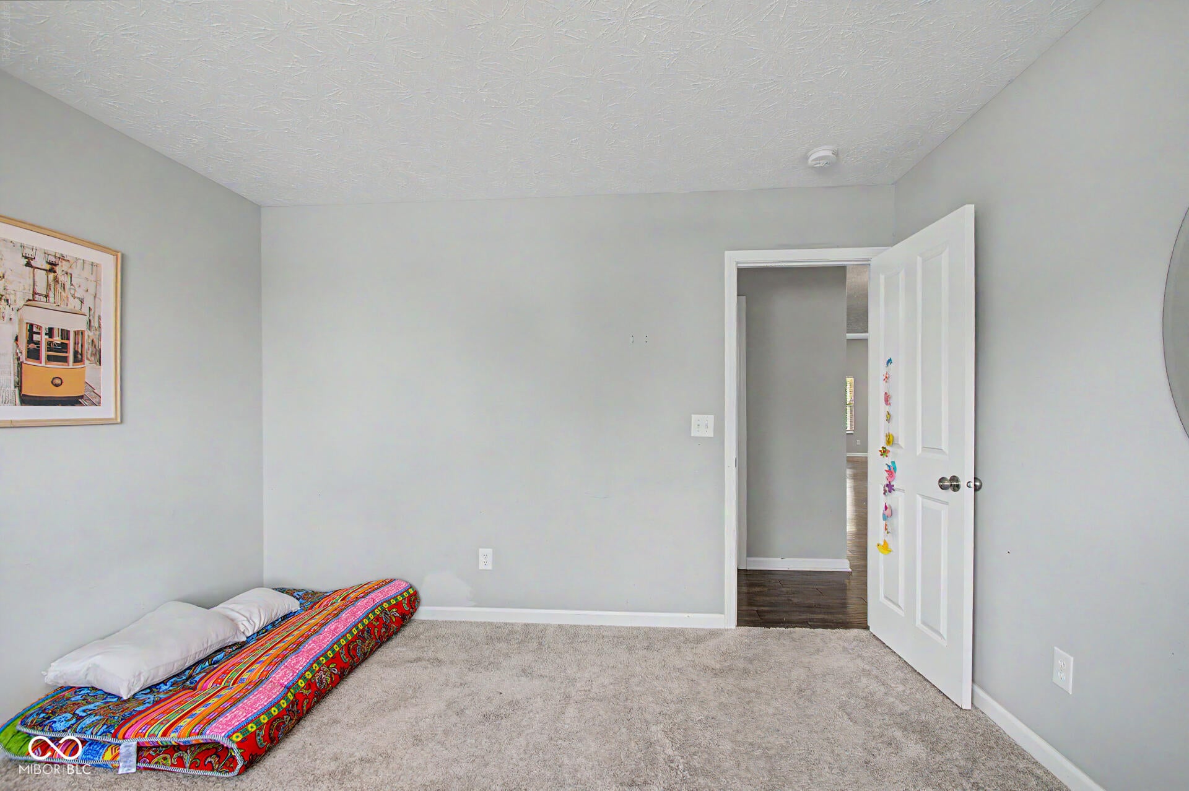
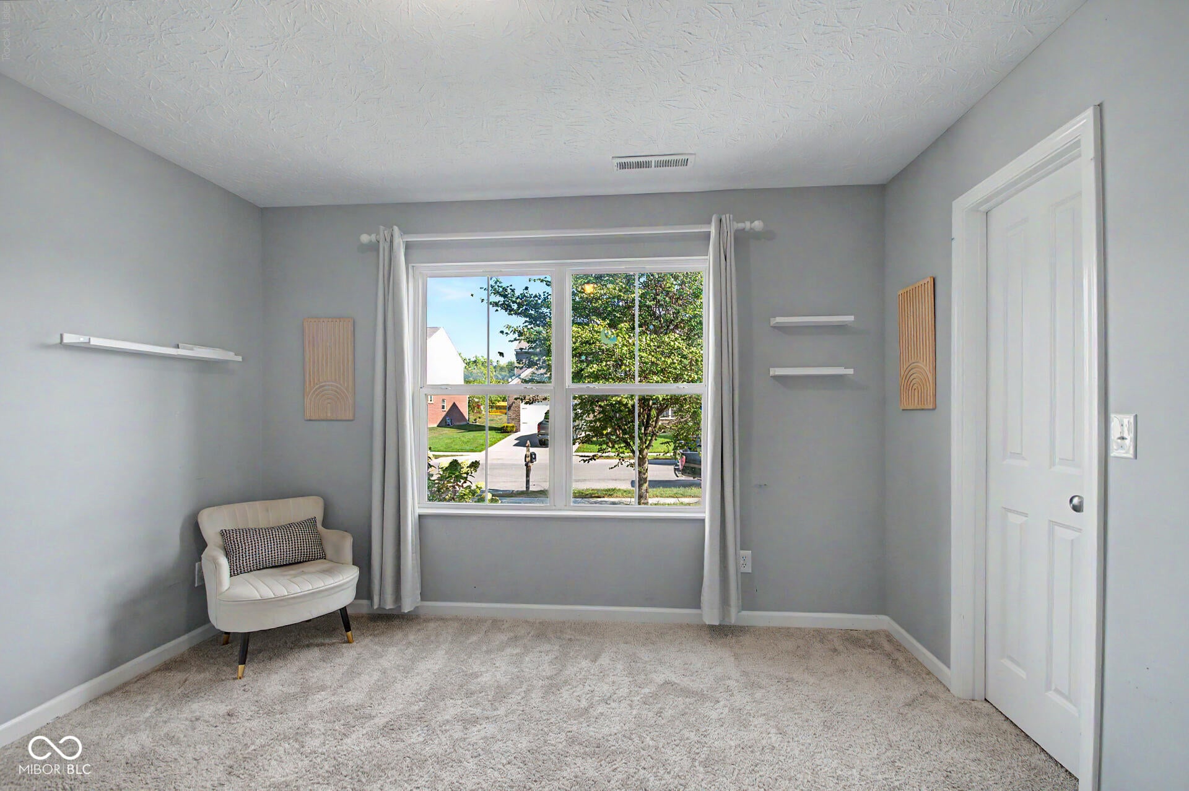
Move right in. Built in 2018 and carefully maintained by its owners, this 3 bedroom, 2 bath home has roughly 2,300 square feet of well planned living space on a fenced lot in Hunters Crossing, Franklin Township. The main level centers on an open kitchen with 42 inch cabinetry, quartz countertops, a tile backsplash, and a gas range. It flows into the living area, which keeps the space bright and easy to live in. All kitchen appliances stay with the home. Every bedroom is generously sized with a walk-in closet. The primary suite includes a double vanity, an oversized shower, and a private water closet. A dedicated mudroom with lockers and cubbies keeps daily clutter contained, and the upstairs room and loft adapt to whatever you need, whether that is a playroom, home office, or media space. Out back, a covered patio overlooks a fully fenced yard with landscaping already established. Neighborhood amenities include a community pool and more than four miles of walking trails, with Southeastway Park nearby and a straightforward commute to downtown Indianapolis.
| 7 days ago | Listing first seen on site | |
| 7 days ago | Listing updated with changes from the MLS® |

Listings courtesy of Metropolitan Indianapolis Board of REALTORS® as distributed by MLS GRID. All information is provided exclusively for consumers’ personal, non-commercial use, and may not be used for any purpose other than to identify prospective properties that a consumer may be interested in purchasing. All information is believed to be reliable but is not guaranteed and should be independently verified.
Based on information submitted to the MLS GRID as of 2026-09-21 07:19 AM UTC. All data is obtained from various sources and may not have been verified by broker or MLS GRID. Supplied Open House Information is subject to change without notice. All information should be independently reviewed and verified for accuracy. Properties may or may not be listed by the office/agent presenting the information.
Copyright © 2026 Metropolitan Indianapolis Board of REALTORS®. All rights reserved.