Save
Ask
Tour
Hide
Share
$285,000
7 Days On Site

6027 Bunton Drive
Indianapolis, IN 46237

For Sale|Single Family Residence|Active
2
Beds
2
Total Baths
2
Full Baths
1,482
SqFt
$192
/SqFt
2018
Built
Subdivision:
Abbington
County:
Marion
Listing courtesy of Key Exchange Real Estate (317) 701-7833

Due to the health concerns created by Coronavirus we are offering personal 1-1 online video walkthough tours where possible.
Call Now: 317-650-3572
Is this the listing for you? We can help make it yours.
317-650-3572
Upcoming Open Houses
Due to COVID-19, we recommend you verify Open Houses before attending.
Sat, Sep 26, 11:30 AM - 1:30 PM
6027 Bunton Drive6027 Bunton Drive6027 Bunton Drive6027 Bunton Drive
Save
Ask
Tour
Hide
Share

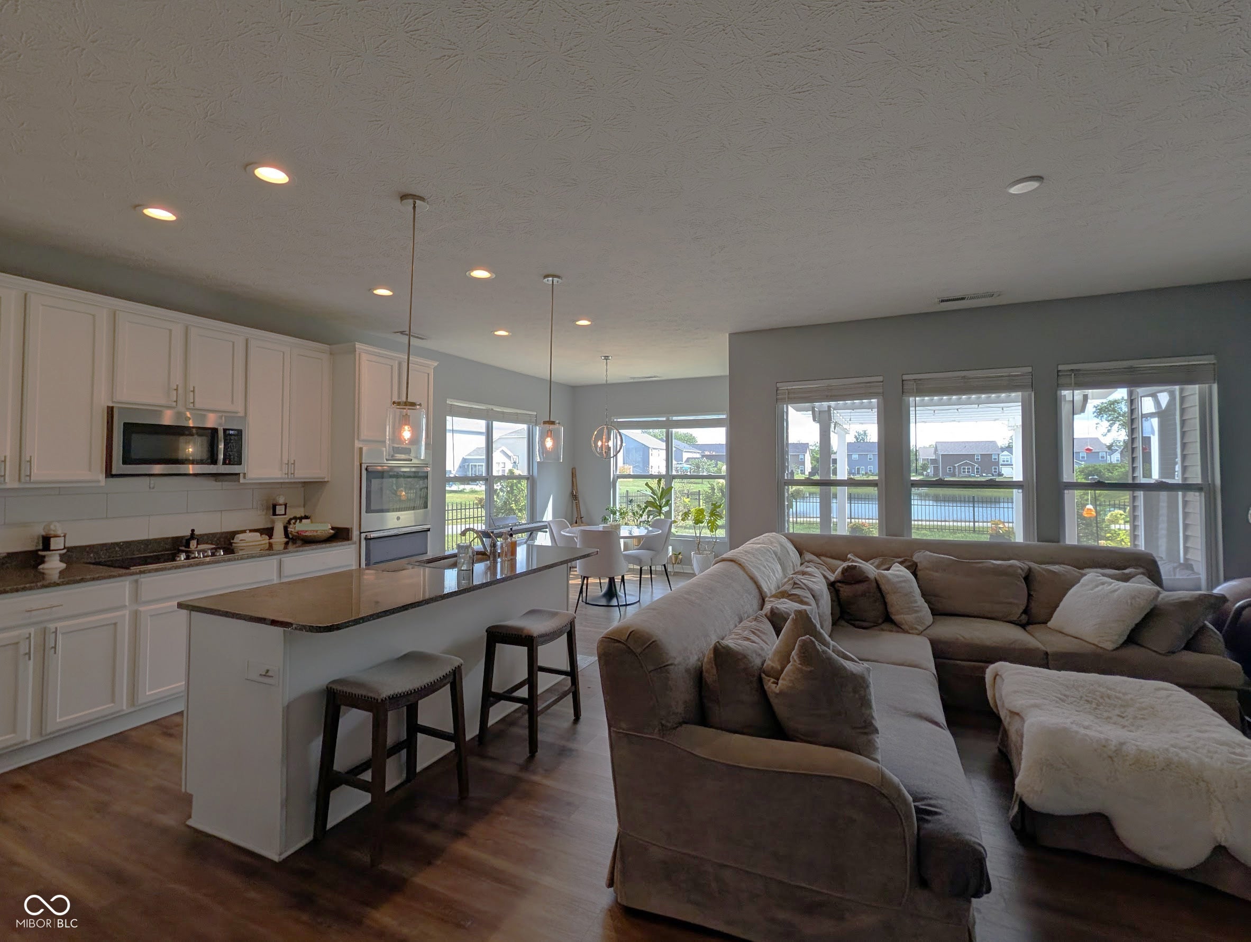
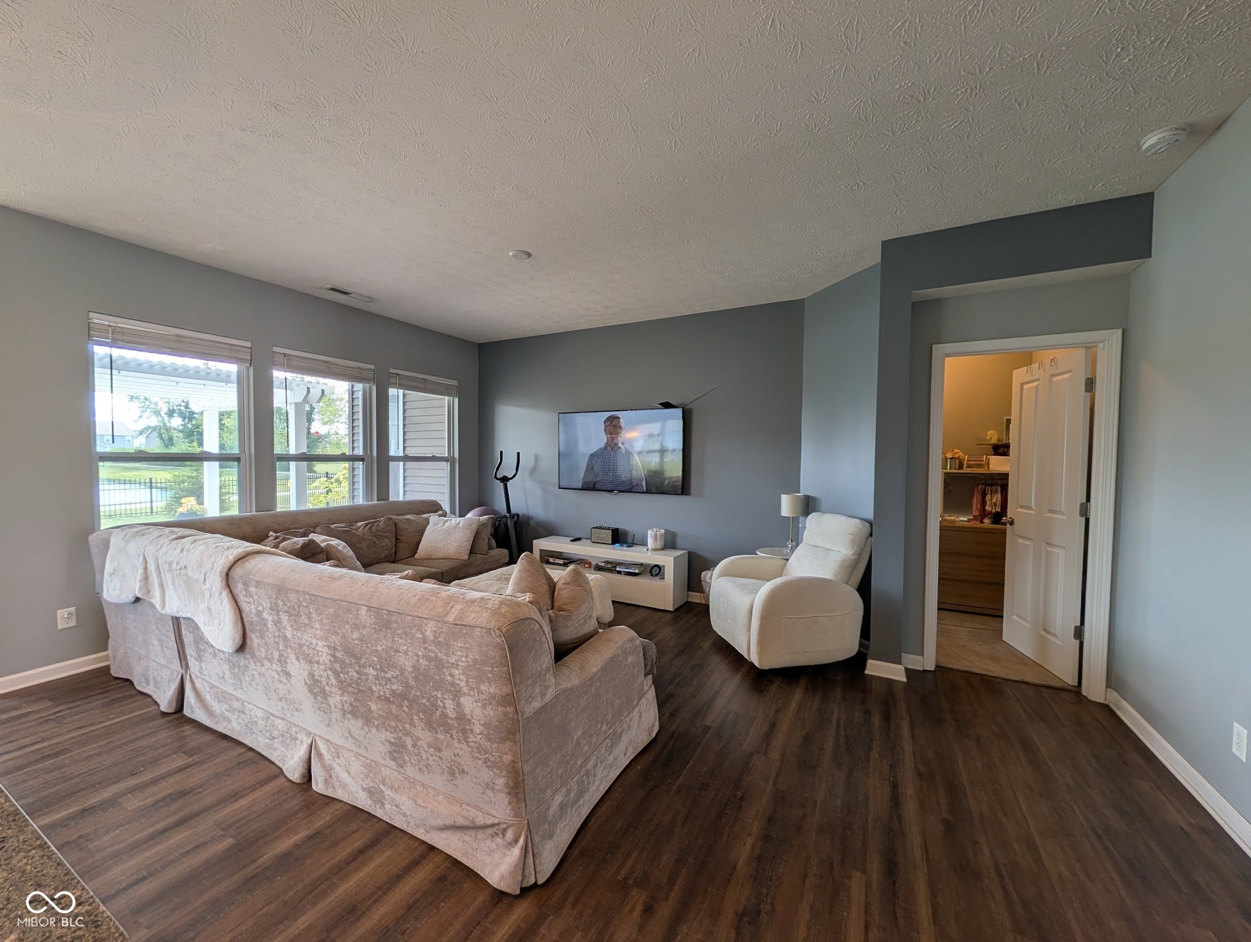
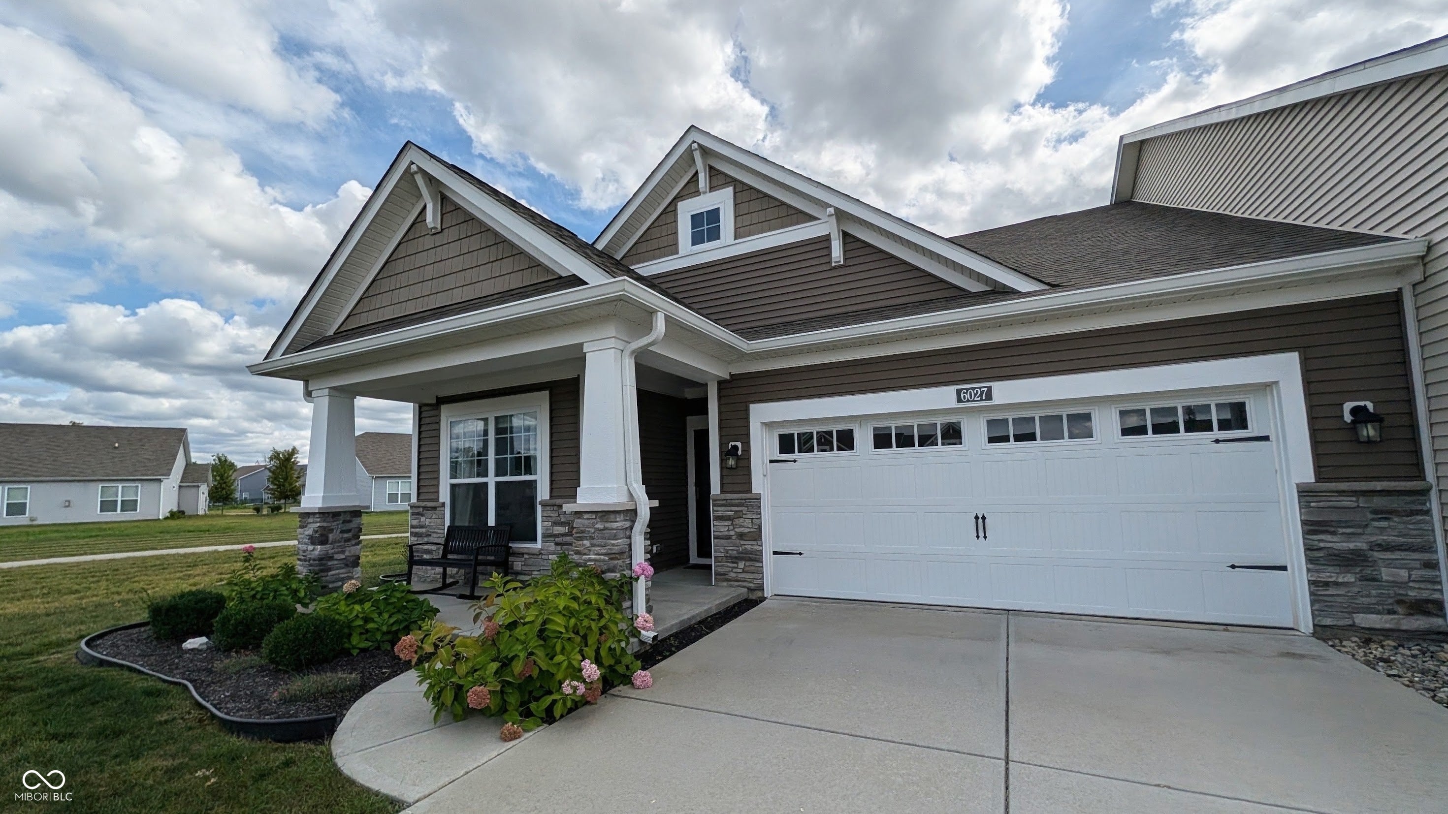
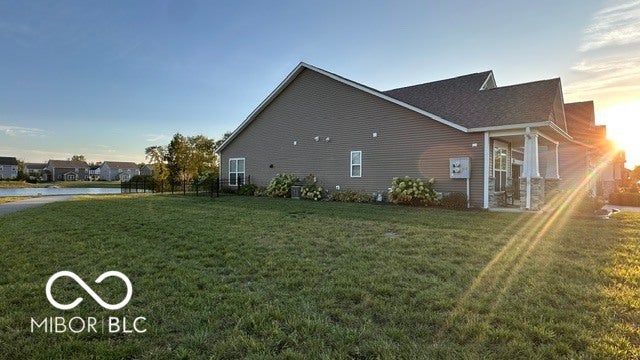
Welcome home to this beautifully updated and well-maintained 2-bedroom, 2-bath home situated on a desirable corner lot backing to a peaceful pond and walking trail. The fully fenced yard features an extended concrete patio with gazebo, creating the perfect space for relaxing or entertaining. Inside, enjoy a fresh, move-in-ready feel with brand-new interior paint, professionally cleaned carpets, and an updated kitchen with a new backsplash. Additional highlights include a brand-new roof installed in 2024, a water heater just one year old, and a finished 2-car garage. Nestled in a peaceful, quiet neighborhood while still conveniently close to all that Indianapolis has to offer, this thoughtfully cared-for home is truly move-in ready!

Save
Ask
Tour
Hide
Share
Listing Snapshot
Price 
$285,000
Days On Site 
7 Days
Bedrooms 
2
Inside Area (SqFt) 
1,482 sqft
Total Baths 
2
Full Baths 
2
Partial Baths 
N/A
Lot Size 
0.15 Acres
Year Built 
2018
MLS® Number 
22125856
Status 
Active
Property Tax 
N/A
HOA/Condo/Coop Fees 
$208.33 monthly
Sq Ft Source 
Builder
Friends & Family
Recent Activity
a week agoListing first seen on site
a week agoListing updated with changes from the MLS®
General Features
Acres 
0.15
Foundation 
Slab
Garage 
Yes
Garage Spaces 
2
Levels 
One
Parking 
Attached
Property Condition 
Updated/Remodeled
Property Sub Type 
Single Family Residence
SqFt Total 
1482
Style 
Ranch
Utilities 
Cable Available
Water Source 
Private
Interior Features
Appliances 
Electric CooktopDishwasherDryerElectric Water HeaterDisposalMicrowaveDouble OvenRefrigeratorWasher
Cooling 
Central Air
Heating 
Forced AirElectric
Interior 
Kitchen IslandEat-in KitchenPantrySmart ThermostatWalk-In Closet(s)
Laundry Features 
Main Level
Main Level Bedrooms 
2
Window Features 
Screens
Save
Ask
Tour
Hide
Share
Exterior Features
Construction Details 
Vinyl SidingStone
Fencing 
Fenced
Lot Features 
Corner LotWaterfront
Other Structures 
Gazebo
Patio And Porch 
Covered
View 
Pond
Waterfront 
Yes
Waterfront Features 
Pond
Waterview 
Pond
Windows/Doors 
Screens
Community Features
Association Amenities 
MaintenanceSnow RemovalParkPlayground
Association Fee 
$2500.0
Association Fee Frequency 
Annually
Community Features 
PlaygroundSidewalksStreet Lights
MLS Area 
4906 - Marion - Franklin
School District 
Franklin Township Com Sch Corp
Township 
Franklin
Horse Property 
None
Schools
School District
Franklin Township Com Sch Corp
Elementary School
Unknown
Middle School
Unknown
High School
Unknown
Listing courtesy of Key Exchange Real Estate (317) 701-7833


Listings courtesy of Metropolitan Indianapolis Board of REALTORS® as distributed by MLS GRID. All information is provided exclusively for consumers’ personal, non-commercial use, and may not be used for any purpose other than to identify prospective properties that a consumer may be interested in purchasing. All information is believed to be reliable but is not guaranteed and should be independently verified.

Based on information submitted to the MLS GRID as of 2026-09-21 07:19 AM UTC. All data is obtained from various sources and may not have been verified by broker or MLS GRID. Supplied Open House Information is subject to change without notice. All information should be independently reviewed and verified for accuracy. Properties may or may not be listed by the office/agent presenting the information.

Copyright © 2026 Metropolitan Indianapolis Board of REALTORS®. All rights reserved.

Neighborhood & Commute
Source: Walkscore
Disclosure: Community information and market data powered by Constellation Data Labs. Information is deemed reliable but not guaranteed.
Save
Ask
Tour
Hide
Share