Save
Ask
Tour
Hide
Share
$315,000
7 Days On Site

10867 Washington Bay Drive
Fishers, IN 46037

For Sale|Single Family Residence|Active
3
Beds
3
Total Baths
2
Full Baths
1
Partial Bath
1,498
SqFt
$210
/SqFt
1992
Built
Subdivision:
Delaware Crossing
County:
Hamilton
Listing courtesy of eXp Realty, LLC (317) 457-5724

Due to the health concerns created by Coronavirus we are offering personal 1-1 online video walkthough tours where possible.
Call Now: 317-650-3572
Is this the listing for you? We can help make it yours.
317-650-3572
10867 Washington Bay Drive10867 Washington Bay Drive10867 Washington Bay Drive10867 Washington Bay Drive
Save
Ask
Tour
Hide
Share

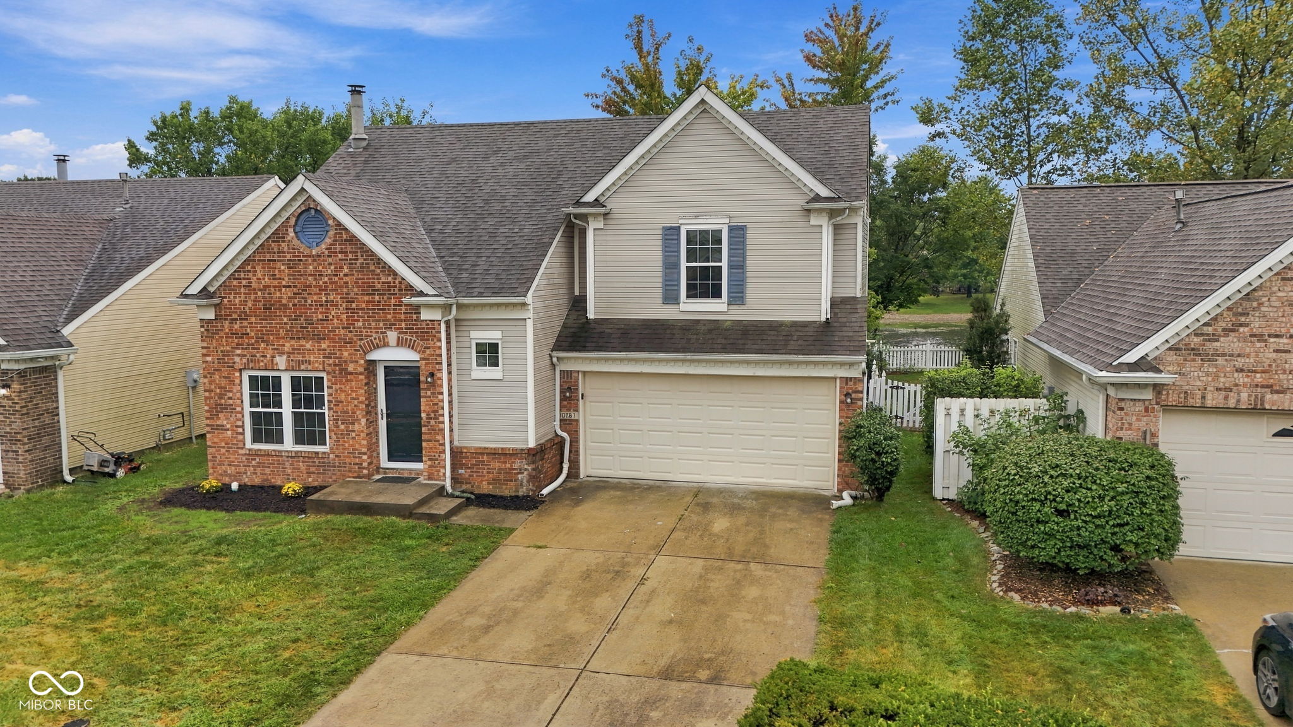
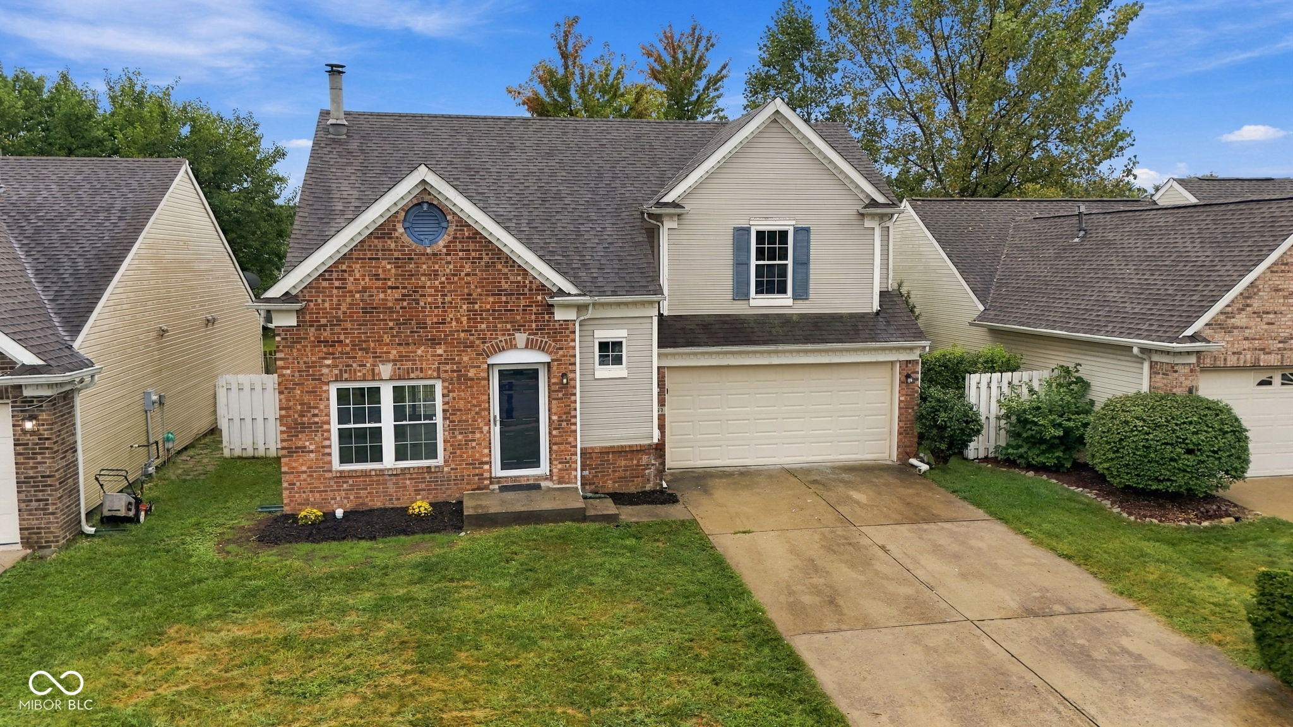
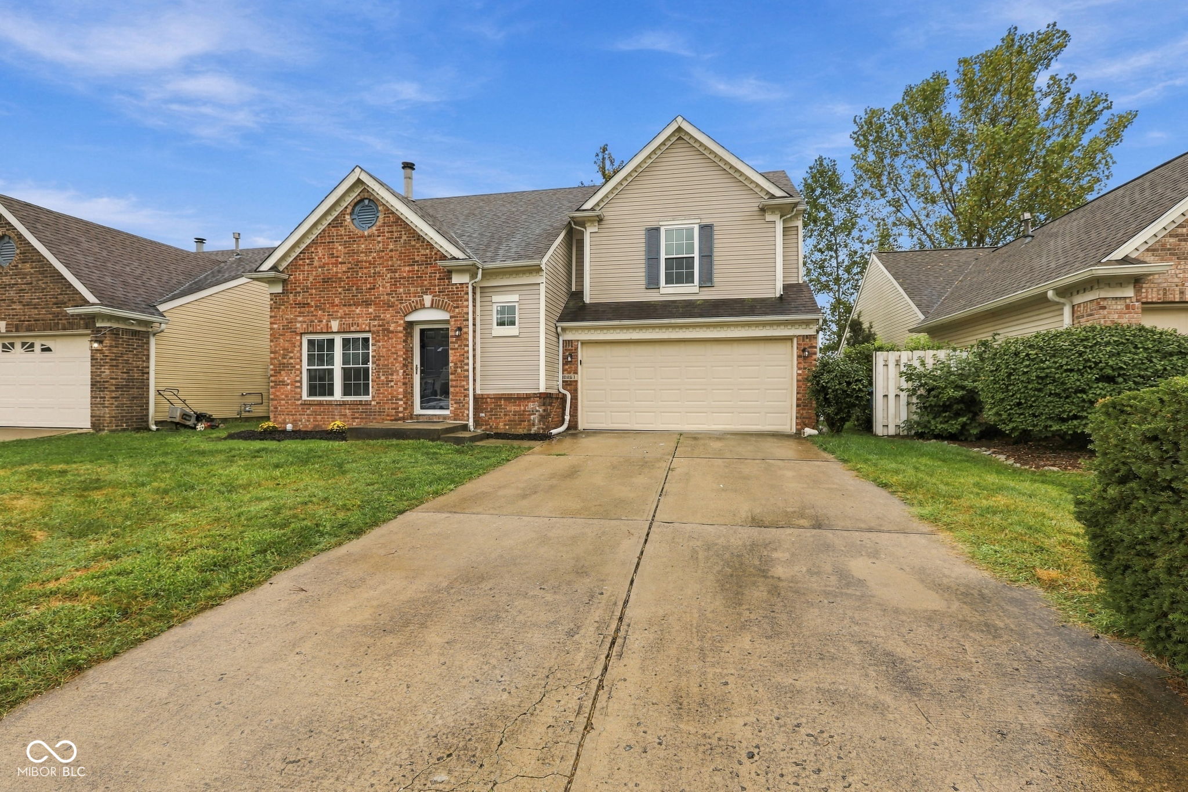
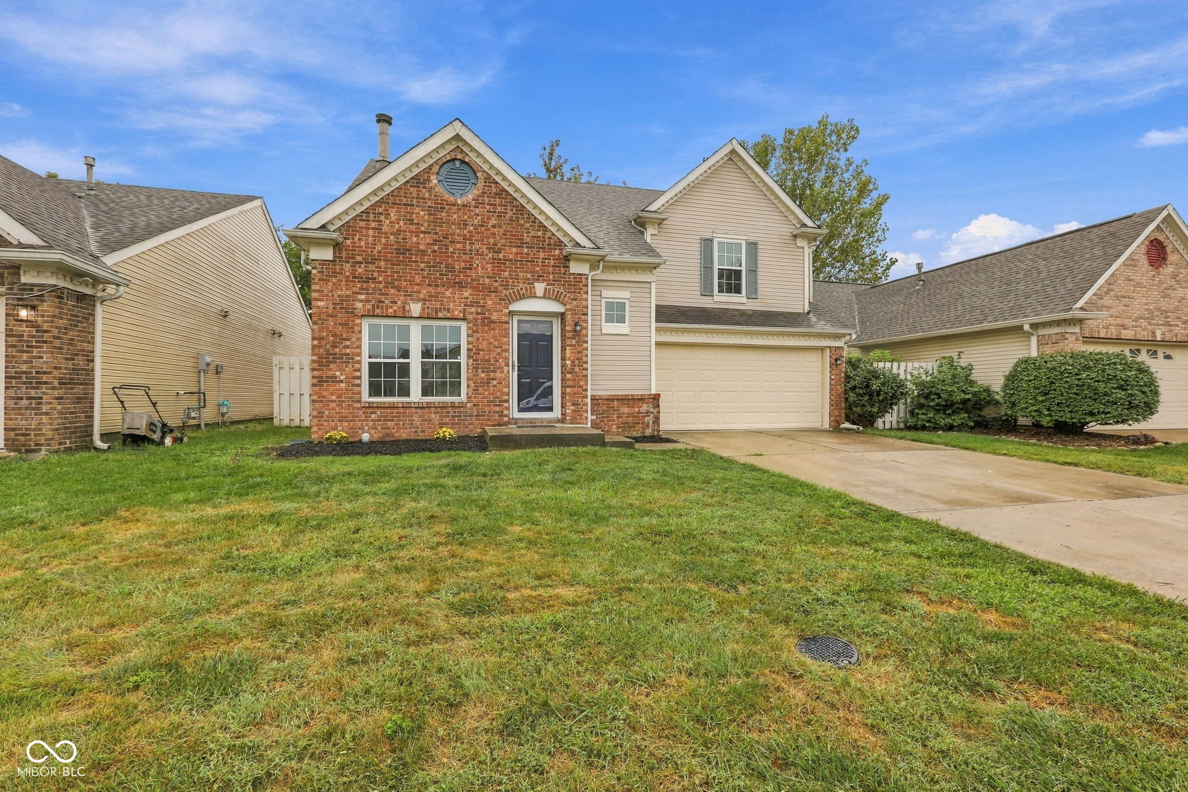
Welcome to the perfect water view property that has been updated and fully refresh inside. Step in to a two-story entry with an open railing overlooking it from above. To the left the living room opens to a wood-burning fireplace with a clean tile surround, and just beyond it the dining and breakfast room sits under crown molding and chair rail with a sliding door to the back deck. The kitchen follows, with freshly painted cabinetry and a pass-through above the double sink. All stainless steel appliances stay, and so do the washer and dryer in the main-floor laundry closet just off the garage entry. Upstairs, the primary suite rises to a vaulted ceiling with a walk-in closet and private bath featuring a double vanity and glass-door shower. Two more bedrooms and a second full bath complete the floor. Best for last: the deck steps down to a fenced yard that opens to green space and the pond. Fresh paint, updated lighting and refreshed baths throughout. Minutes to the Nickel Plate Trail, downtown Fishers and Geist.

Save
Ask
Tour
Hide
Share
Listing Snapshot
Price 
$315,000
Days On Site 
7 Days
Bedrooms 
3
Inside Area (SqFt) 
1,498 sqft
Total Baths 
3
Full Baths 
2
Partial Baths 
1
Lot Size 
0.13 Acres
Year Built 
1992
MLS® Number 
22125815
Status 
Active
Property Tax 
N/A
HOA/Condo/Coop Fees 
$22.92 monthly
Sq Ft Source 
Assessor
Friends & Family
Recent Activity
5 days agoStatus changed to Active
5 days agoListing updated with changes from the MLS®
a week agoListing first seen on site
General Features
Acres 
0.13
Foundation 
Slab
Garage 
Yes
Garage Spaces 
2
Levels 
Two
Parking 
Attached
Property Condition 
Updated/Remodeled
Property Sub Type 
Single Family Residence
Security 
Carbon Monoxide Detector(s)Smoke Detector(s)
SqFt Total 
1498
Style 
Traditional
Utilities 
Cable AvailableCable Connected
Water Source 
Public
Interior Features
Appliances 
DishwasherDryerDisposalMicrowaveElectric OvenRefrigeratorWasherWater Heater
Cooling 
Central Air
Fireplace 
Yes
Fireplace Features 
Living RoomWood Burning
Fireplaces 
1
Heating 
Forced AirNatural Gas
Interior 
Cathedral Ceiling(s)Entrance FoyerPantryWalk-In Closet(s)
Laundry Features 
Laundry Closet
Window Features 
Screens
Save
Ask
Tour
Hide
Share
Exterior Features
Construction Details 
Vinyl Siding
Fencing 
Full
Lot Features 
Waterfront
Patio And Porch 
Porch
View 
Pond
Waterfront 
Yes
Waterfront Features 
Pond
Waterview 
Pond
Windows/Doors 
Screens
Community Features
Association Amenities 
ManagementSnow RemovalMaintenanceInsurance
Association Fee 
$275.0
Association Fee Frequency 
Annually
MLS Area 
2911 - Hamilton - Delaware
School District 
Hamilton Southeastern Schools
Township 
Delaware
Horse Property 
None
Schools
School District
Hamilton Southeastern Schools
Elementary School
Unknown
Middle School
Unknown
High School
Unknown
Listing courtesy of eXp Realty, LLC (317) 457-5724


Listings courtesy of Metropolitan Indianapolis Board of REALTORS® as distributed by MLS GRID. All information is provided exclusively for consumers’ personal, non-commercial use, and may not be used for any purpose other than to identify prospective properties that a consumer may be interested in purchasing. All information is believed to be reliable but is not guaranteed and should be independently verified.

Based on information submitted to the MLS GRID as of 2026-09-21 07:19 AM UTC. All data is obtained from various sources and may not have been verified by broker or MLS GRID. Supplied Open House Information is subject to change without notice. All information should be independently reviewed and verified for accuracy. Properties may or may not be listed by the office/agent presenting the information.

Copyright © 2026 Metropolitan Indianapolis Board of REALTORS®. All rights reserved.

Neighborhood & Commute
Source: Walkscore
Disclosure: Community information and market data powered by Constellation Data Labs. Information is deemed reliable but not guaranteed.
Save
Ask
Tour
Hide
Share