
7904 Corday CourtFishers, IN 46038
Due to the health concerns created by Coronavirus we are offering personal 1-1 online video walkthough tours where possible.
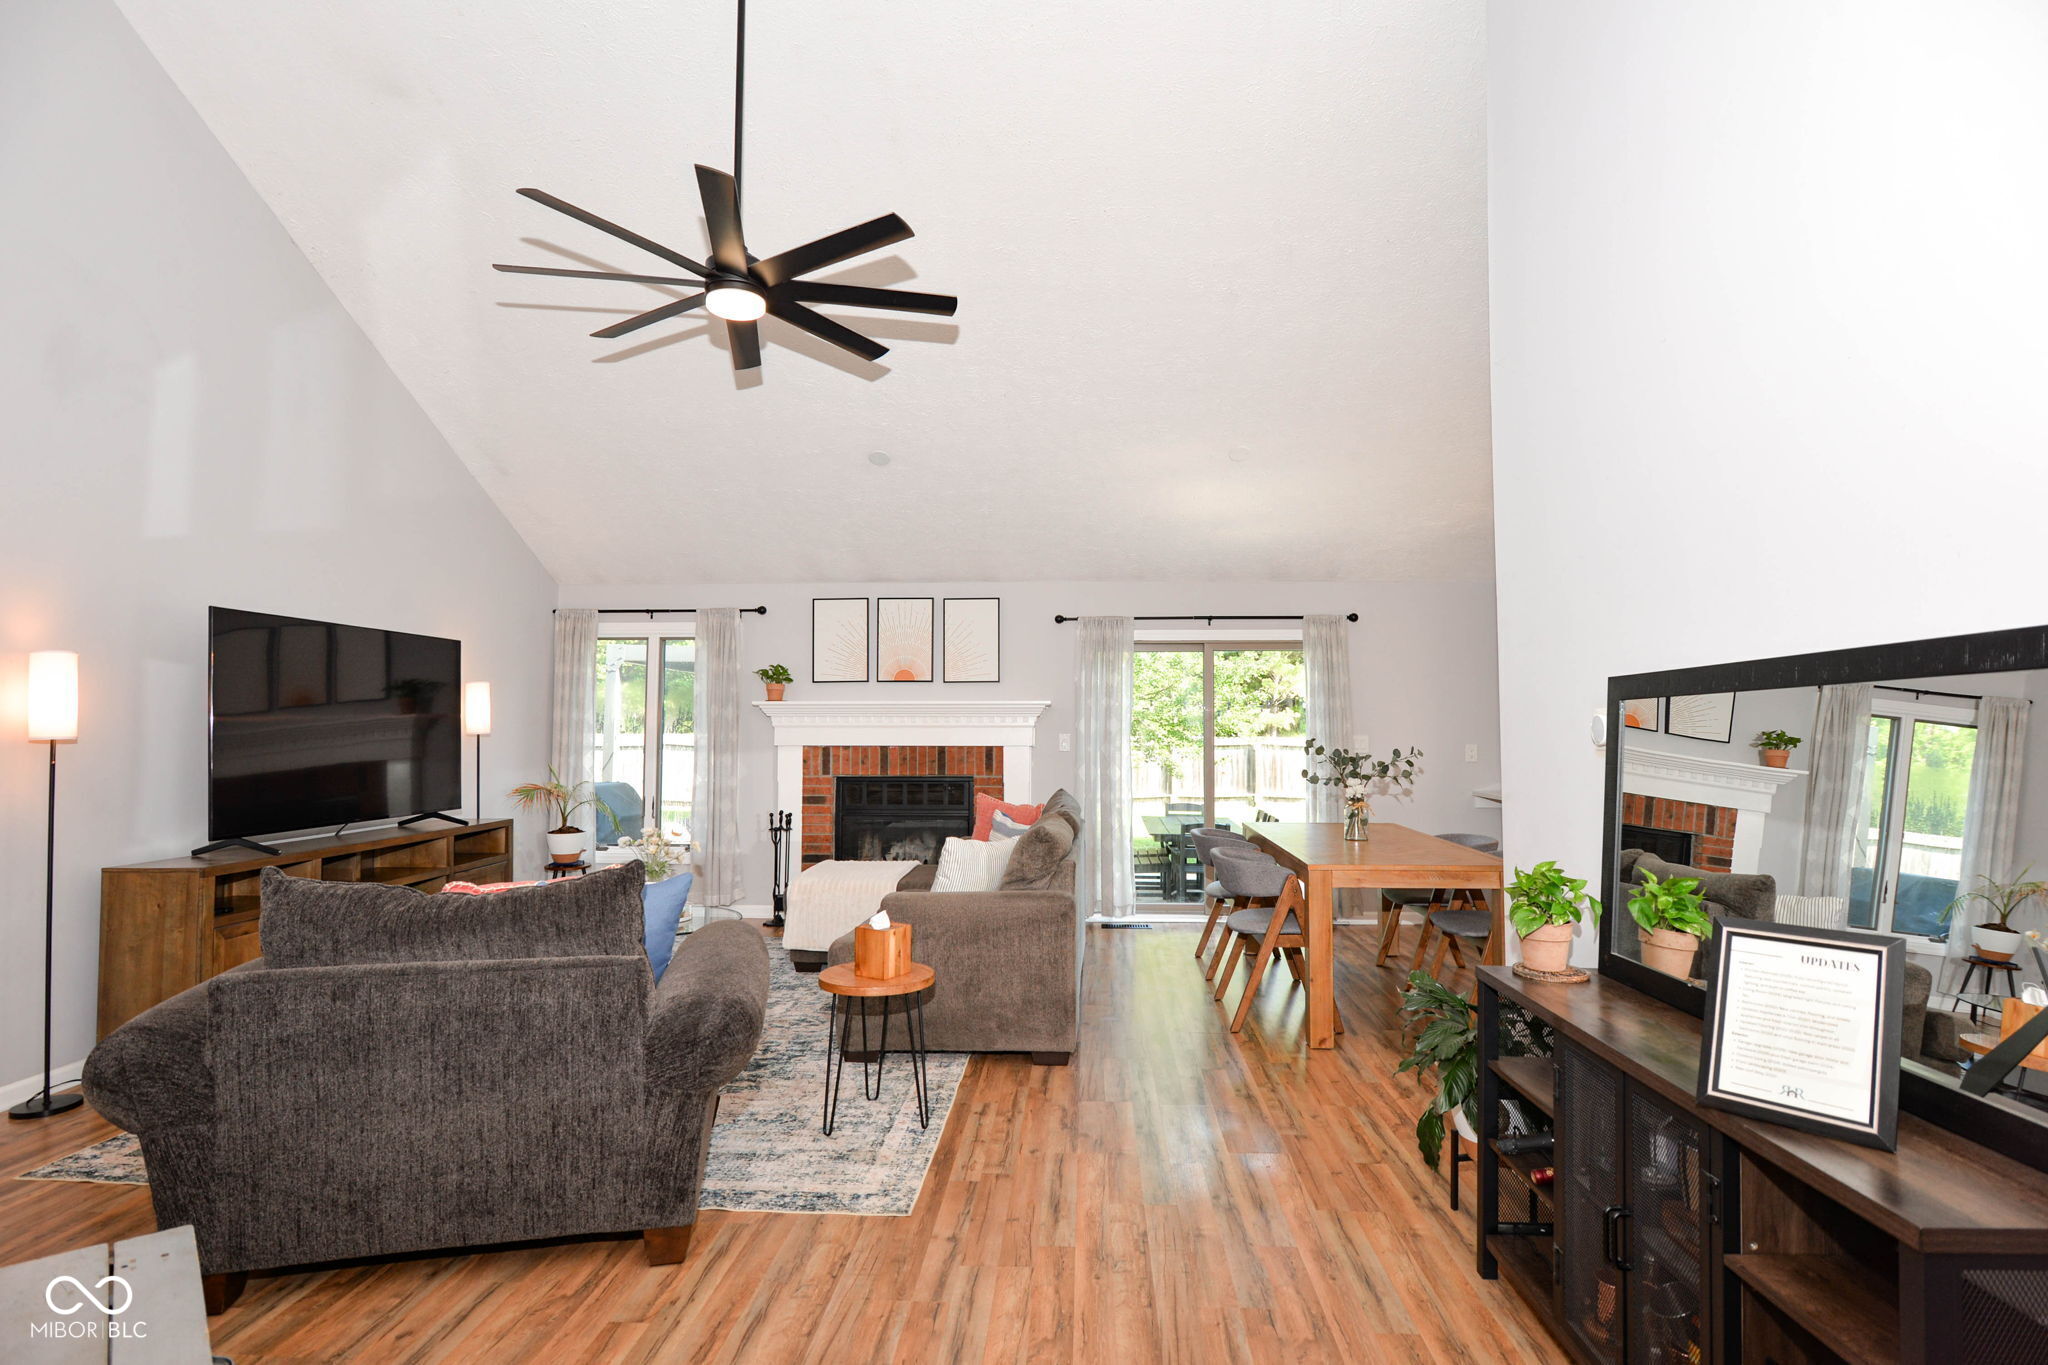



This beautifully updated 3-bedroom, 2-bathroom ranch is ideally situated on a quiet cul-de-sac in desirable Sunblest. From the moment you walk through the door, you'll be greeted by an inviting main living space featuring soaring vaulted ceilings, a cozy wood-burning fireplace, and updated light fixtures and ceiling fan. At the heart of the home is a spectacular, fully remodeled kitchen with a new layout, beautiful countertops, an expanded pantry, updated lighting, and a custom built-in coffee bar. The both bathrooms were completely refreshed with new vanities, flooring, and upgraded toilets. Enjoy new flooring throughout the home, including carpet in all bedrooms and low-maintenance vinyl flooring in main living areas, along with updated interior trim and modern appliances. The outside features a fully fenced backyard, front landscaping, and an impressive outdoor living setup with a new patio and pergola-ideal for relaxing or entertaining guests. Don't miss this incredible opportunity for move-in-ready living in a sought-after Fishers neighborhood close to shopping, dining, and top-rated schools!
| 3 days ago | Price changed to $349,999 | |
| 3 days ago | Listing updated with changes from the MLS® | |
| a week ago | Listing first seen on site |

Listings courtesy of Metropolitan Indianapolis Board of REALTORS® as distributed by MLS GRID. All information is provided exclusively for consumers’ personal, non-commercial use, and may not be used for any purpose other than to identify prospective properties that a consumer may be interested in purchasing. All information is believed to be reliable but is not guaranteed and should be independently verified.
Based on information submitted to the MLS GRID as of 2026-09-22 08:43 AM UTC. All data is obtained from various sources and may not have been verified by broker or MLS GRID. Supplied Open House Information is subject to change without notice. All information should be independently reviewed and verified for accuracy. Properties may or may not be listed by the office/agent presenting the information.
Copyright © 2026 Metropolitan Indianapolis Board of REALTORS®. All rights reserved.