
5455 Reston DrivePlainfield, IN 46168
Due to the health concerns created by Coronavirus we are offering personal 1-1 online video walkthough tours where possible.
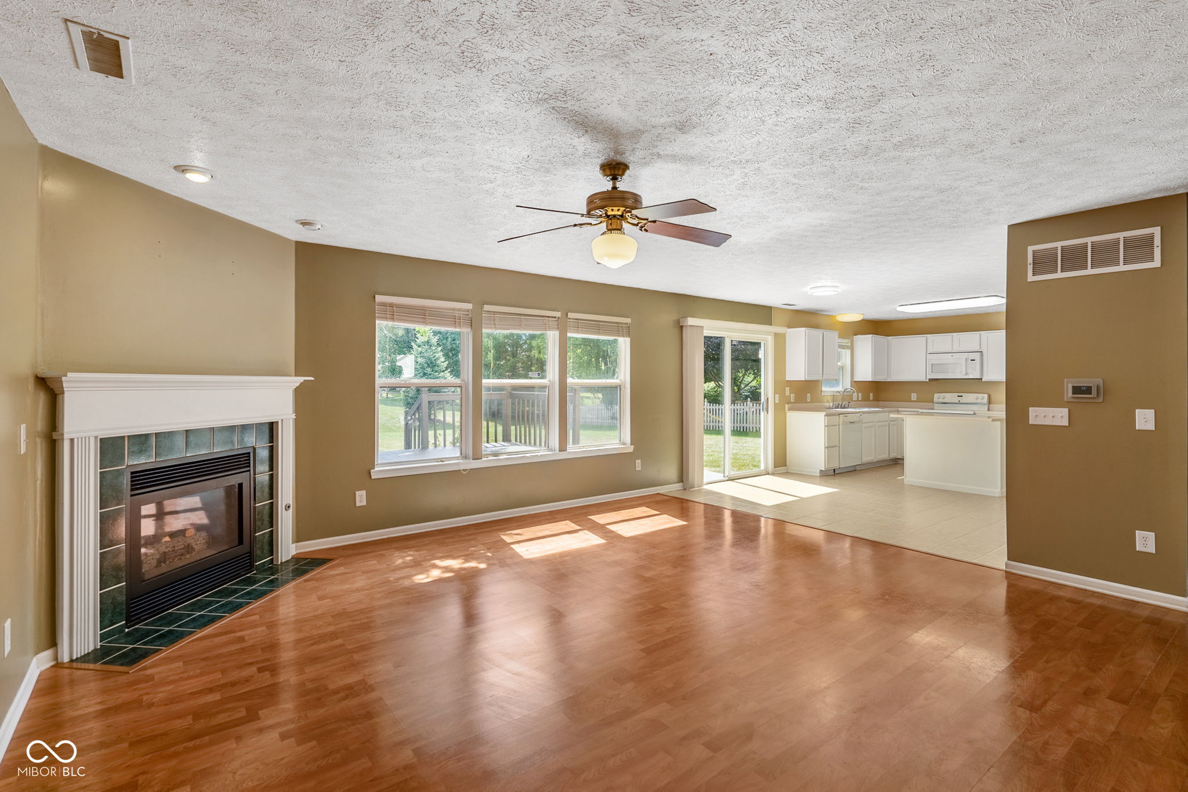
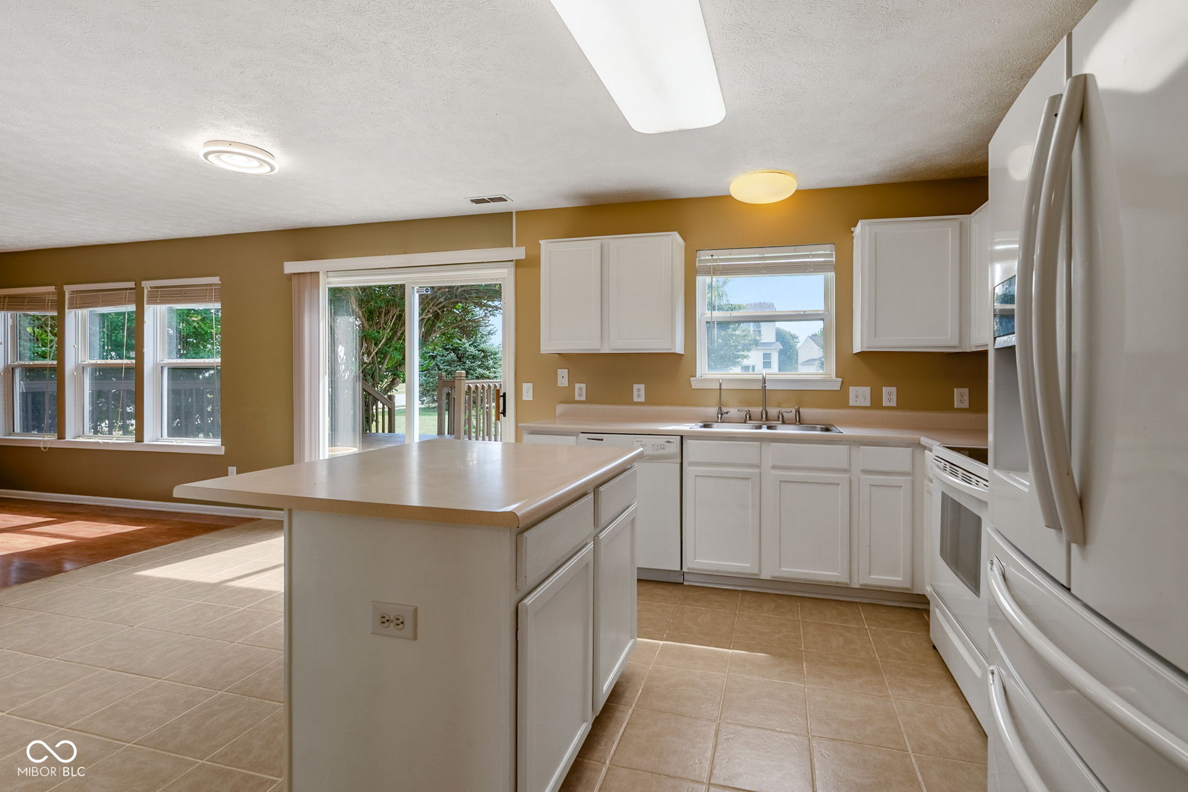
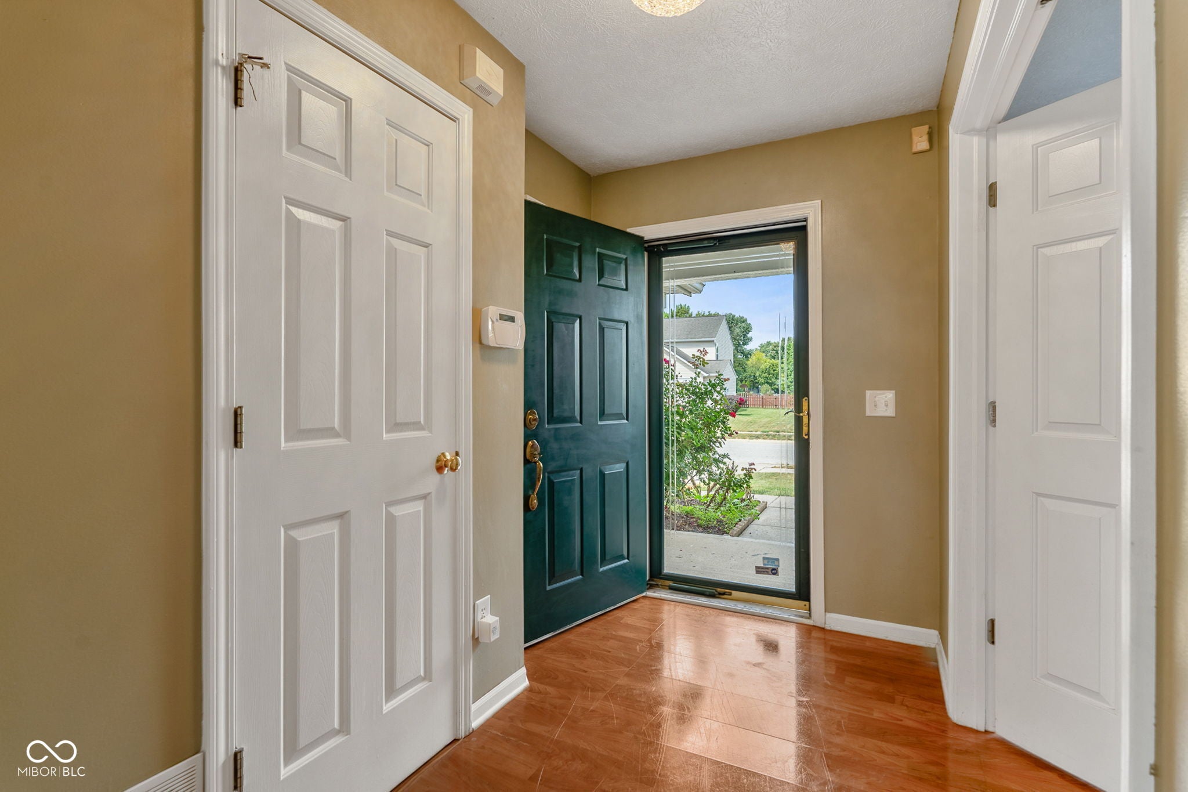
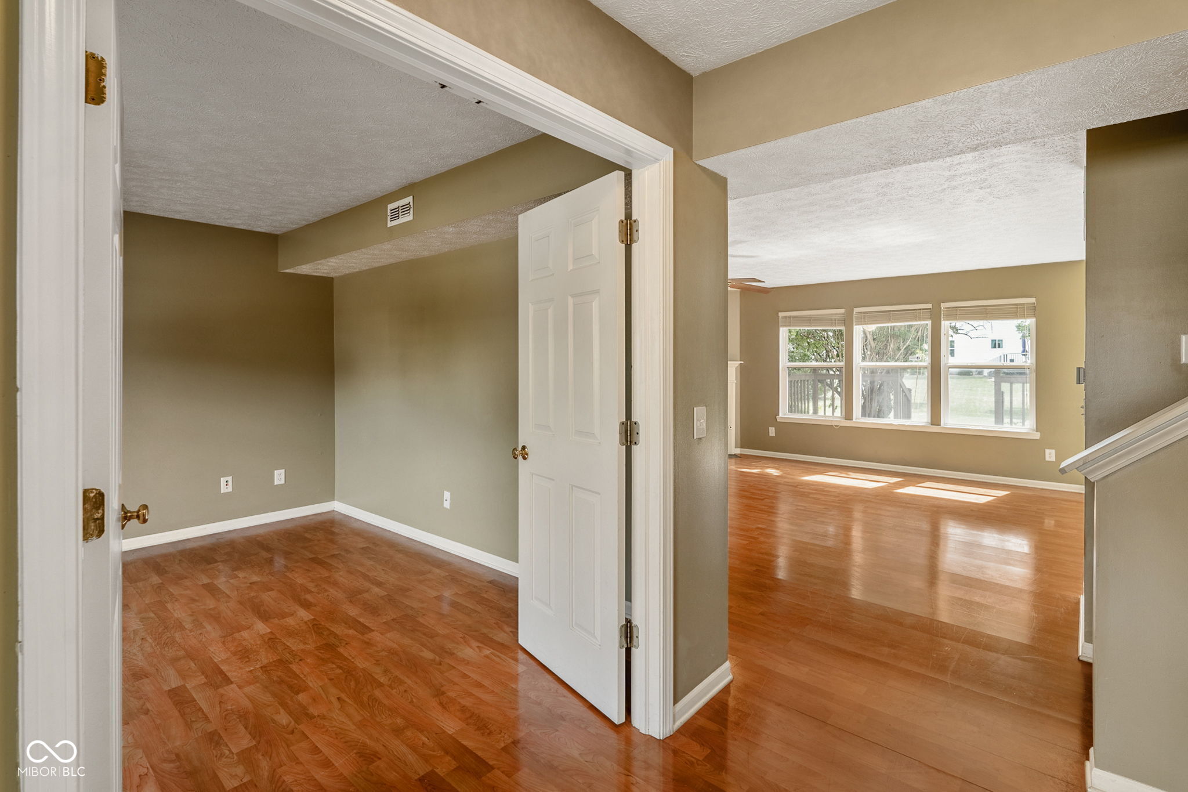
Where most homes feel chaotic and overcomplicated, 5445 Reston Drive brings simple, yet elegant finishes to the real estate market. This traditional two-story home is ready for an immediate occupant. Step inside and rich laminate hardwood flooring carries you from the foyer through the main level, setting a warm, cohesive tone before you even reach the living space. The great room anchors the home with a cozy tile-surround gas fireplace and plenty of natural light, flowing directly into an eat-in kitchen designed for everyday ease. White cabinetry, a center island, and a full suite of appliances give the space a clean, efficient layout that works whether you're cooking for two or hosting a crowd. Sliding doors off the kitchen open to a deck and a generous backyard, perfect for morning coffee or evening cookouts. Upstairs, the primary suite delivers a true retreat with vaulted ceilings, a walk-in closet, and a private bath. Three additional bedrooms offer flexible space for family, guests, or a home office, and an upstairs laundry room keeps day-to-day chores simple. Location seals the deal: this home sits within the highly regarded Plainfield Community School District, giving families access to top-tier schools without sacrificing the quiet, established neighborhood feel. Efficient, uncomplicated, and move-in ready - 5445 Reston Drive is where simple living meets smart design.
| a week ago | Status changed to Active | |
| a week ago | Listing updated with changes from the MLS® | |
| a week ago | Listing first seen on site |

Listings courtesy of Metropolitan Indianapolis Board of REALTORS® as distributed by MLS GRID. All information is provided exclusively for consumers’ personal, non-commercial use, and may not be used for any purpose other than to identify prospective properties that a consumer may be interested in purchasing. All information is believed to be reliable but is not guaranteed and should be independently verified.
Based on information submitted to the MLS GRID as of 2026-09-21 06:40 AM UTC. All data is obtained from various sources and may not have been verified by broker or MLS GRID. Supplied Open House Information is subject to change without notice. All information should be independently reviewed and verified for accuracy. Properties may or may not be listed by the office/agent presenting the information.
Copyright © 2026 Metropolitan Indianapolis Board of REALTORS®. All rights reserved.