Save
Ask
Tour
Hide
Share
$410,000
3 Days On Site

812 Bulger Lane
Westfield, IN 46074

For Sale|Single Family Residence|Active
3
Beds
2
Total Baths
2
Full Baths
1,736
SqFt
$236
/SqFt
2023
Built
Subdivision:
Osborne Trails
County:
Hamilton
Listing courtesy of Keller Williams Indy Metro NE (317) 660-5722

Due to the health concerns created by Coronavirus we are offering personal 1-1 online video walkthough tours where possible.
Call Now: 317-650-3572
Is this the listing for you? We can help make it yours.
317-650-3572
812 Bulger Lane812 Bulger Lane812 Bulger Lane812 Bulger Lane
Save
Ask
Tour
Hide
Share

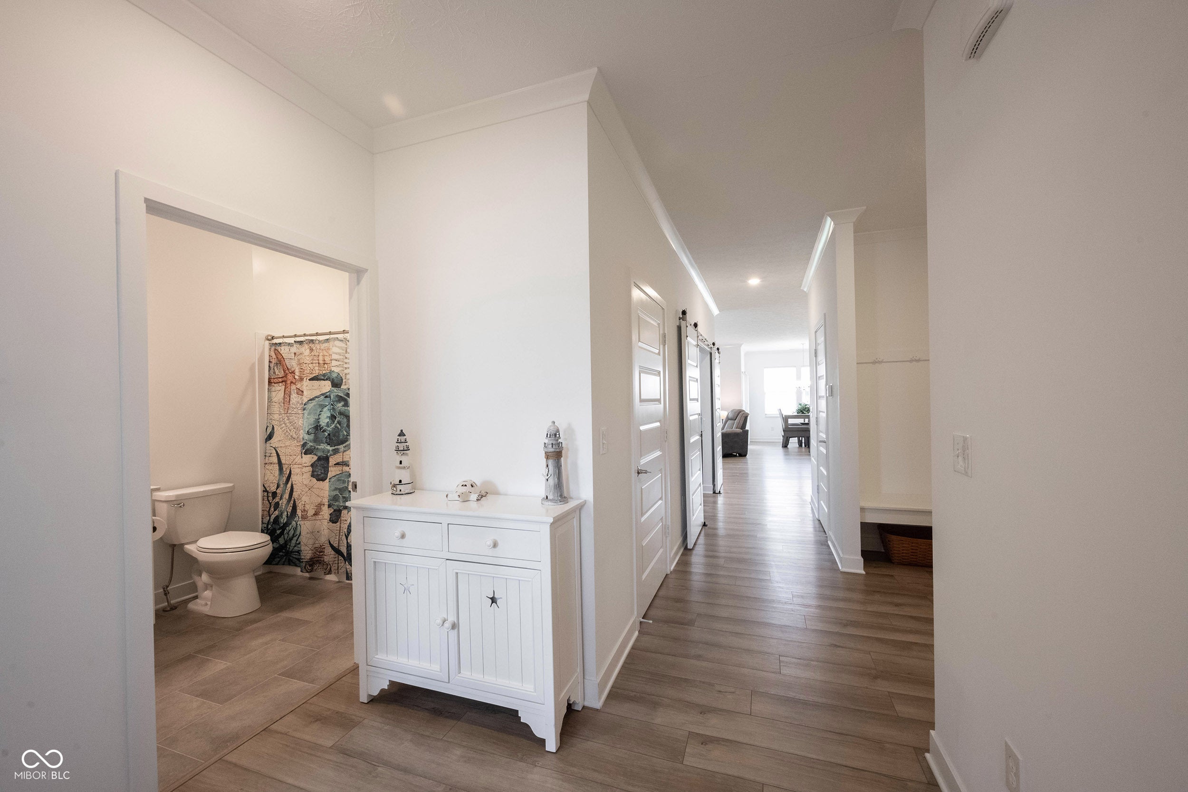
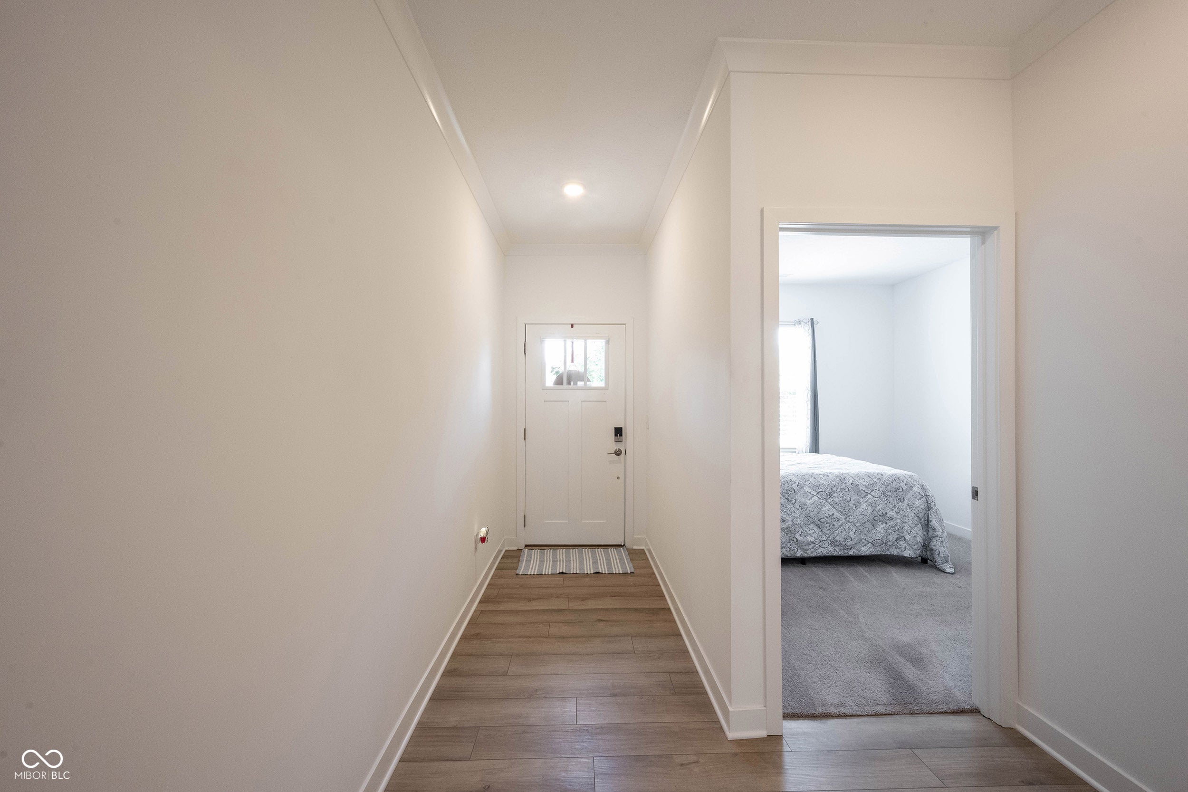
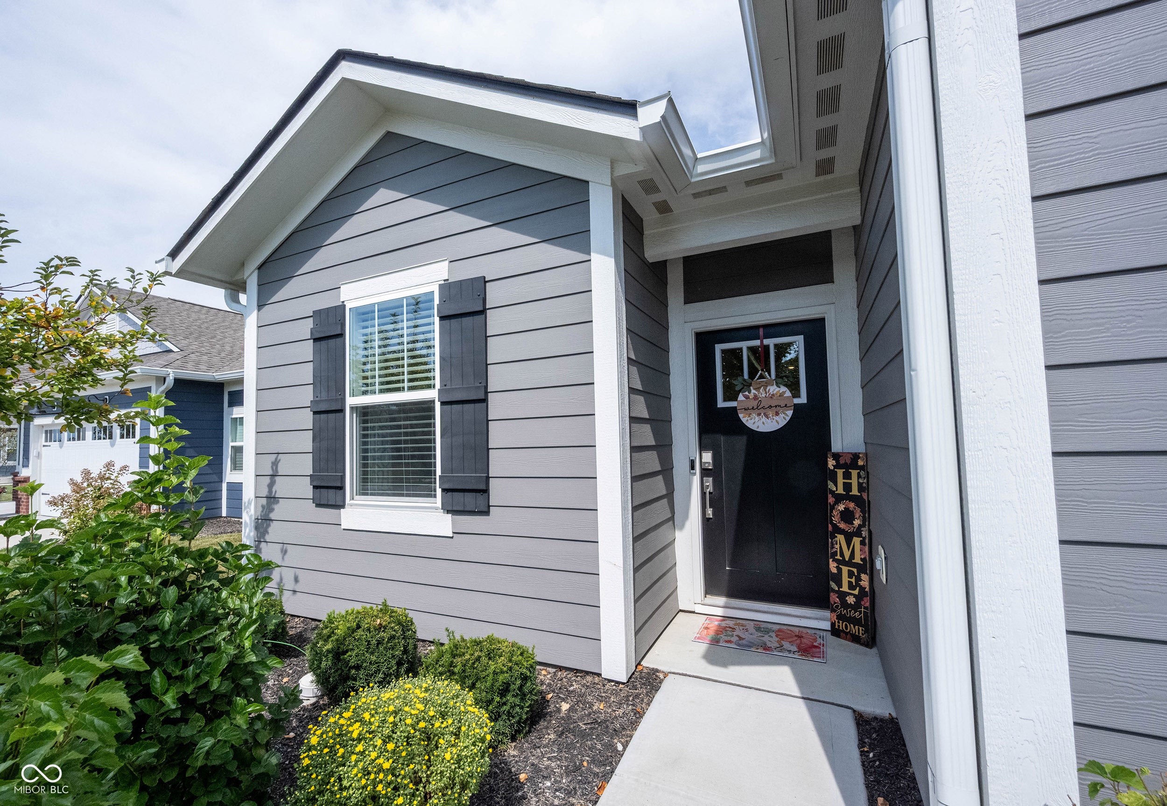
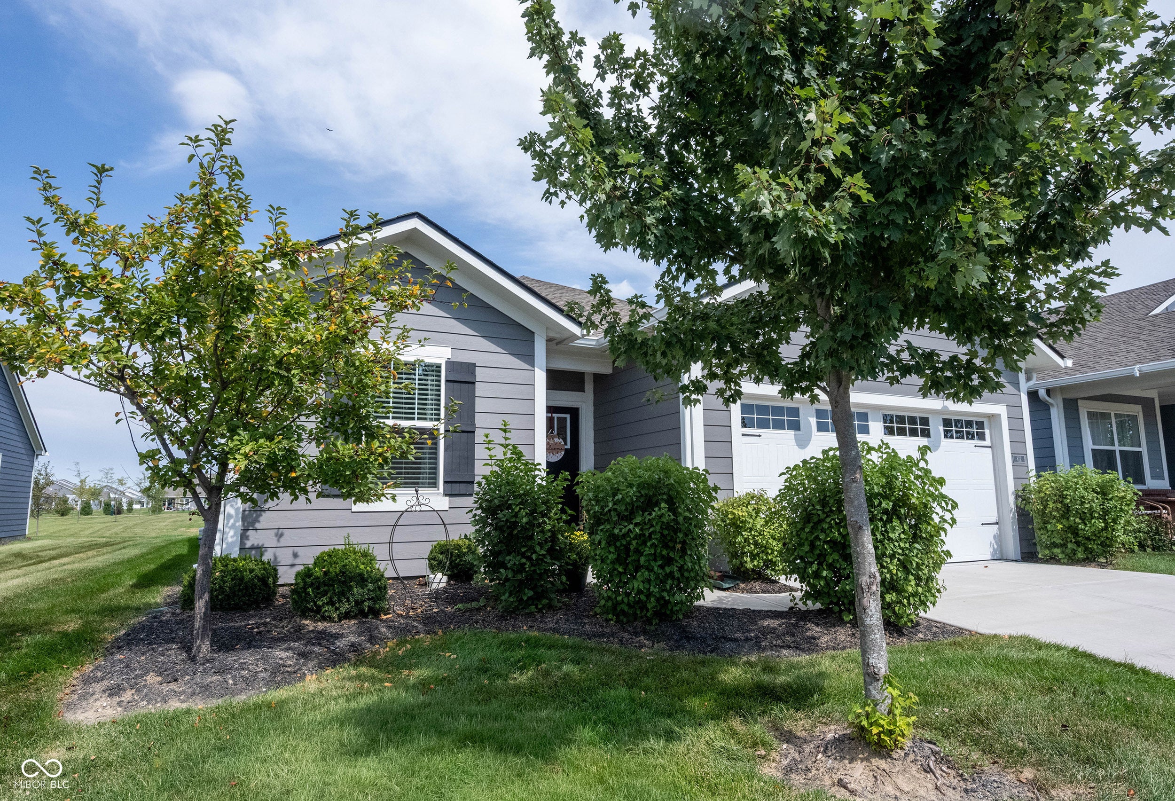
Discover effortless living in this exceptional low-maintenance ranch home within a vibrant community offering resort-style amenities, including 2 clubhouses, 2 pools, gaming areas, fitness center, pickleball and tennis courts, scenic ponds, walking trails, and so much more. The Fletcher offers a gracious open-concept design featuring 2 bedrooms, a versatile flex room, 2 full baths, and a 2-car garage with additional storage. The beautifully appointed kitchen showcases quartz countertops, subway tile backsplash, a center island, walk-in pantry, and convenient bar seating that flows seamlessly into the spacious Great Room with cozy fireplace. The flexible bonus room provides the perfect space for an additional bedroom, home office, craft room, or private tasting room. Retreat to the Owner's Suite featuring a large bath and generous walk-in closet. Enjoy relaxing mornings with a cup of coffee or peaceful evenings grilling your favorite dish on the covered patio, the perfect extension of your indoor living space. Don't miss your chance to own in Osborne Trails, Westfield's premier Active Adult Community!

Save
Ask
Tour
Hide
Share
Listing Snapshot
Price 
$410,000
Days On Site 
3 Days
Bedrooms 
3
Inside Area (SqFt) 
1,736 sqft
Total Baths 
2
Full Baths 
2
Partial Baths 
N/A
Lot Size 
0.14 Acres
Year Built 
2023
MLS® Number 
22125789
Status 
Active
Property Tax 
N/A
HOA/Condo/Coop Fees 
$290 monthly
Sq Ft Source 
Builder
Friends & Family
Recent Activity
3 days agoListing first seen on site
3 days agoListing updated with changes from the MLS®
General Features
Acres 
0.14
Direction Faces 
South
Foundation 
Slab
Garage 
Yes
Garage Spaces 
2
Levels 
One
Parking 
Garage Door OpenerAttachedGuest
Property Sub Type 
Single Family Residence
Security 
Carbon Monoxide Detector(s)Secured Garage/ParkingSmoke Detector(s)
SqFt Total 
1736
Style 
Traditional
Utilities 
Electricity ConnectedNatural Gas ConnectedSewer ConnectedWater Connected
Water Source 
Public
Interior Features
Appliances 
Gas CooktopDishwasherDryerElectric Water HeaterDisposalMicrowaveGas OvenRefrigeratorWasherWater HeaterWater Softener Owned
Cooling 
Central Air
Fireplace 
Yes
Fireplace Features 
Gas LogGas StarterLiving Room
Fireplaces 
1
Heating 
Natural Gas
Interior 
Breakfast BarKitchen IslandEat-in KitchenWired for DataPantrySmart ThermostatWalk-In Closet(s)
Laundry Features 
Main Level
Main Level Bedrooms 
3
Window Features 
Screens
Save
Ask
Tour
Hide
Share
Exterior Features
Construction Details 
Vinyl SidingCement SidingBlock
Exterior 
Lighting
Patio And Porch 
CoveredPatio
Windows/Doors 
Screens
Community Features
Association Amenities 
ClubhouseExercise CourseFitness CenterMaintenance GroundsMaintenanceManagementSnow RemovalTennis Court(s)Trail(s)
Association Fee 
$290.0
Association Fee Frequency 
Monthly
MLS Area 
2913 - Hamilton - Washington
School District 
Westfield-Washington Schools
Senior Community 
Yes
Township 
Washington
Horse Property 
None
Schools
School District
Westfield-Washington Schools
Elementary School
Monon Trail Elementary School
Middle School
Westfield Middle School
High School
Westfield High School
Listing courtesy of Keller Williams Indy Metro NE (317) 660-5722


Listings courtesy of Metropolitan Indianapolis Board of REALTORS® as distributed by MLS GRID. All information is provided exclusively for consumers’ personal, non-commercial use, and may not be used for any purpose other than to identify prospective properties that a consumer may be interested in purchasing. All information is believed to be reliable but is not guaranteed and should be independently verified.

Based on information submitted to the MLS GRID as of 2026-09-21 05:58 AM UTC. All data is obtained from various sources and may not have been verified by broker or MLS GRID. Supplied Open House Information is subject to change without notice. All information should be independently reviewed and verified for accuracy. Properties may or may not be listed by the office/agent presenting the information.

Copyright © 2026 Metropolitan Indianapolis Board of REALTORS®. All rights reserved.

Neighborhood & Commute
Source: Walkscore
Disclosure: Community information and market data powered by Constellation Data Labs. Information is deemed reliable but not guaranteed.
Save
Ask
Tour
Hide
Share