
1509 N Bosart AvenueIndianapolis, IN 46201
Due to the health concerns created by Coronavirus we are offering personal 1-1 online video walkthough tours where possible.
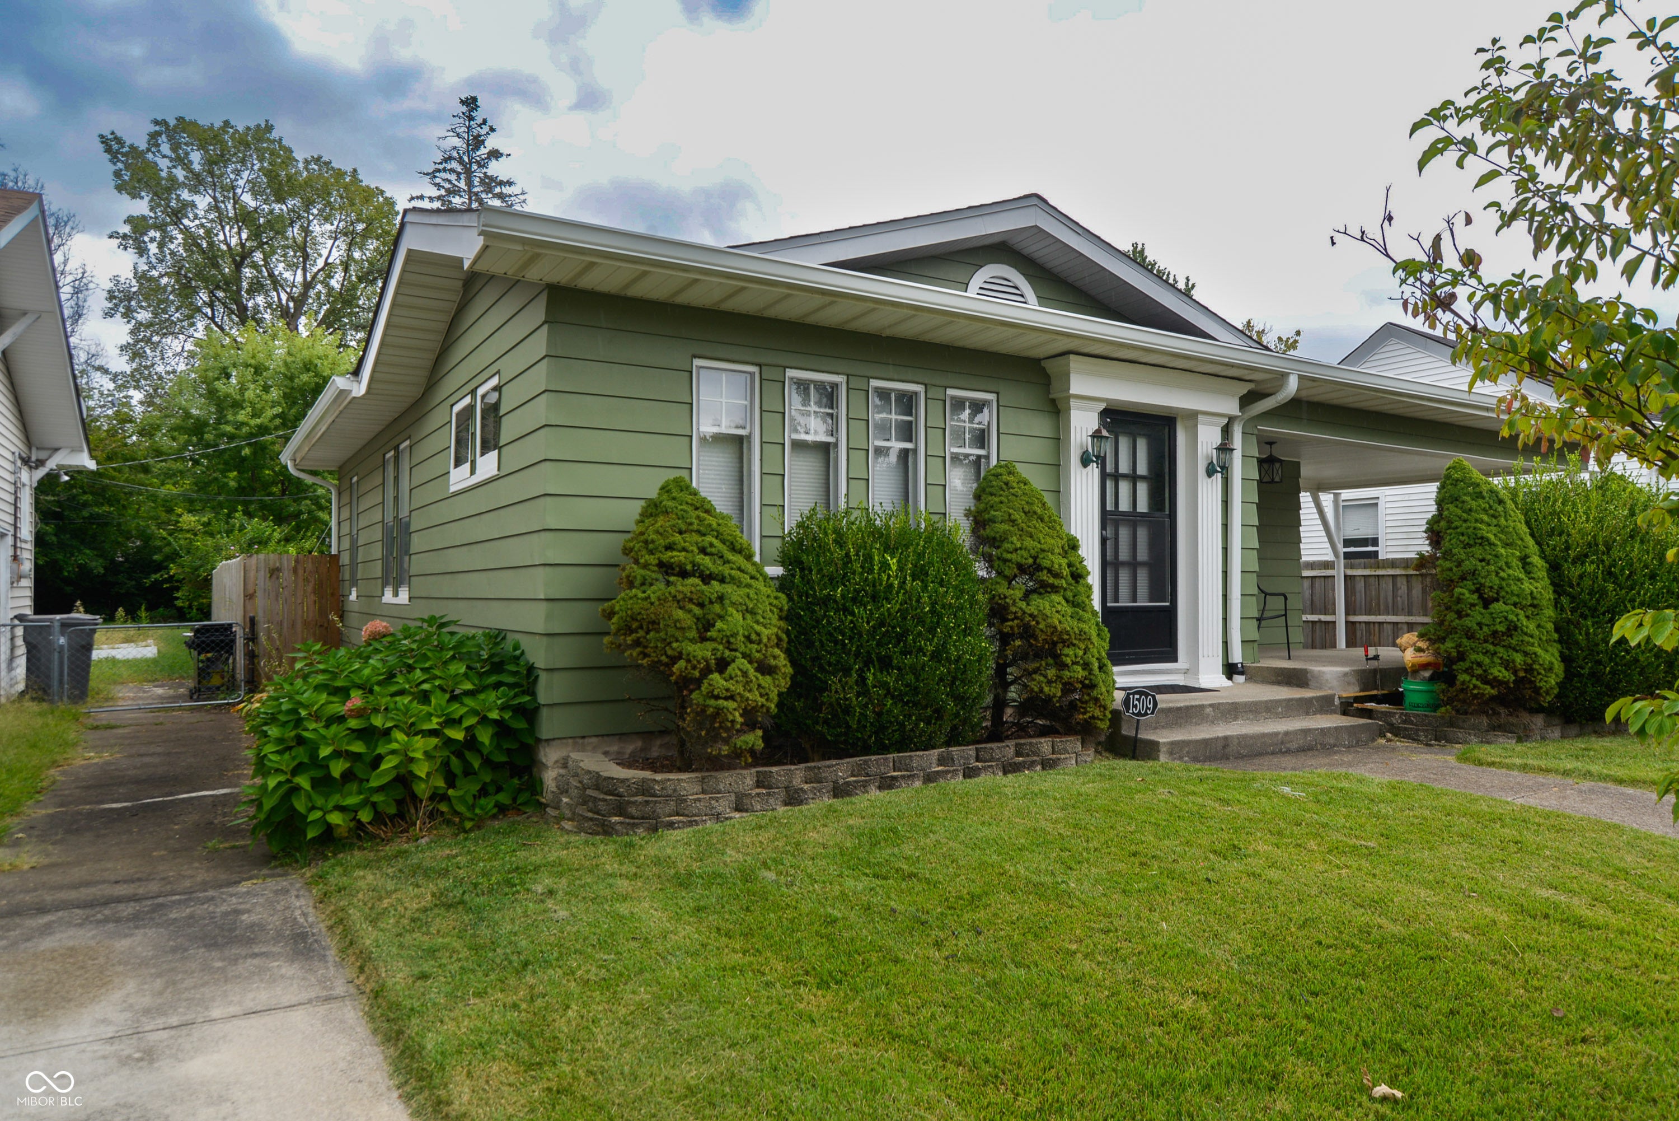


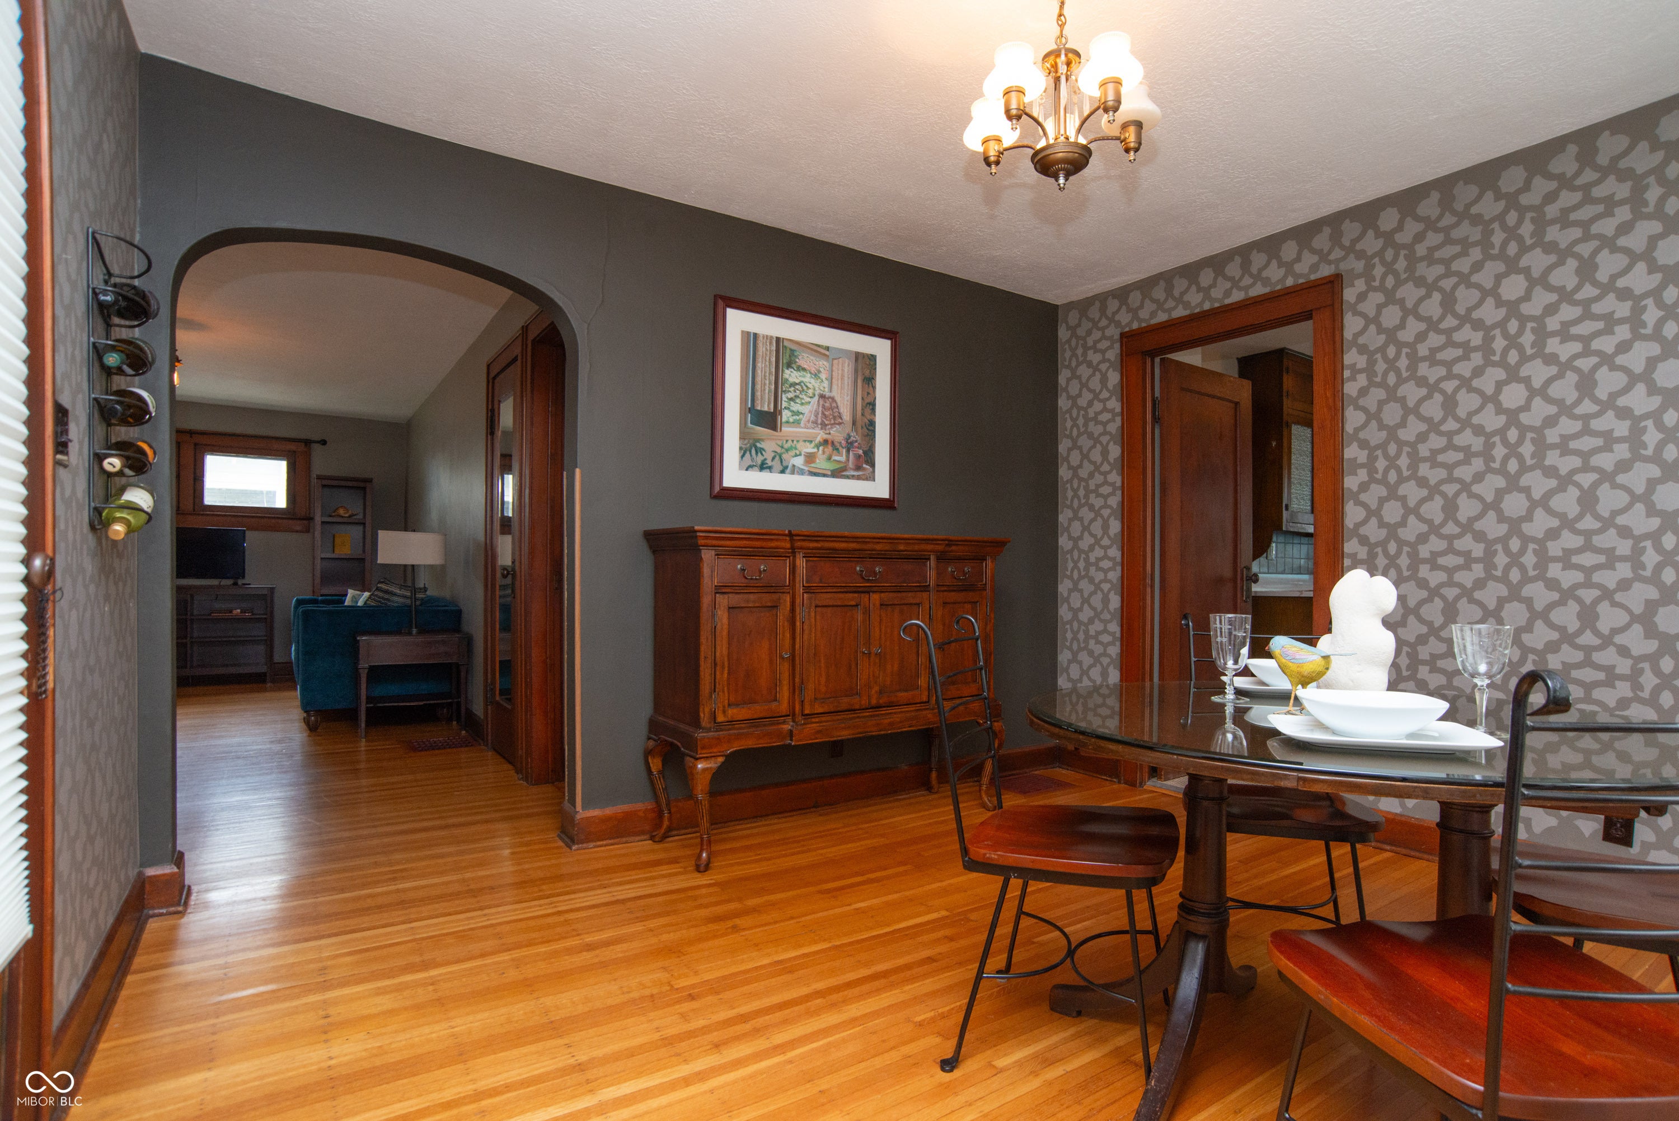
Two beds, one bath, mostly finished basement, fenced backyard, one-car garage, minutes from downtown. These are the basic facts about 1509 Bosart. But this Little Flower jewel is much more than simple specs. How about original solid wood cabinetry that transports you to another time, another world. Or the breakfast nook that feels like your inner-child's favorite hiding spot, a place to shut out the world and enjoy that first cup of coffee in peace. If IKEA is at one end of the home-design spectrum, this home is at the other, the antithesis of mass-produced construction and sanitized suburbia. This 1927 gem is rooted firmly in permanence, in history. Modernity does have its virtues, though, and lovely granite kitchen counters are one of them. So are new gutters and downspouts, a previously waterproofed basement with sump pump. All the monthly utilities average less than $200. And if you're looking for move-in ready, you've found it: all window treatments and appliances will be here when the new homeowner arrives, including the washer/dryer, tucked conveniently into the spacious laundry area downstairs. Dog-owners will be delighted to find a fully fenced backyard. 1509 Bosart gets the balance just right: the character you hope to find in a vintage neighborhood plus the updates and livability that make everyday life lovely.
| a week ago | Listing first seen on site | |
| a week ago | Listing updated with changes from the MLS® |

Listings courtesy of Metropolitan Indianapolis Board of REALTORS® as distributed by MLS GRID. All information is provided exclusively for consumers’ personal, non-commercial use, and may not be used for any purpose other than to identify prospective properties that a consumer may be interested in purchasing. All information is believed to be reliable but is not guaranteed and should be independently verified.
Based on information submitted to the MLS GRID as of 2026-09-21 06:40 AM UTC. All data is obtained from various sources and may not have been verified by broker or MLS GRID. Supplied Open House Information is subject to change without notice. All information should be independently reviewed and verified for accuracy. Properties may or may not be listed by the office/agent presenting the information.
Copyright © 2026 Metropolitan Indianapolis Board of REALTORS®. All rights reserved.