
8551 Walden Trace DriveIndianapolis, IN 46278
Due to the health concerns created by Coronavirus we are offering personal 1-1 online video walkthough tours where possible.
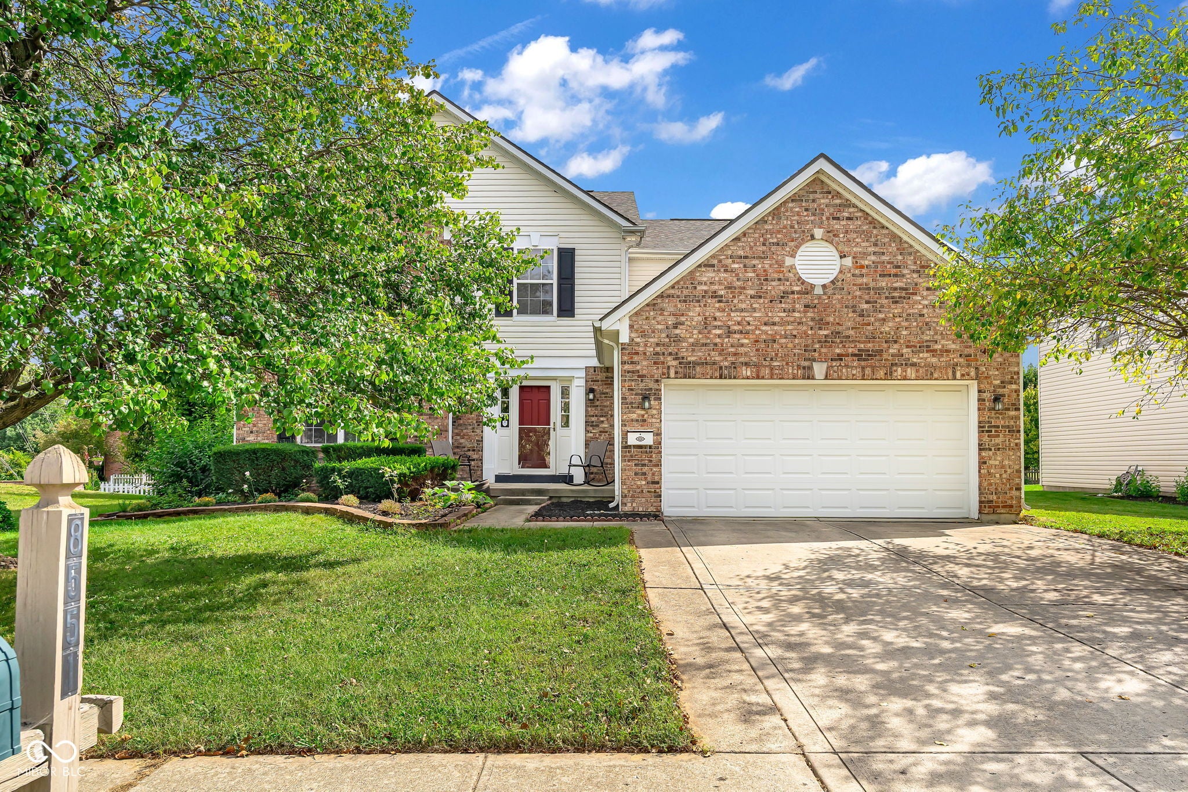
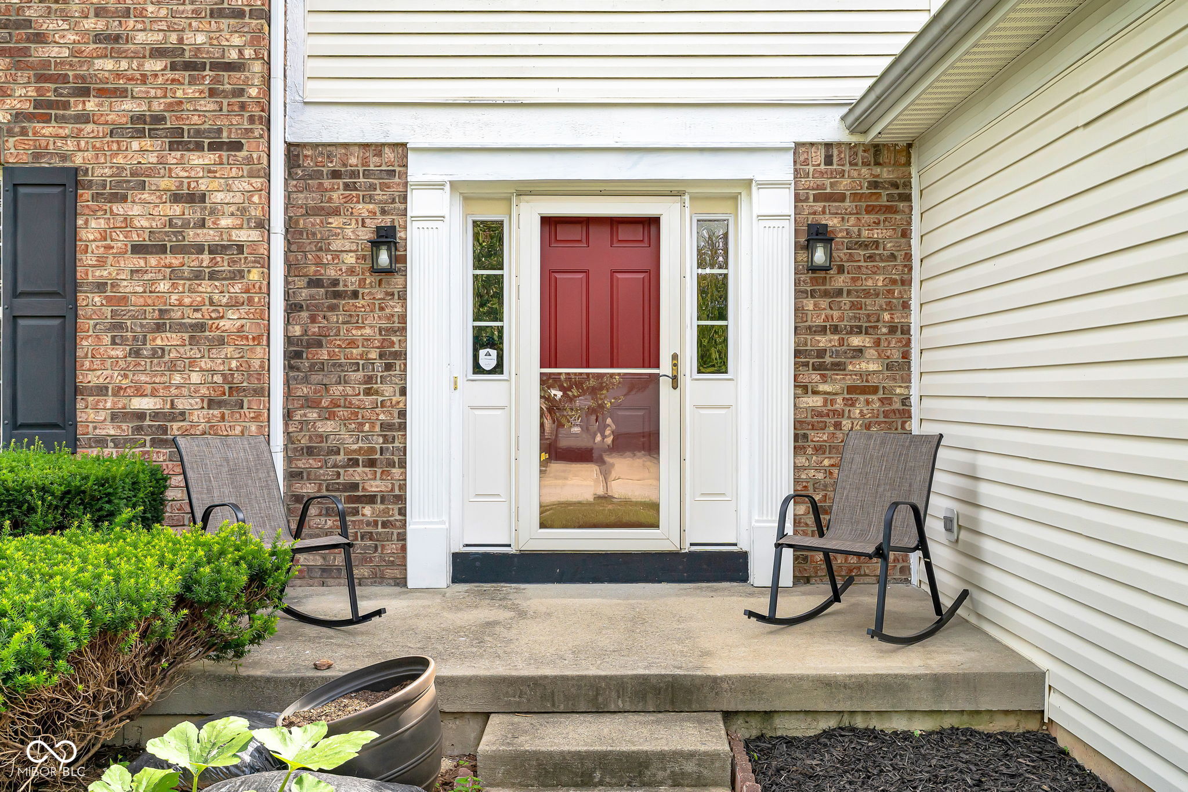
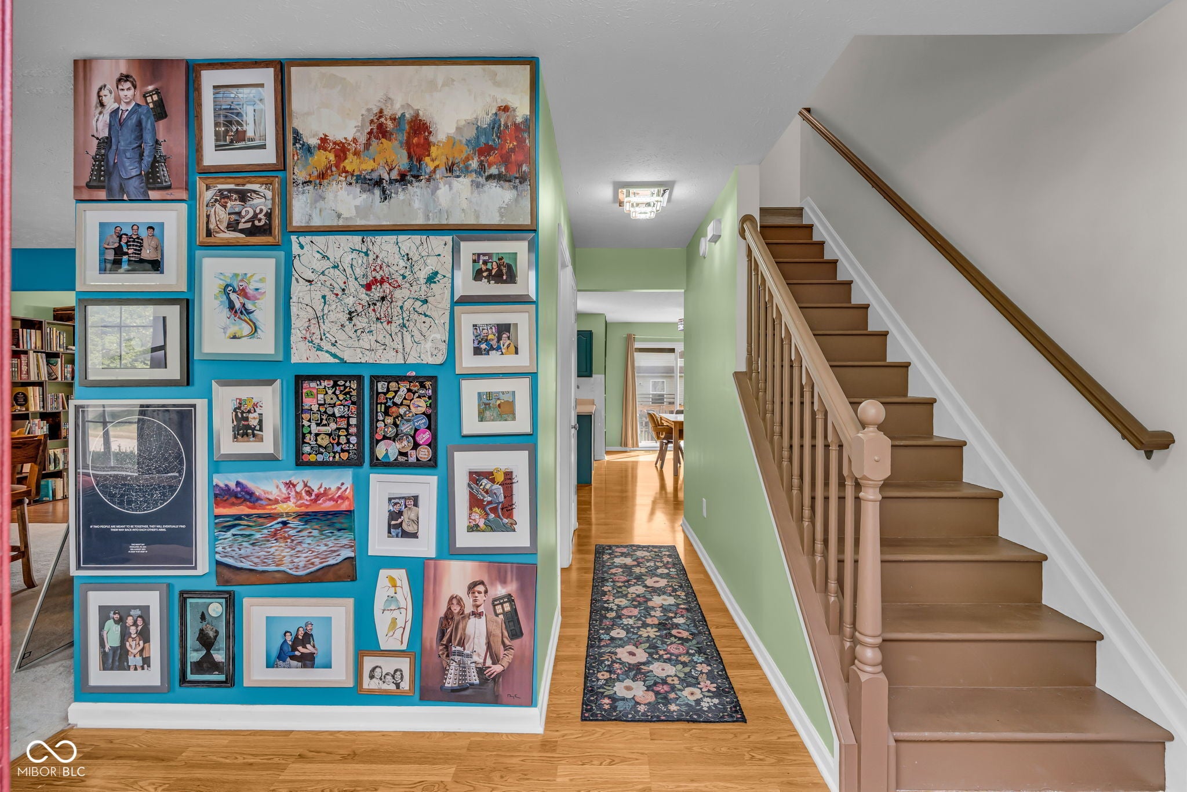
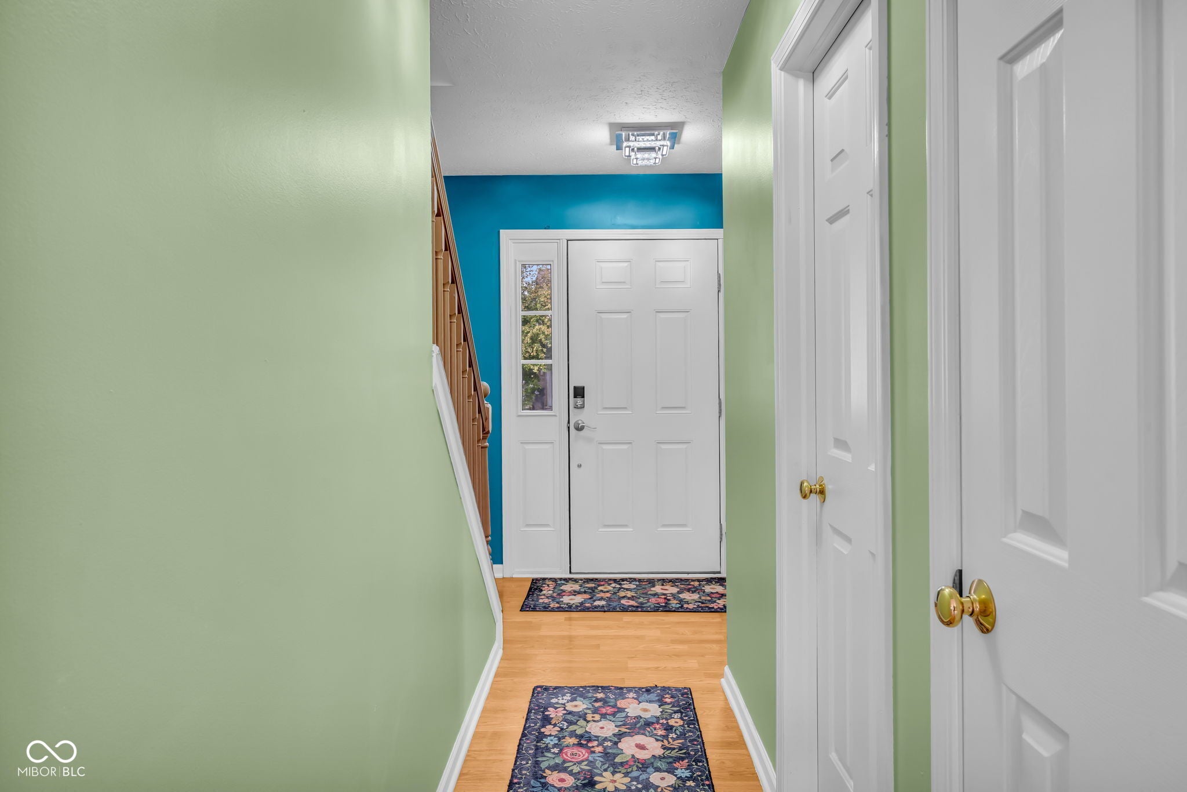
Space, space and more space! Located in a peaceful, highly desirable neighborhood, this spacious two-story residence blends classic comfort with versatile living space. Step inside and you will discover a bright, thoughtful layout featuring generous living and dining areas-ideal for everyday family life and entertaining guests. A dedicated home office is also located on the main level. Upstairs, the primary suite offers a large walk-in closet, garden tub with separate shower. The additional bedrooms provide flexibility for family and guests that include walk-in closets. The unfinished basement offers high ceilings and poured walls ready to be transformed into a media room, play area, gym, or left as an abundance of storage space. Outside, enjoy a private backyard set in a tranquil community with mature trees and minimal traffic. Positioned just minutes from Eagle Creek Park, Trader's Point shopping, and quick I-65 and 465 access, you get the perfect balance of suburban retreat and urban convenience. Don't miss the opportunity to make this versatile home your own!
| 5 days ago | Listing first seen on site | |
| 5 days ago | Listing updated with changes from the MLS® |

Listings courtesy of Metropolitan Indianapolis Board of REALTORS® as distributed by MLS GRID. All information is provided exclusively for consumers’ personal, non-commercial use, and may not be used for any purpose other than to identify prospective properties that a consumer may be interested in purchasing. All information is believed to be reliable but is not guaranteed and should be independently verified.
Based on information submitted to the MLS GRID as of 2026-09-21 07:19 AM UTC. All data is obtained from various sources and may not have been verified by broker or MLS GRID. Supplied Open House Information is subject to change without notice. All information should be independently reviewed and verified for accuracy. Properties may or may not be listed by the office/agent presenting the information.
Copyright © 2026 Metropolitan Indianapolis Board of REALTORS®. All rights reserved.