
5735 Susan Drive EIndianapolis, IN 46250
Due to the health concerns created by Coronavirus we are offering personal 1-1 online video walkthough tours where possible.
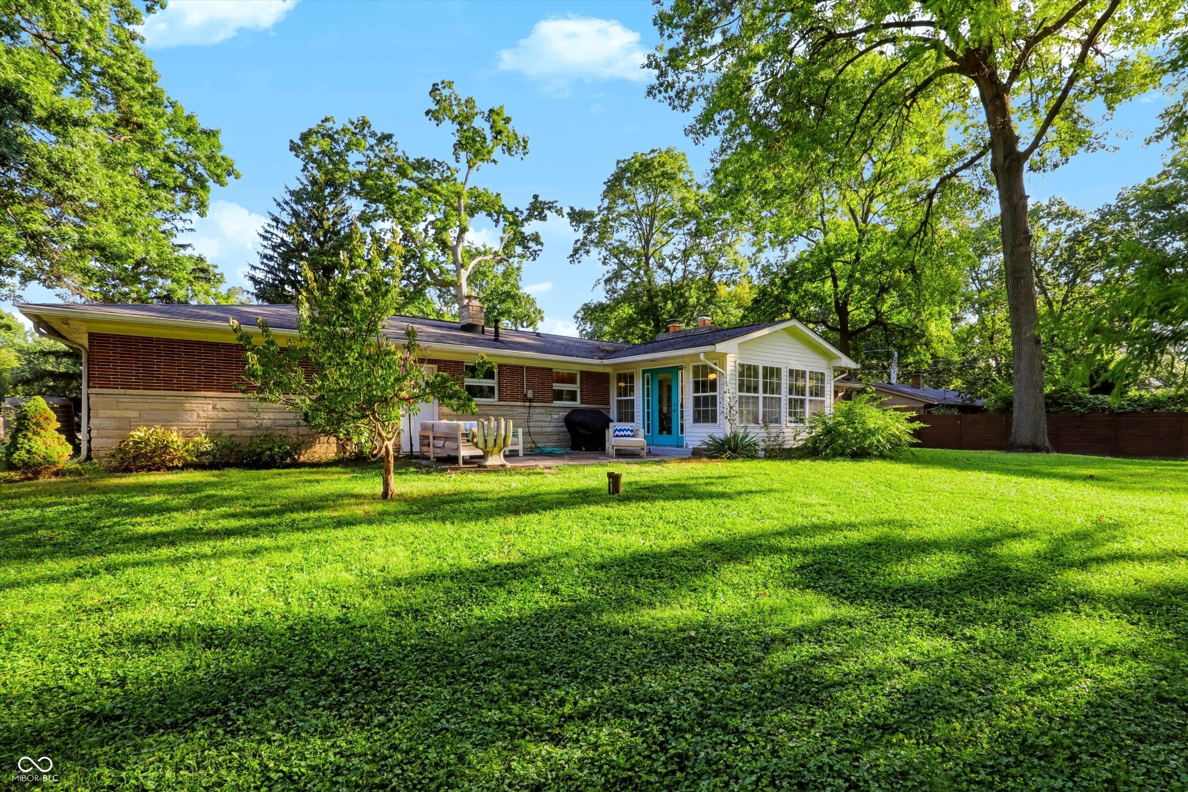
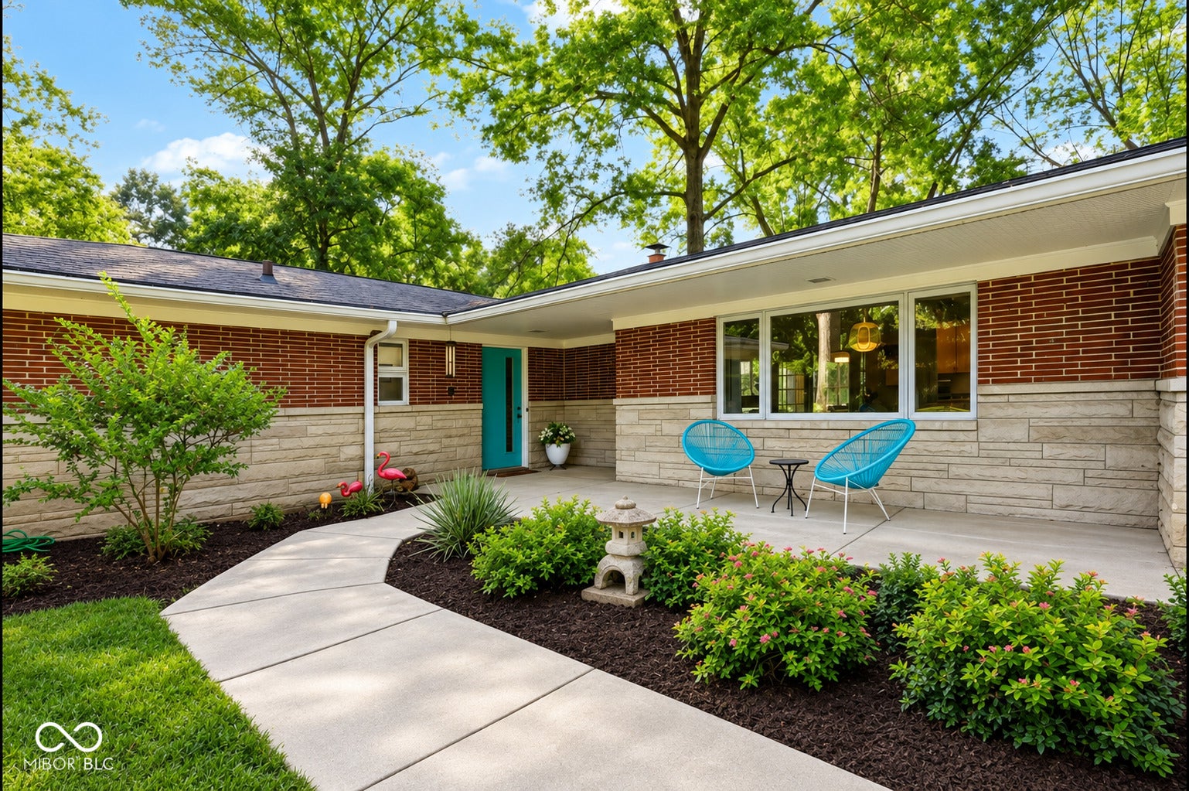
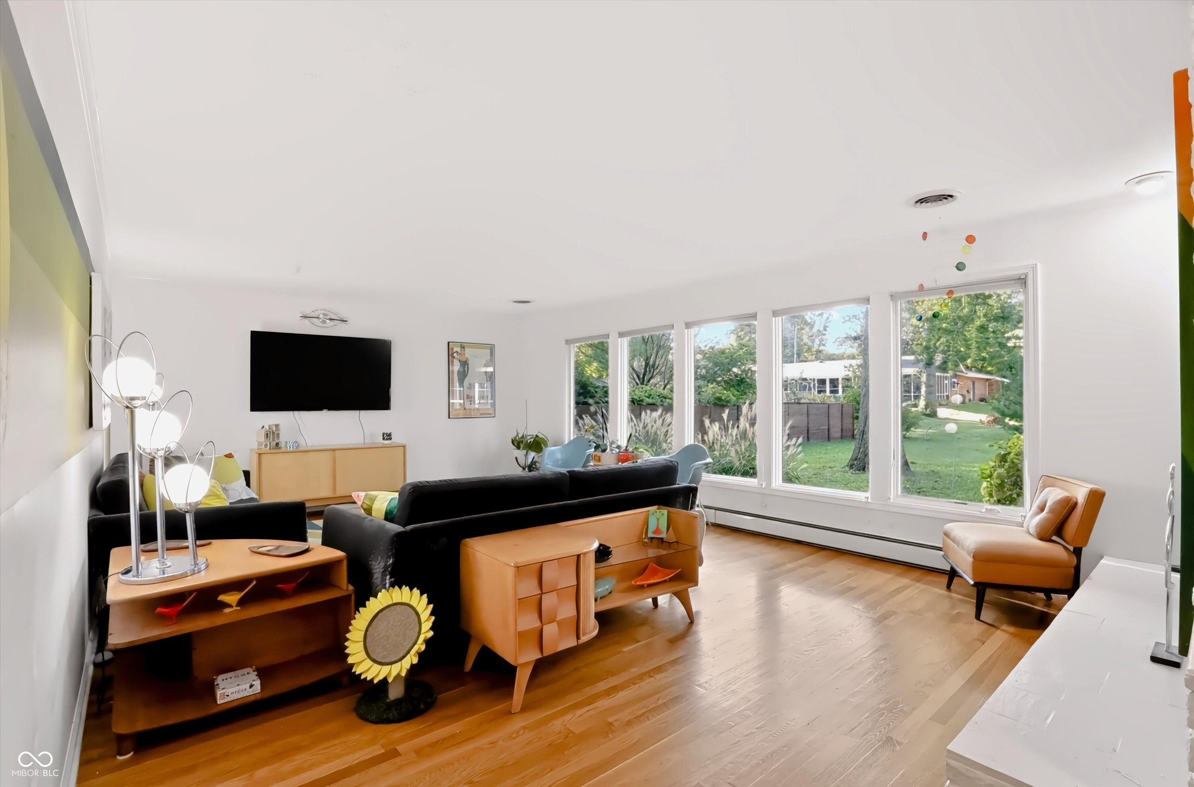
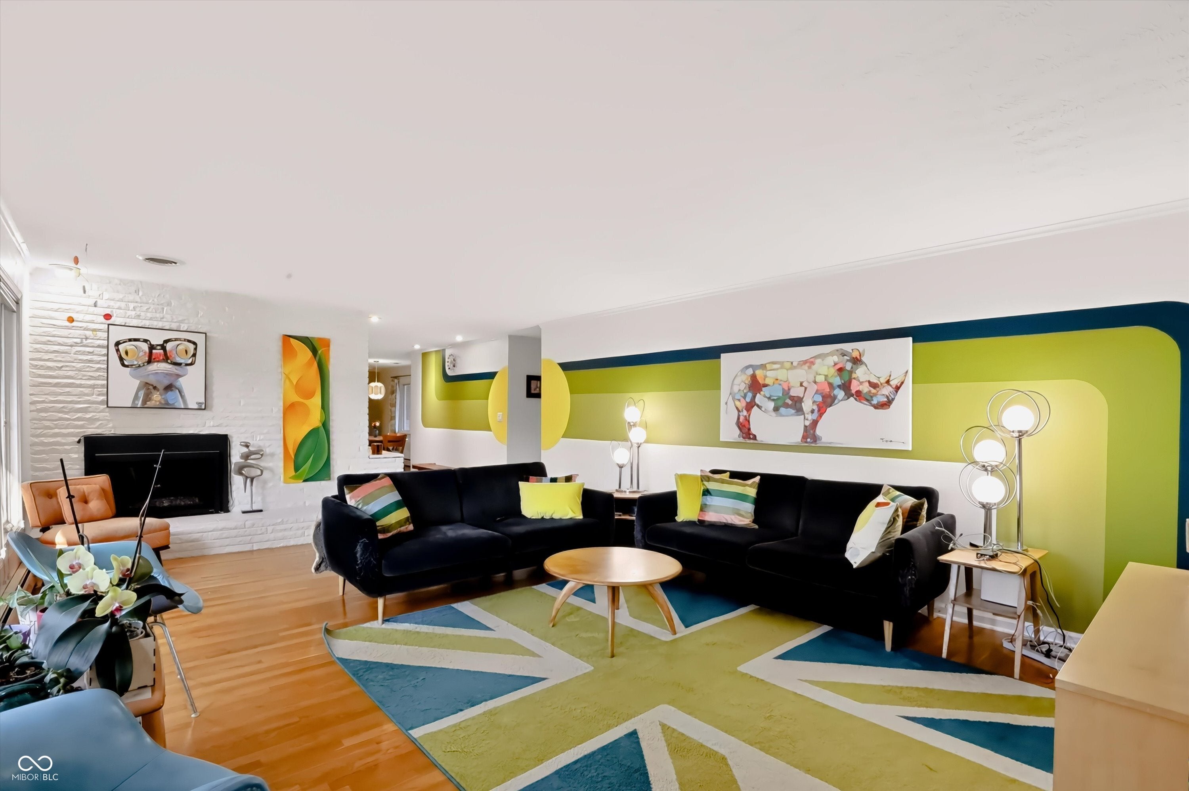
A mid-century modern ranch in Ivy Hills with nearly half an acre, two fireplaces, hardwood floors, and a sunroom that turns the backyard into part of everyday living. This 3-bedroom, 2-bath home offers a rare blend of architectural character, one-level function, and indoor-outdoor flow in an established Washington Township setting. Inside, large windows, warm hardwoods, and distinctive details create inviting spaces with personality and purpose. The great room and hearth room each offer their own fireplace, giving the home two comfortable gathering areas for relaxing, hosting, or simply spreading out. The kitchen connects easily to the breakfast area, while the sunroom brings in natural light and opens to an expansive patio overlooking the mature, nearly half-acre lot. Out back, the spacious yard offers room to enjoy the outdoors, garden, entertain, or unwind beneath the trees, with two storage units for added convenience. An attached 2-car garage, main-level laundry, and easy access to Allisonville Road add everyday practicality to the home's standout style. This home delivers character, space, and a setting that feels both established and convenient.
| 4 days ago | Listing first seen on site | |
| 4 days ago | Listing updated with changes from the MLS® |

Listings courtesy of Metropolitan Indianapolis Board of REALTORS® as distributed by MLS GRID. All information is provided exclusively for consumers’ personal, non-commercial use, and may not be used for any purpose other than to identify prospective properties that a consumer may be interested in purchasing. All information is believed to be reliable but is not guaranteed and should be independently verified.
Based on information submitted to the MLS GRID as of 2026-09-21 05:58 AM UTC. All data is obtained from various sources and may not have been verified by broker or MLS GRID. Supplied Open House Information is subject to change without notice. All information should be independently reviewed and verified for accuracy. Properties may or may not be listed by the office/agent presenting the information.
Copyright © 2026 Metropolitan Indianapolis Board of REALTORS®. All rights reserved.