
1075 S 600 EGreenfield, IN 46140
Due to the health concerns created by Coronavirus we are offering personal 1-1 online video walkthough tours where possible.
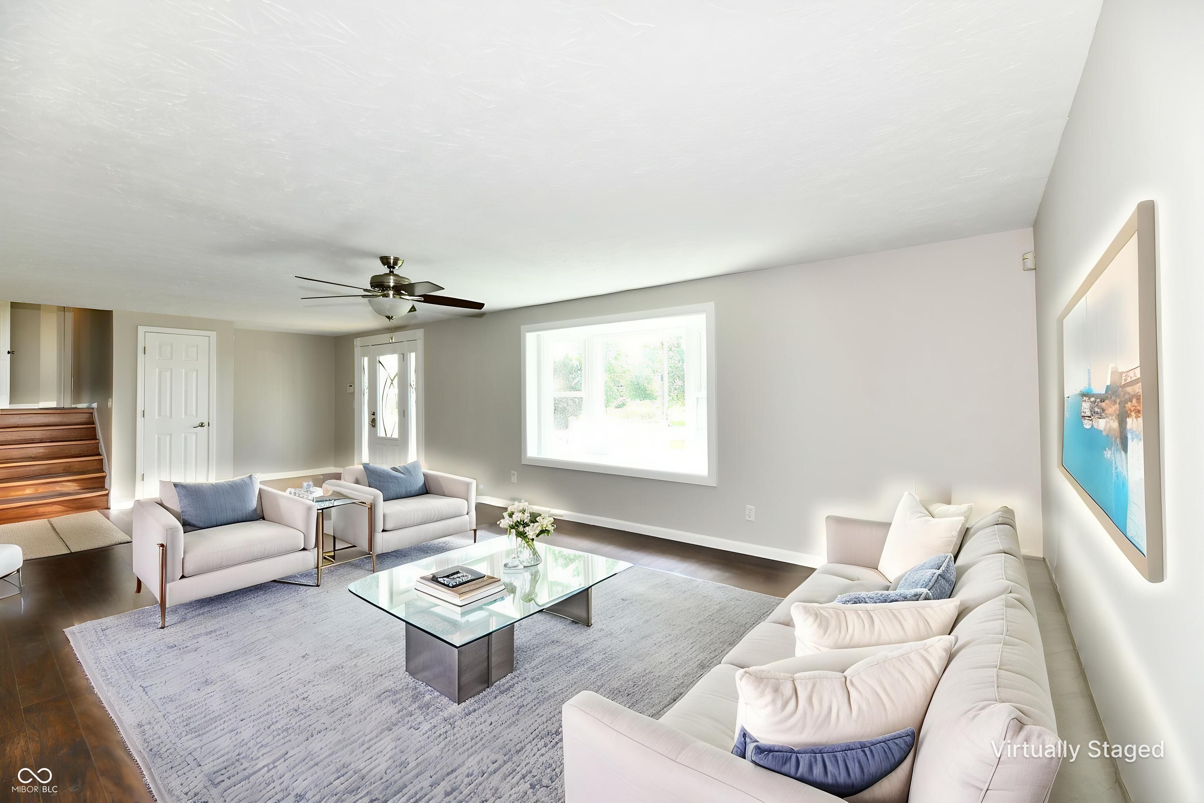
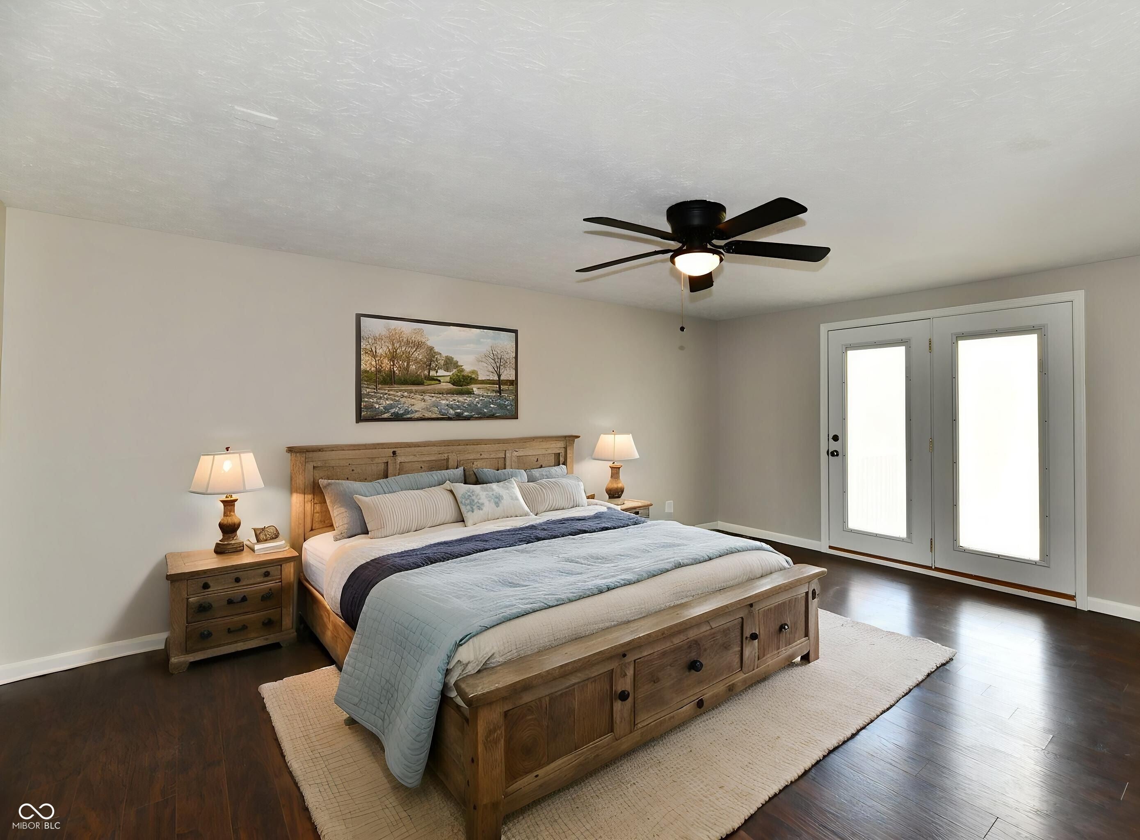
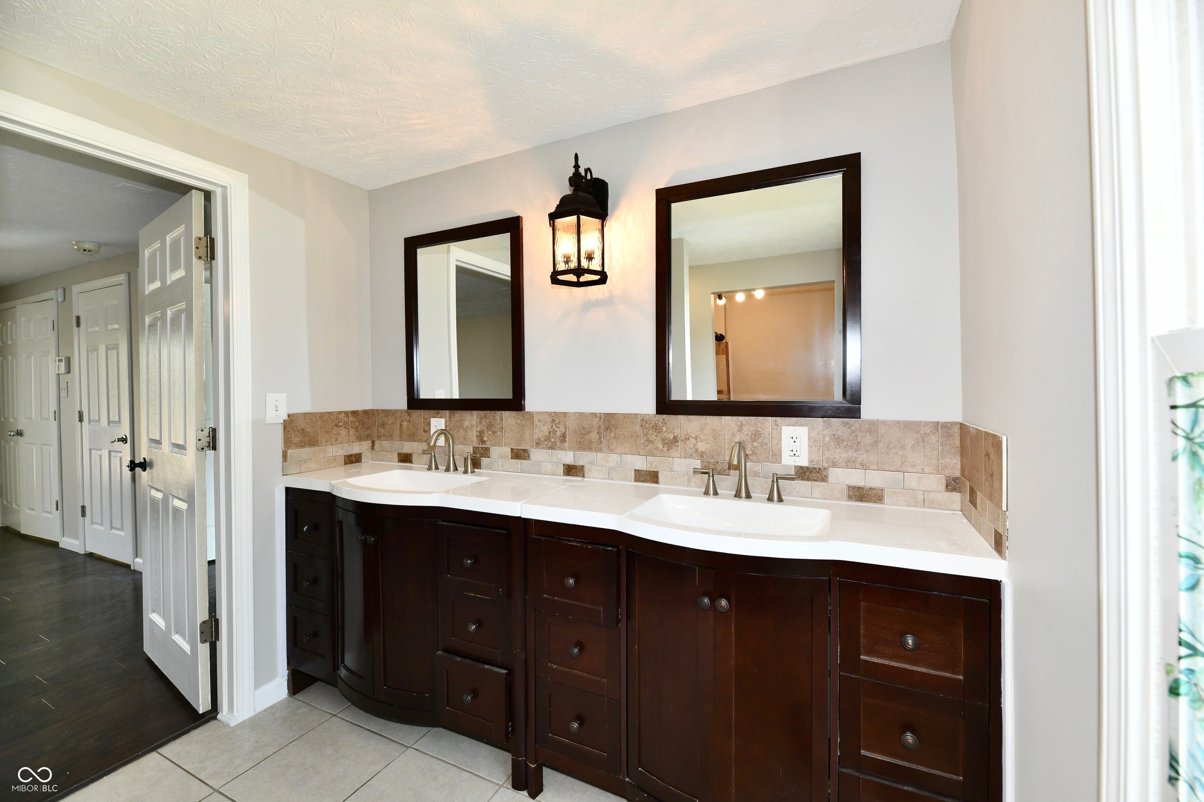
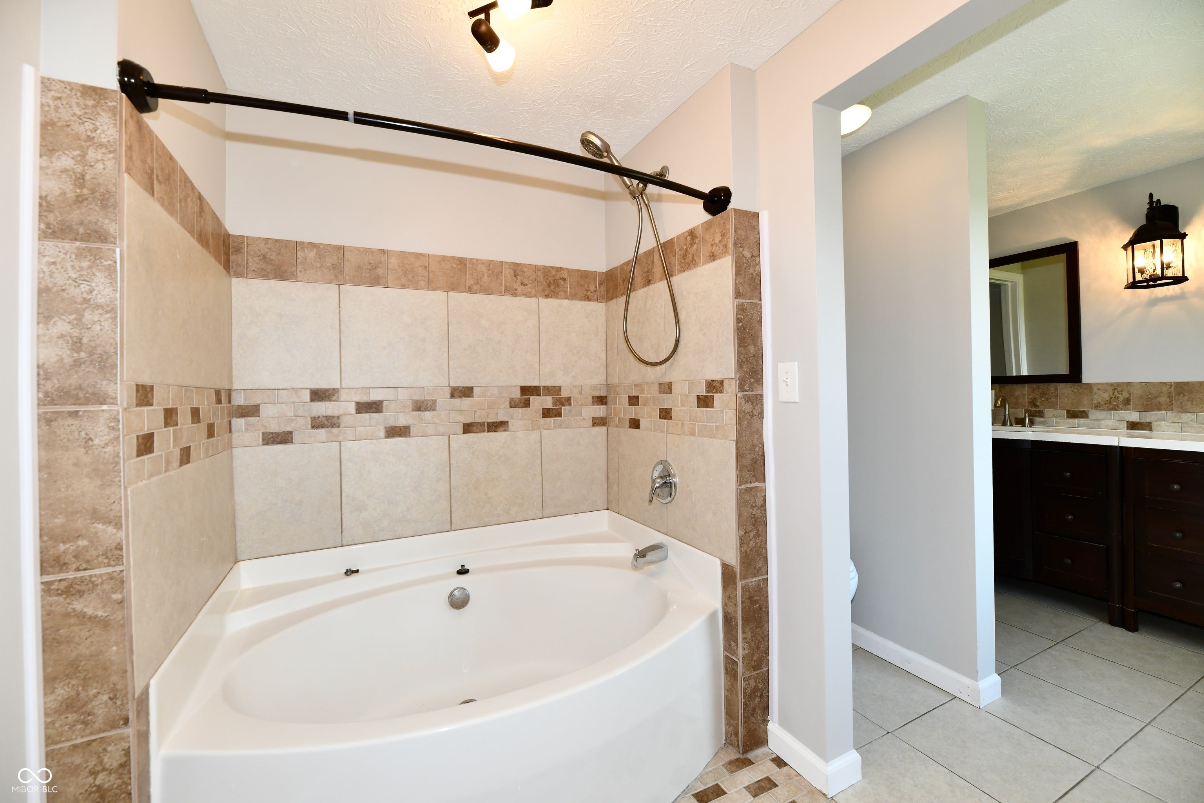
This inviting, ready-to-move-in single-family home offers 2640 square feet finished sq plus 1040 square feet walkout unfinished basement (former integral garage). Plenty of room for everyone, all of their projects and storage! Retreat to the comfort of the 4 bedrooms, where the primary bedroom on the main level provides the added luxury of an ensuite bathroom with jetted tub, walk-in closet and access to the deck, offering a private sanctuary. The updated kitchen is equipped with stainless steel appliances, counter with room for seating, this space is designed for both everyday meals and entertaining and great storage. Enjoy dining on the deck or porch, relax and enjoy the privacy fenced yard. The huge family room is great for game night and recreation. Laundry and half-bath off of the family room. Most all windows replaced, new front door, new water softener, fridge, newly painted, new carpet, new deck. The storage barn is a 10 x 16 and the detached garage is 24 x 30 with tall, wide doors.
| a week ago | Price changed to $425,000 | |
| a week ago | Listing updated with changes from the MLS | |
| 2 months ago | Listing first seen on site |

Listings courtesy of Metropolitan Indianapolis Board of REALTORS® as distributed by MLS GRID. All information is provided exclusively for consumers’ personal, non-commercial use, and may not be used for any purpose other than to identify prospective properties that a consumer may be interested in purchasing. All information is believed to be reliable but is not guaranteed and should be independently verified.
Based on information submitted to the MLS GRID as of 2026-11-03 06:58 PM UTC. All data is obtained from various sources and may not have been verified by broker or MLS GRID. Supplied Open House Information is subject to change without notice. All information should be independently reviewed and verified for accuracy. Properties may or may not be listed by the office/agent presenting the information.
Copyright © 2026 Metropolitan Indianapolis Board of REALTORS®. All rights reserved.