
571 Washington StreetFortville, IN 46040
Due to the health concerns created by Coronavirus we are offering personal 1-1 online video walkthough tours where possible.
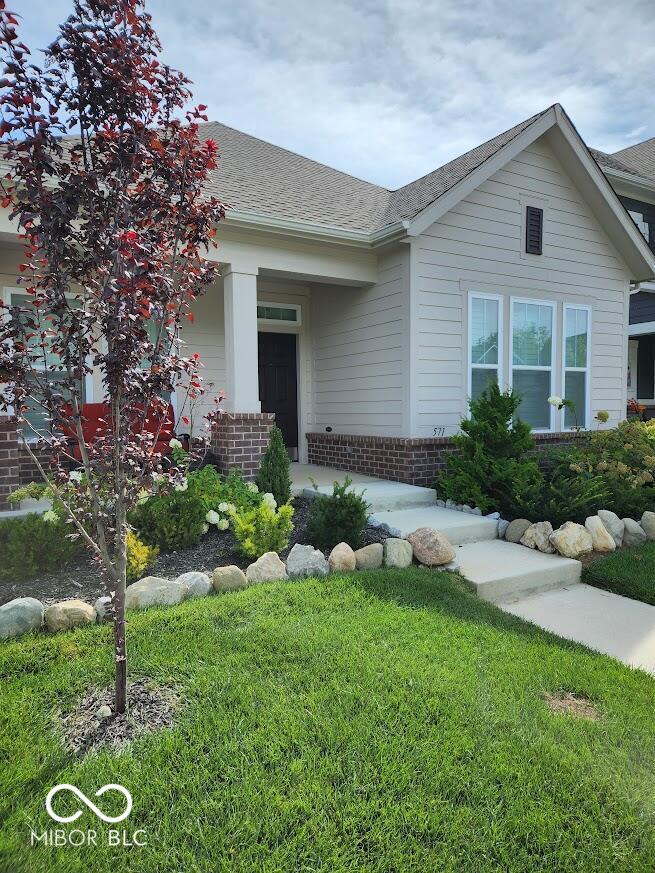
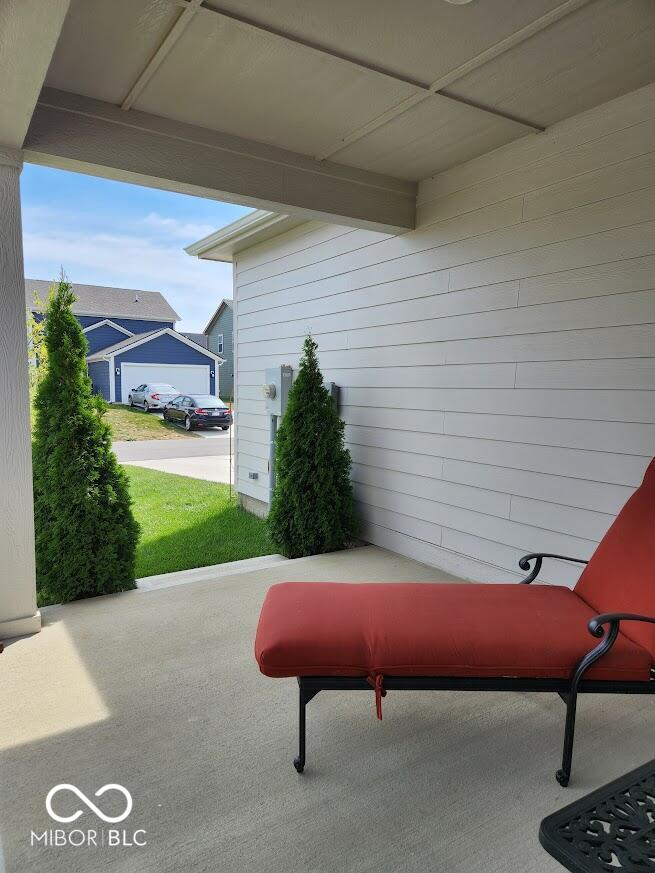
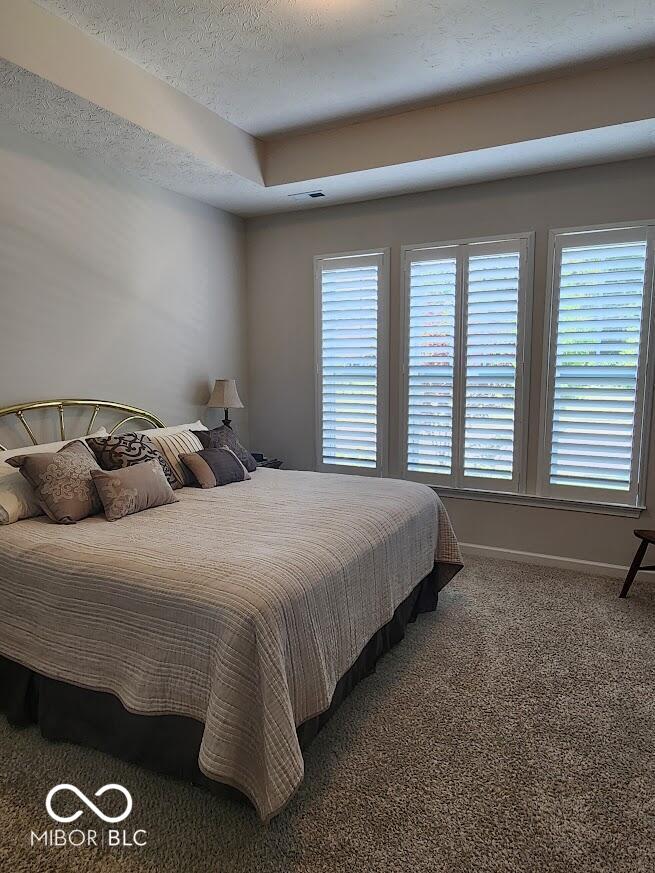
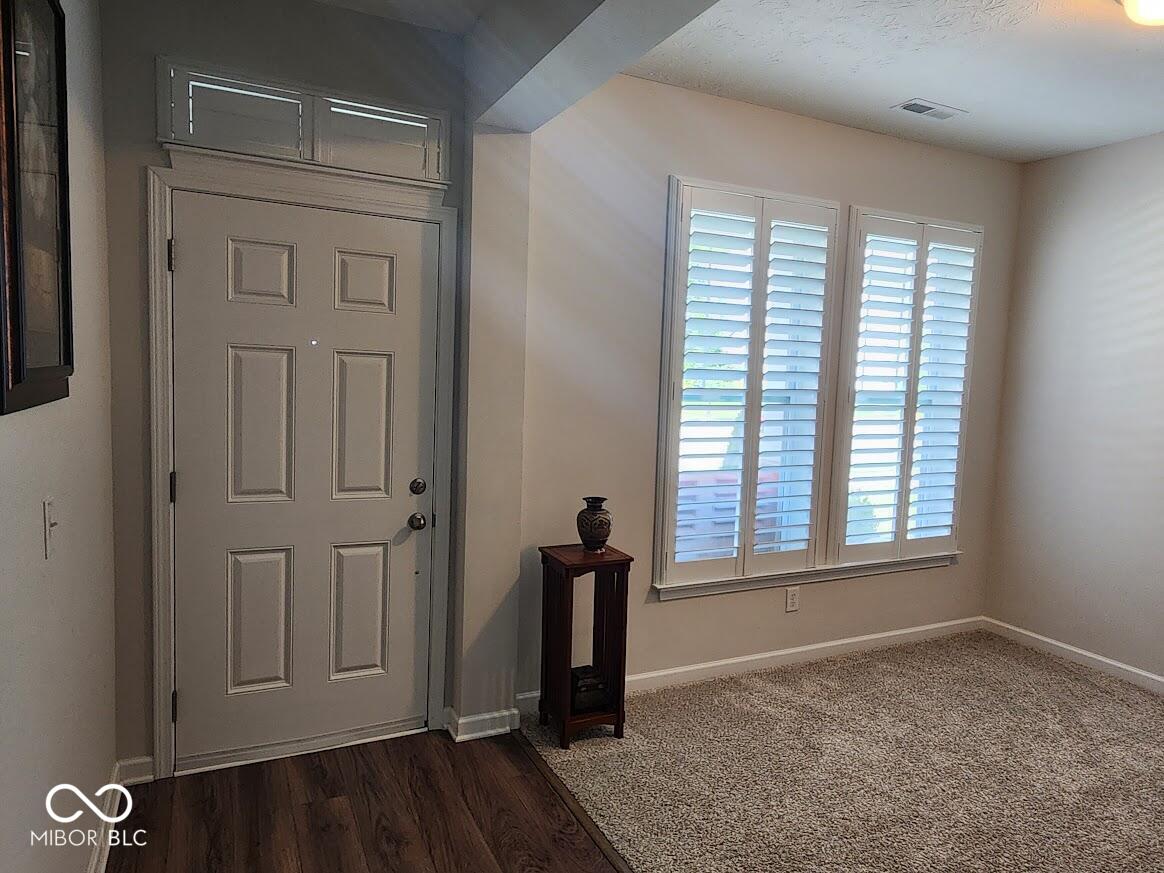
This well-maintained 3/2 split ranch home was constructed in 2023 and has several appealing modifications. The home comes with real wood plantation shutters covering every window in the house (except the laundry room); these shutters provide an elegant look throughout, in addition to quality light-blocking function; no other window coverings are needed. The gas fireplace comes with an added blower to help circulate heat in the main living area. The back porch is 100 square feet, entirely covered, and the front porch is another 80 square feet, also fully covered, with a pond across the street instead of a neighbor. The shower stall in the owner's bathroom is extra large, with no sliding door or curtain to contend with. The floor of the 400 square feet two-car attached garage has stain-resistant epoxy finish which is incredibly easy to clean (winter road salt washes right off), and the garage has an EV outlet on an interior wall. Landscaping includes decorative trees, shrubs, and a short rock wall added by the owner post-build and an easy-to-maintain yard.
| 2 months ago | Listing first seen on site | |
| 2 months ago | Listing updated with changes from the MLS |

Listings courtesy of Metropolitan Indianapolis Board of REALTORS® as distributed by MLS GRID. All information is provided exclusively for consumers’ personal, non-commercial use, and may not be used for any purpose other than to identify prospective properties that a consumer may be interested in purchasing. All information is believed to be reliable but is not guaranteed and should be independently verified.
Based on information submitted to the MLS GRID as of 2026-11-05 11:58 AM UTC. All data is obtained from various sources and may not have been verified by broker or MLS GRID. Supplied Open House Information is subject to change without notice. All information should be independently reviewed and verified for accuracy. Properties may or may not be listed by the office/agent presenting the information.
Copyright © 2026 Metropolitan Indianapolis Board of REALTORS®. All rights reserved.