
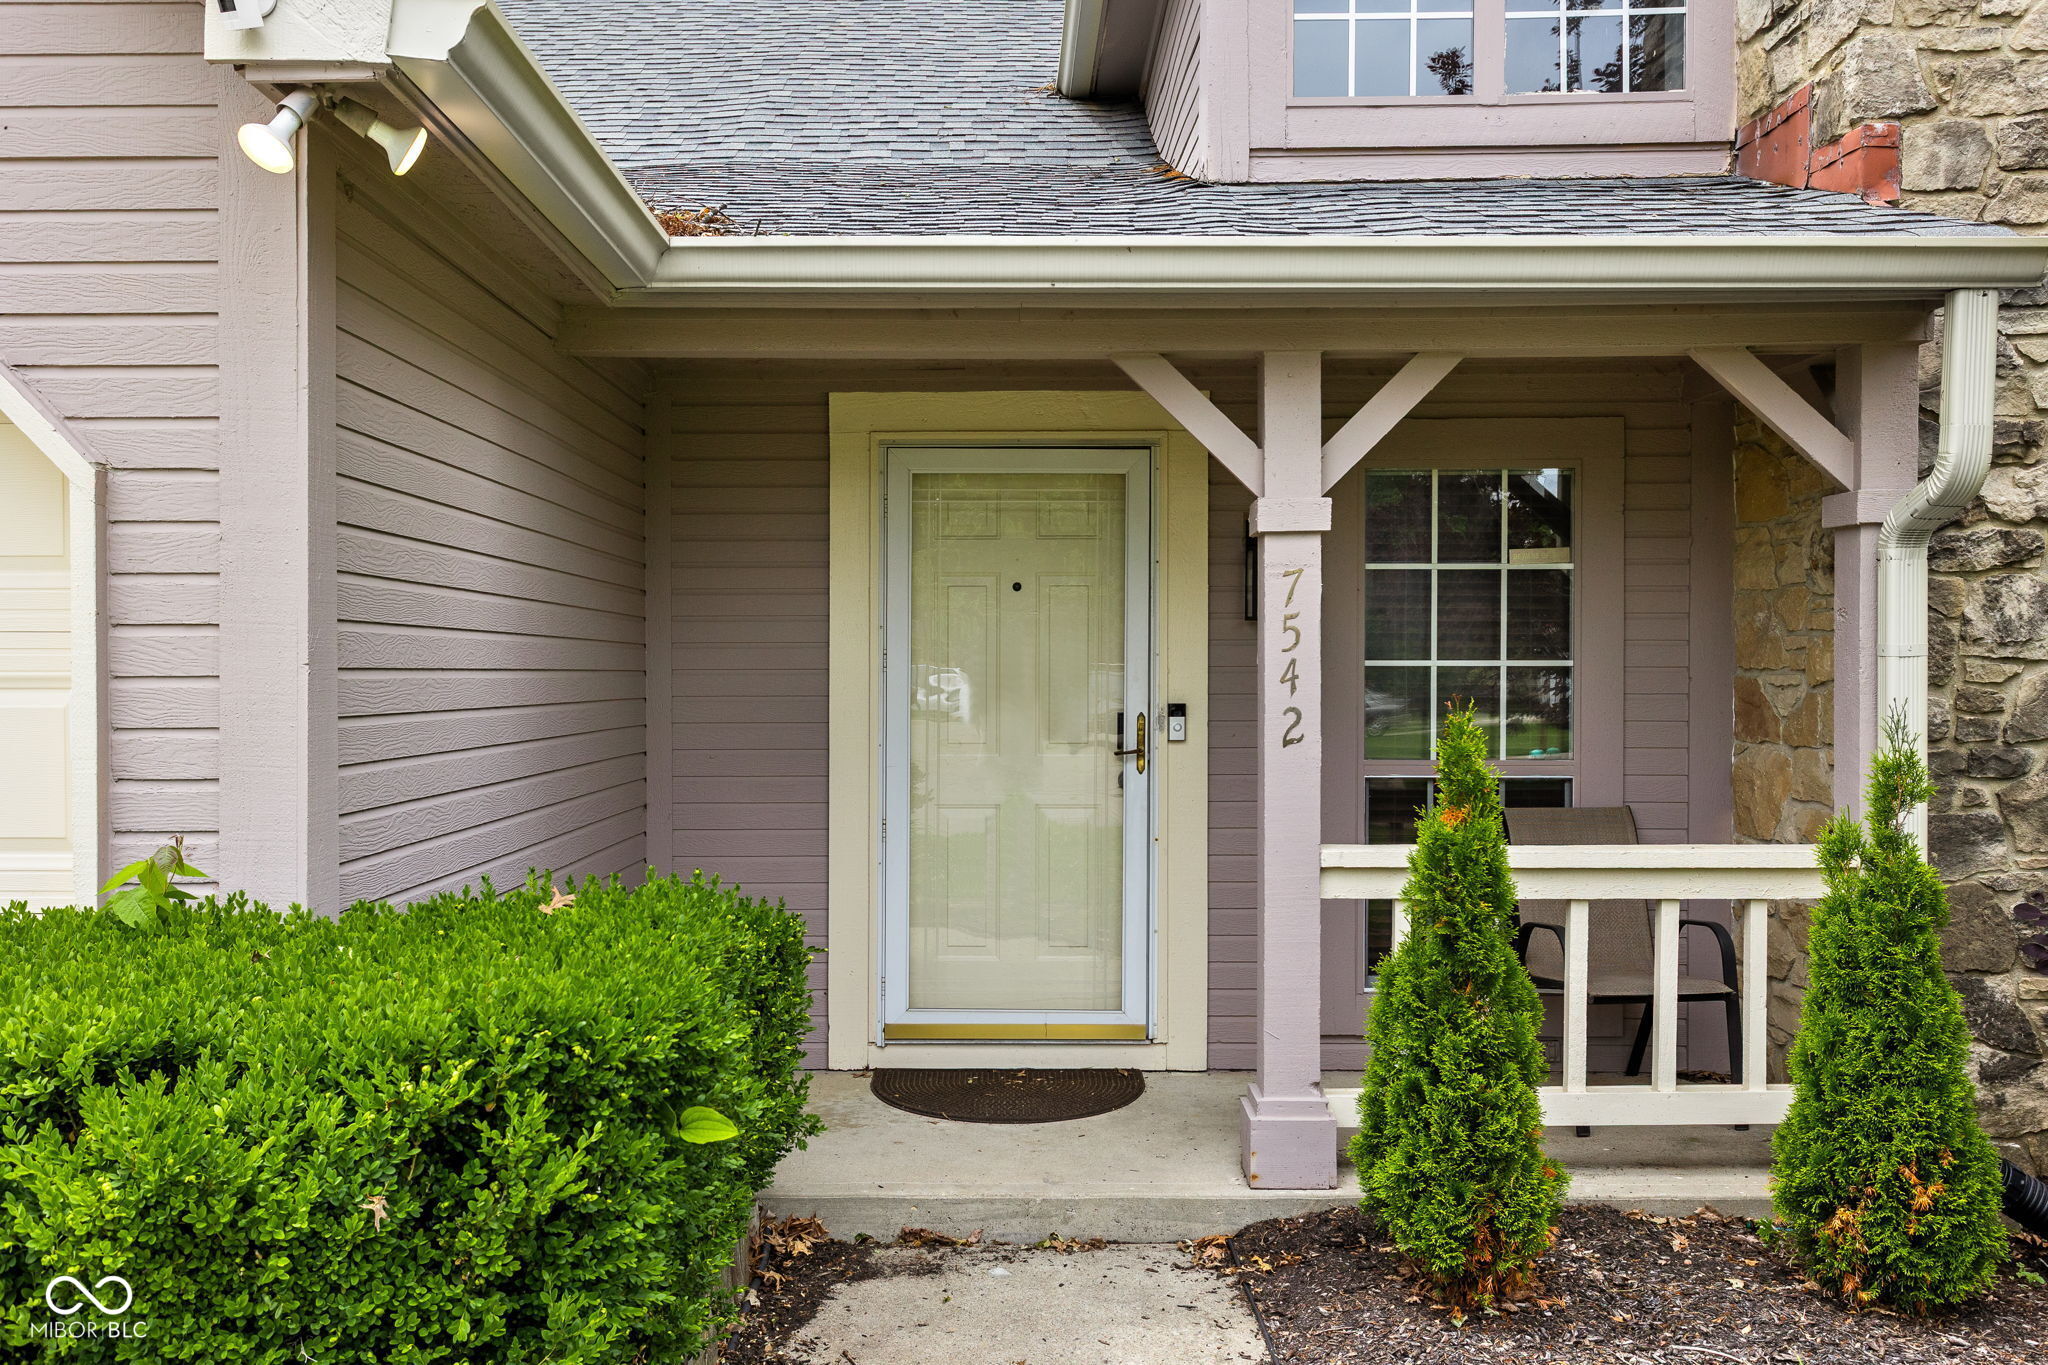
7542 Higdon CourtIndianapolis, IN 46214
Due to the health concerns created by Coronavirus we are offering personal 1-1 online video walkthough tours where possible.
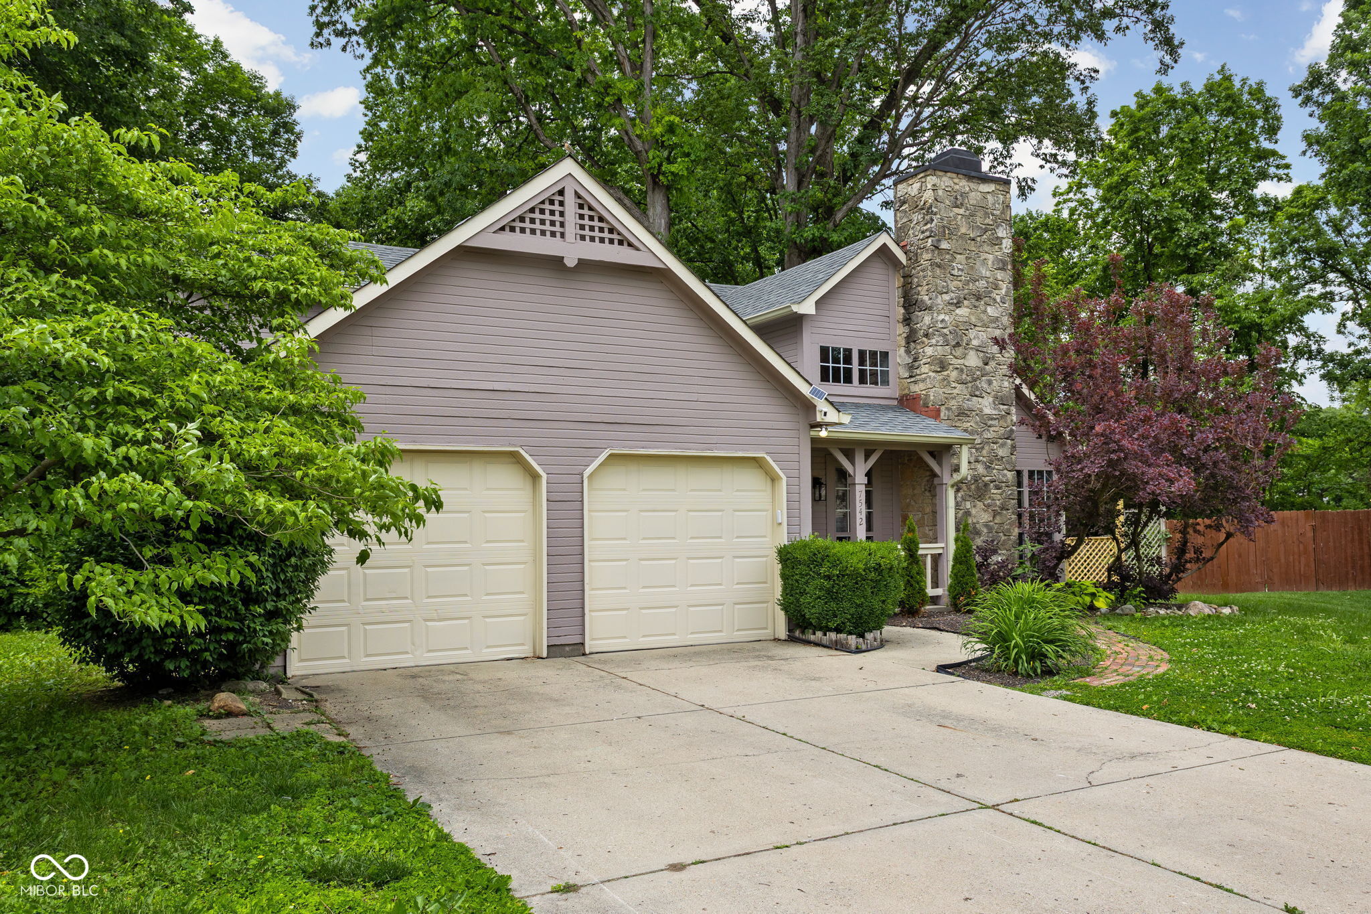
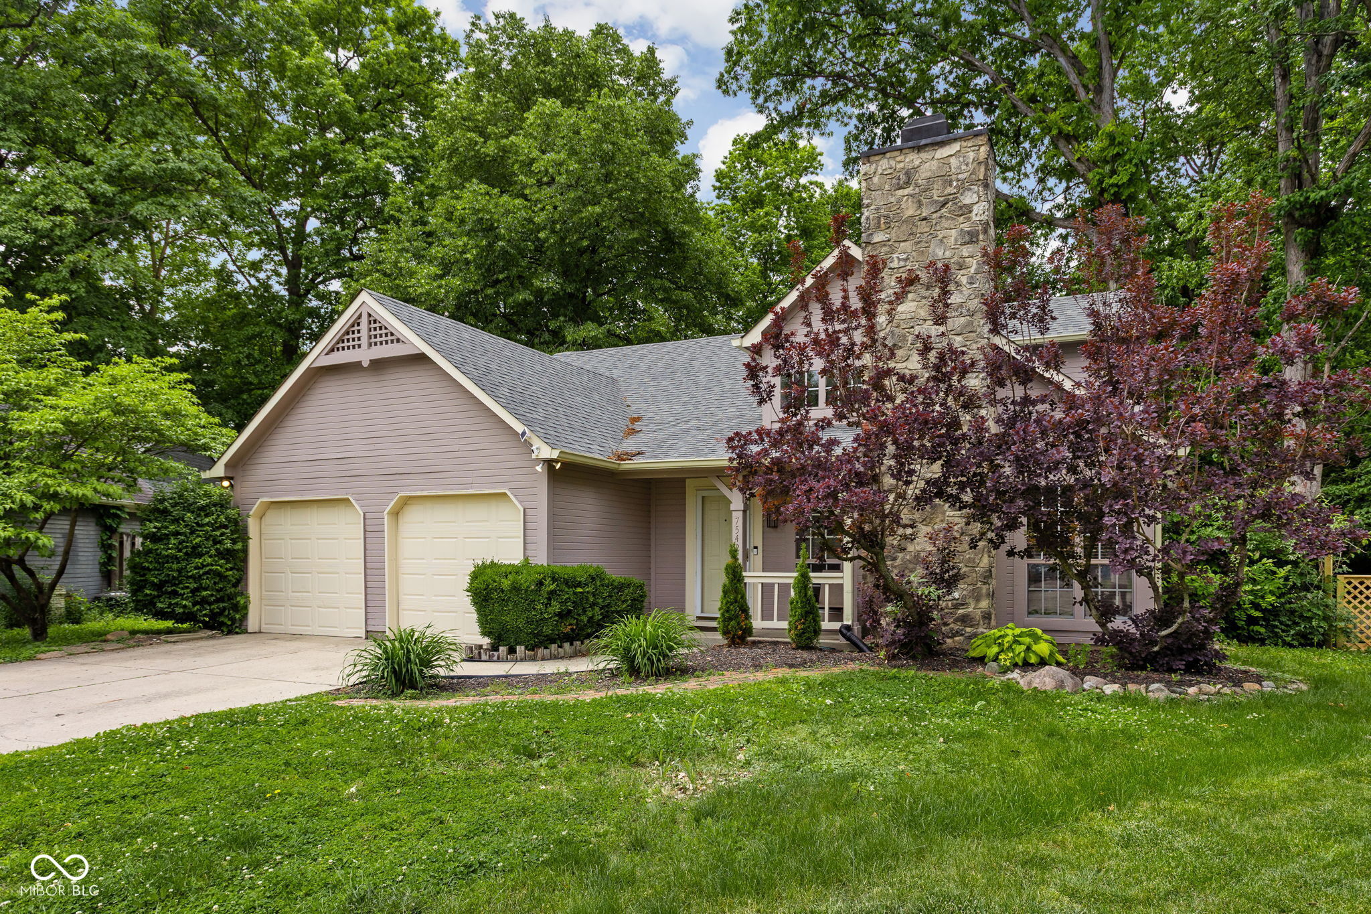
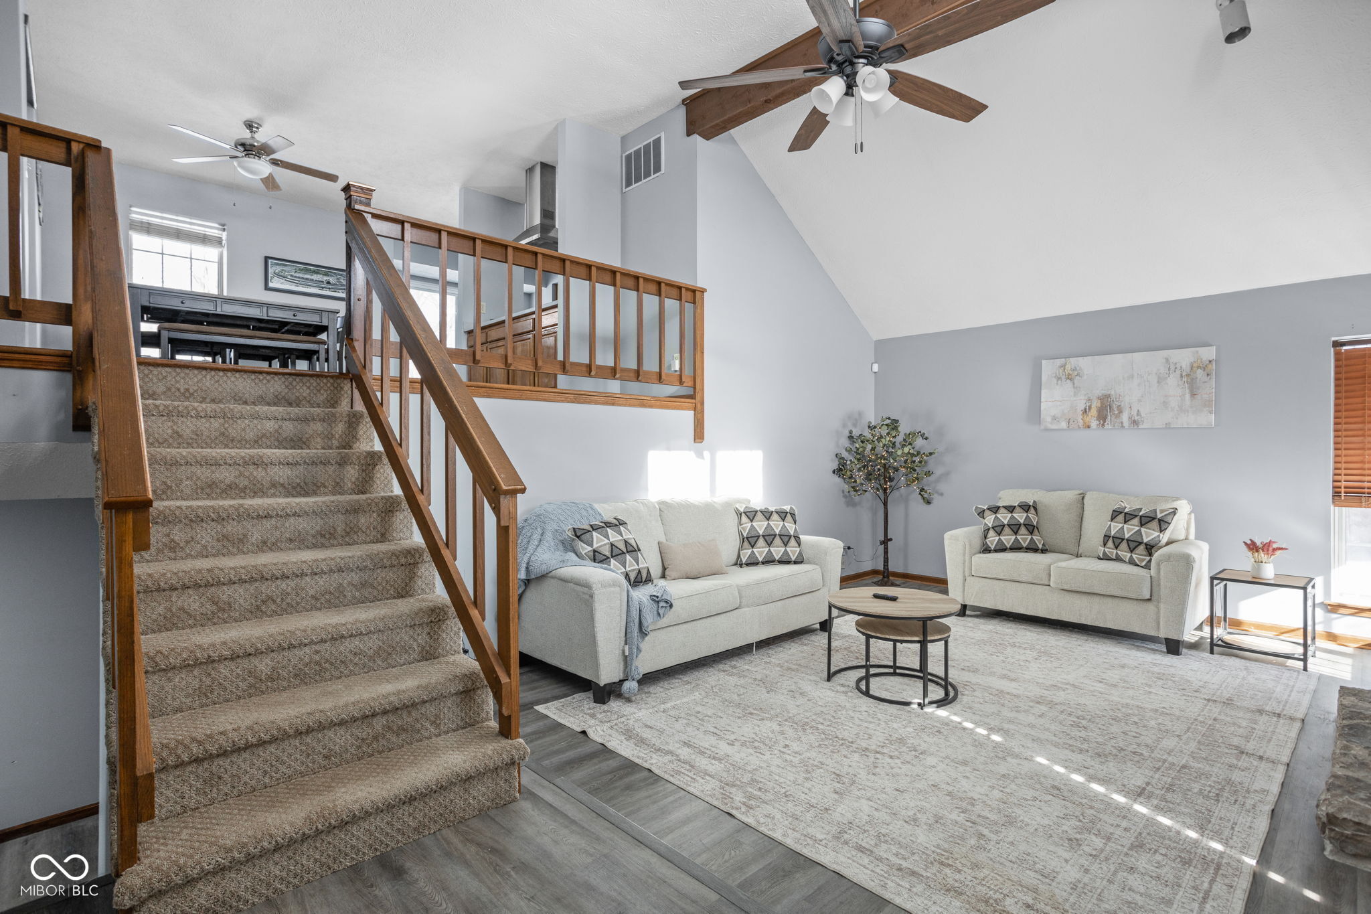
Beautifully updated from top to bottom, this 3-bedroom, 2-full-bath home offers modern comfort, thoughtful updates, and an incredible outdoor setting. The main living room showcases a beautiful vaulted ceiling with an electric fireplace that is complimented by a floor to ceiling stone finish. Fresh Paint and luxury vinyl plank flooring are present throughout the entire home. Each bedroom contains custom built-ins in the closets, with the primary bedroom offering a walk-in closet. Enjoy both a main-level patio and upper-level deck overlooking the nearly half-acre backyard, complete with mature trees and direct access to the scenic B&O Trail, right from your backyard! Tucked away on a quiet cul-de-sac, this home provides a peaceful retreat while keeping you close to everything you need. Major recent updates include the HVAC, water heater, and roof, all completed within the last two years. You will be conveniently located near local amenities, including the iconic Indianapolis Motor Speedway, numerous local restaurant favorites, and downtown Indianapolis is only 20 minutes away. A wonderful blend of privacy, recreation, and convenience! This home is currently a successfully operating Airbnb, if you are looking for a great investment opportunity, this could be your chance!
| 5 days ago | Listing first seen on site | |
| 5 days ago | Listing updated with changes from the MLS® |

Listings courtesy of Metropolitan Indianapolis Board of REALTORS® as distributed by MLS GRID. All information is provided exclusively for consumers’ personal, non-commercial use, and may not be used for any purpose other than to identify prospective properties that a consumer may be interested in purchasing. All information is believed to be reliable but is not guaranteed and should be independently verified.
Based on information submitted to the MLS GRID as of 2026-09-21 07:19 AM UTC. All data is obtained from various sources and may not have been verified by broker or MLS GRID. Supplied Open House Information is subject to change without notice. All information should be independently reviewed and verified for accuracy. Properties may or may not be listed by the office/agent presenting the information.
Copyright © 2026 Metropolitan Indianapolis Board of REALTORS®. All rights reserved.
Did you know? You can invite friends and family to your search. They can join your search, rate and discuss listings with you.