
1221 Normandie CourtAvon, IN 46123
Due to the health concerns created by Coronavirus we are offering personal 1-1 online video walkthough tours where possible.
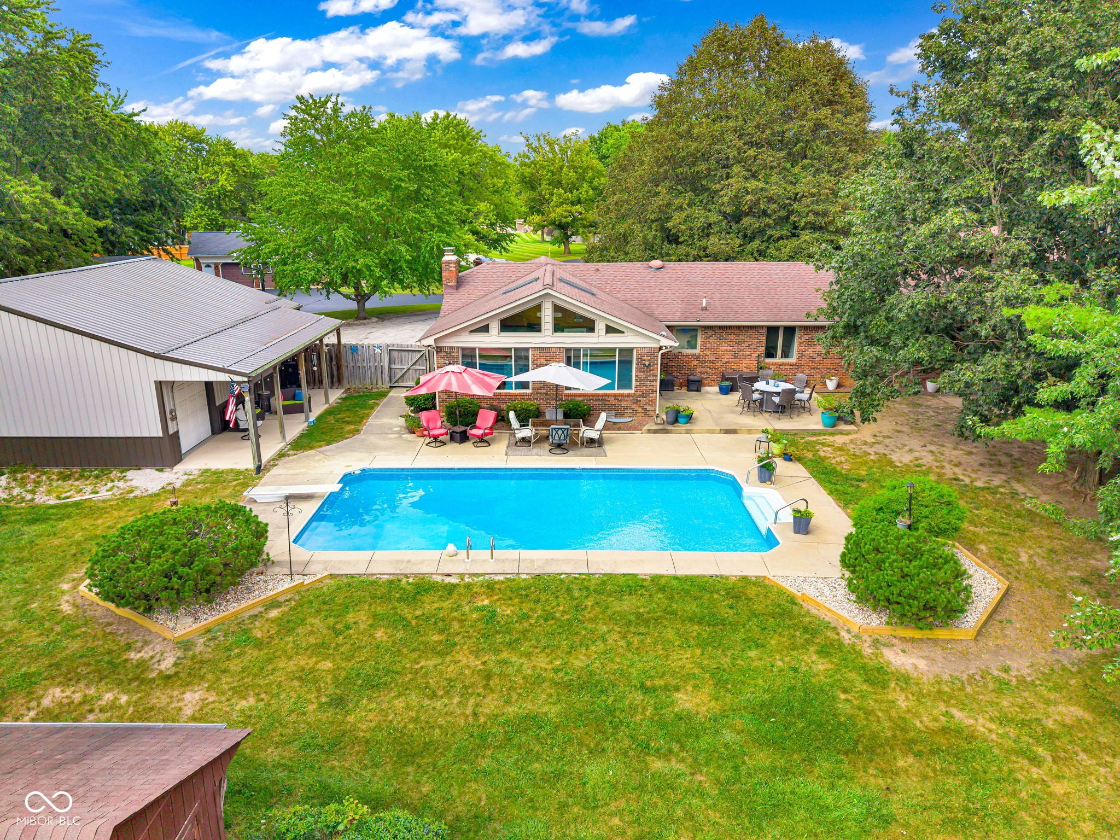
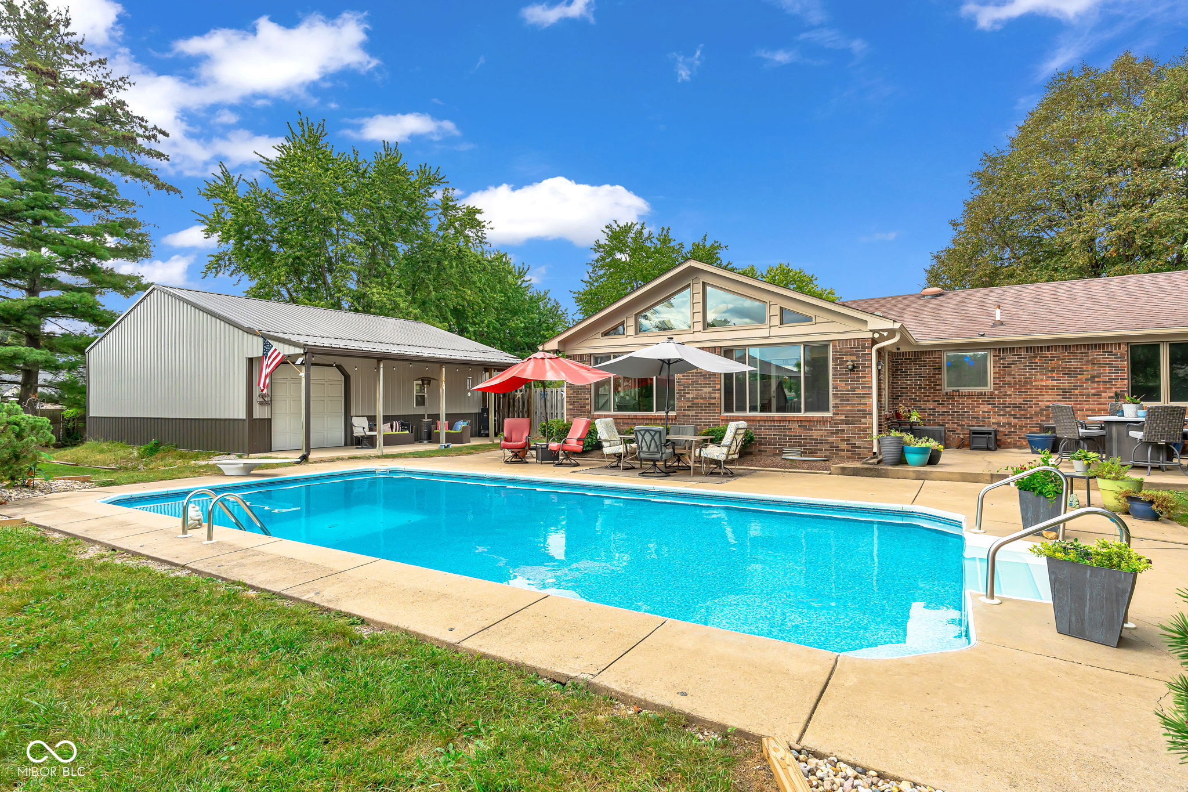
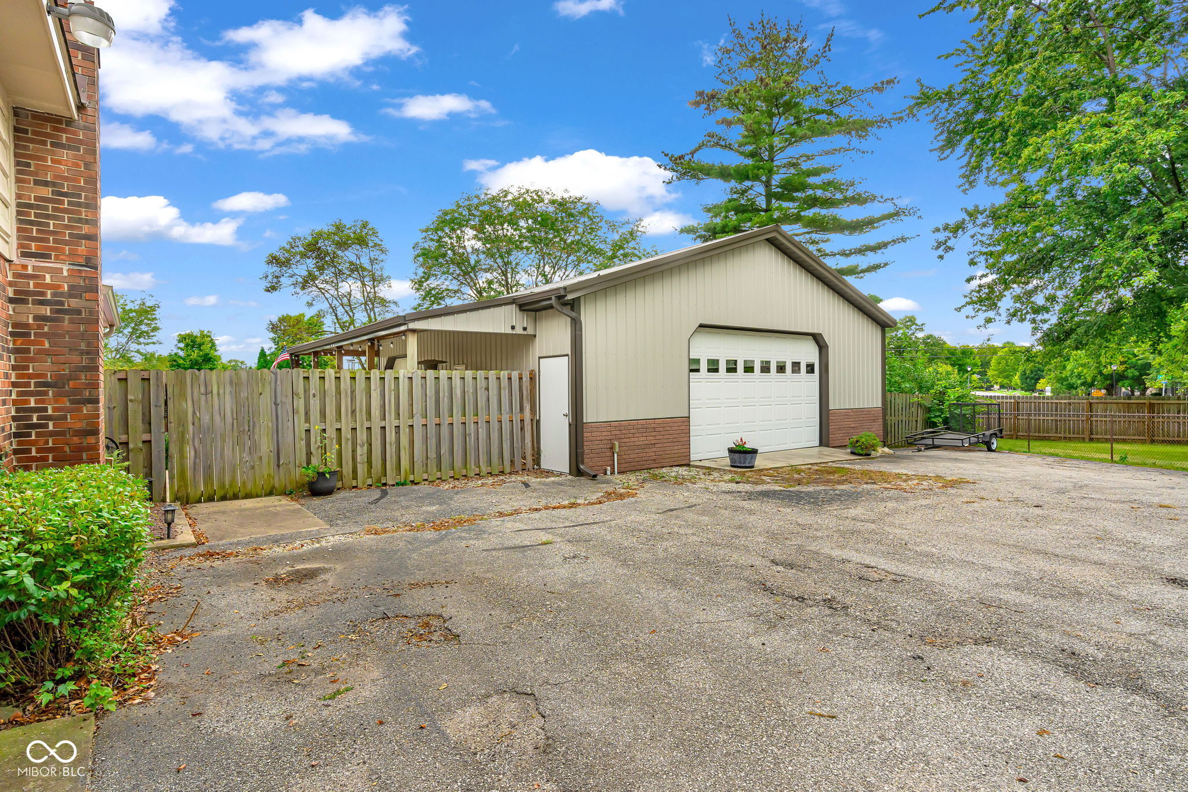
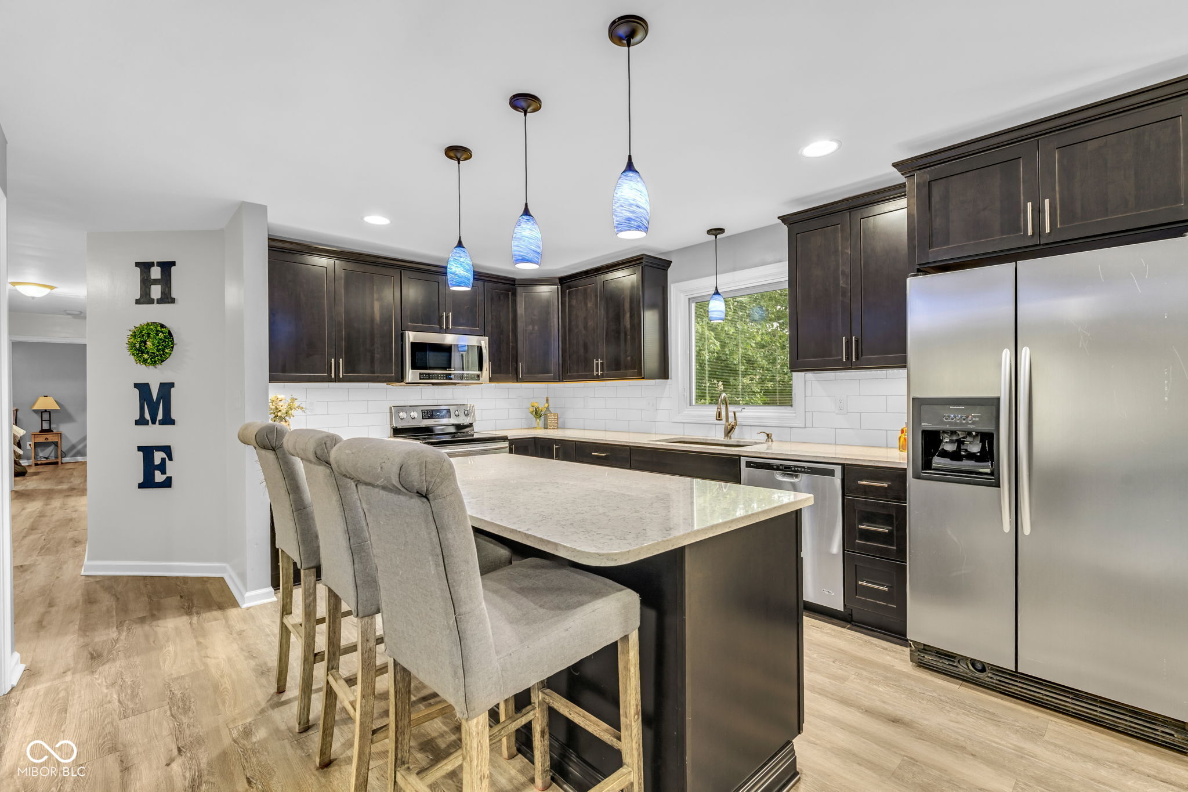
This home has been beautifully updated and truly offers something for everyone. The kitchen and bathrooms have been tastefully renovated, and the sunroom, complete with brand-new flooring, is the perfect spot to relax and take in the view of your backyard retreat. Speaking of the backyard, it's made for entertaining and hobbies alike. The detached 34x34 garage/barn with 10 Ft. Walls and comes with a garage door opener, giving you extra parking for cars/boats/campers alike, or your favorite hobby, plus a 30x8ft. covered patio to enjoy year-round. Take a dip in the in-ground pool, unwind under the gazebo, or simply spread out in the large, fenced yard, with plenty of room to play or garden. Ideally located in Avon, you're just minutes from local parks, walking trails, shopping, and dining, all within the highly regarded Avon Community School Corporation. Don't miss your chance to own this special property! Please work with us on showing times, seller works from home. Ask your agent to check private remarks for additional info about the pool. Propane tank is used to heat the pool.
| yesterday | Status changed to Pending | |
| yesterday | Listing updated with changes from the MLS® | |
| 6 days ago | Listing first seen on site |

Listings courtesy of Metropolitan Indianapolis Board of REALTORS® as distributed by MLS GRID. All information is provided exclusively for consumers’ personal, non-commercial use, and may not be used for any purpose other than to identify prospective properties that a consumer may be interested in purchasing. All information is believed to be reliable but is not guaranteed and should be independently verified.
Based on information submitted to the MLS GRID as of 2026-09-21 07:53 AM UTC. All data is obtained from various sources and may not have been verified by broker or MLS GRID. Supplied Open House Information is subject to change without notice. All information should be independently reviewed and verified for accuracy. Properties may or may not be listed by the office/agent presenting the information.
Copyright © 2026 Metropolitan Indianapolis Board of REALTORS®. All rights reserved.