Save
Ask
Tour
Hide
Share
$195,000
3 Days On Site

541 W Hunters Drive C
Carmel, IN 46032

For Sale|Condominium|Active
1
Bed
1
Total Bath
1
Full Bath
1,156
SqFt
$169
/SqFt
1974
Built
Subdivision:
Hunters Glen
County:
Hamilton
Listing courtesy of F.C. Tucker Company (317) 696-8443

Due to the health concerns created by Coronavirus we are offering personal 1-1 online video walkthough tours where possible.
Call Now: 317-650-3572
Is this the listing for you? We can help make it yours.
317-650-3572
541 W Hunters Drive C541 W Hunters Drive C541 W Hunters Drive C541 W Hunters Drive C
Save
Ask
Tour
Hide
Share

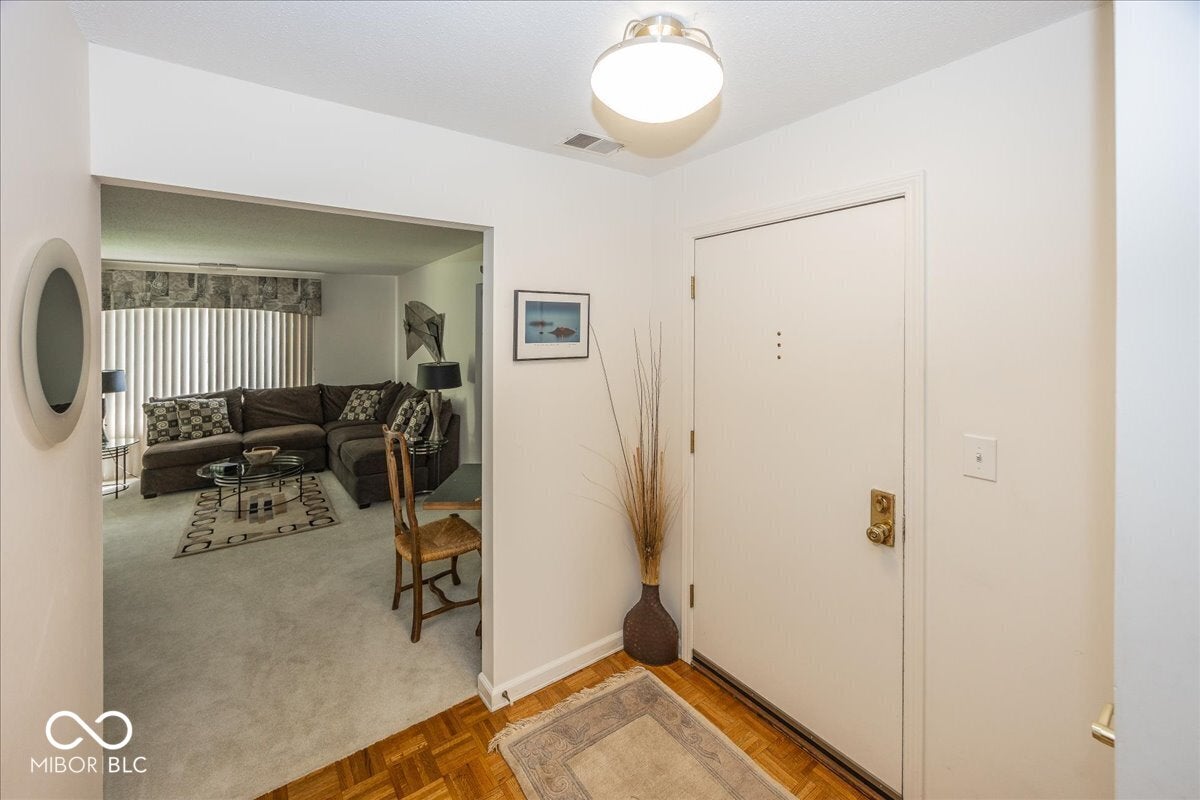
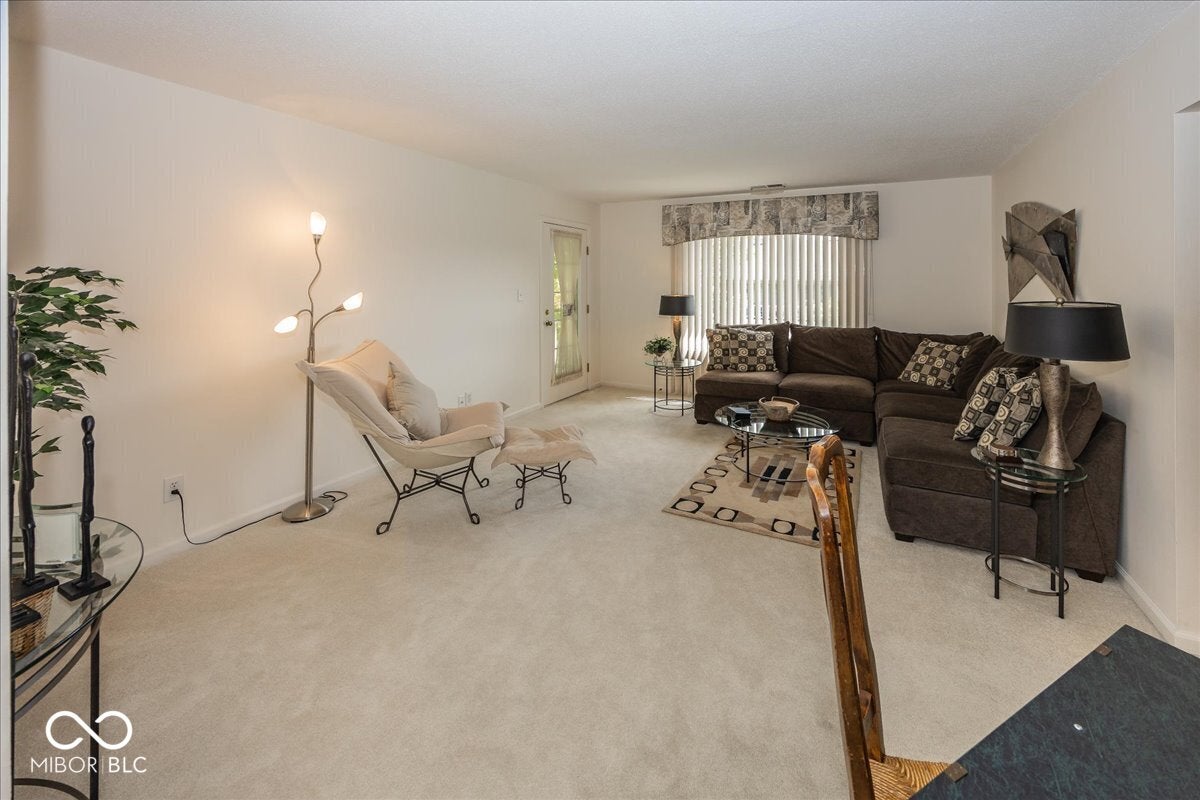
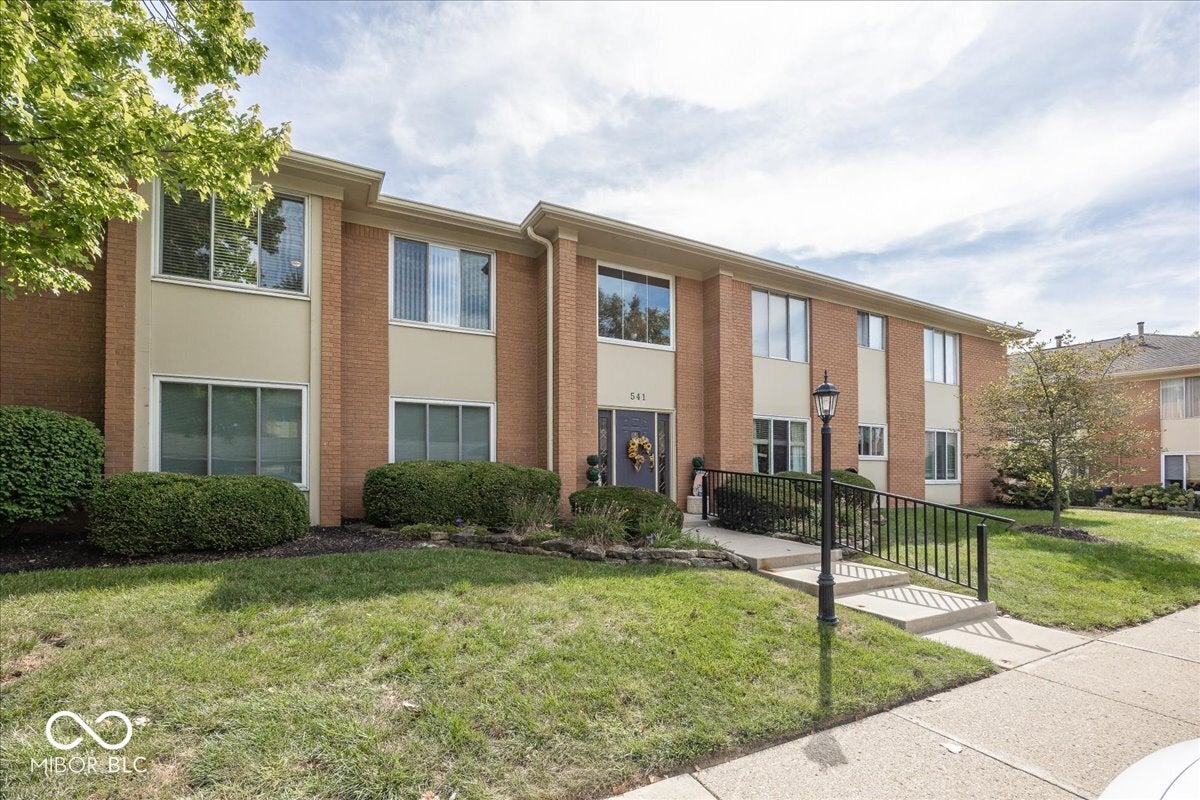
Absolutely stunning 1BR plus den condo with large LR, formal DR, private balcony, kitchen and breakfast nook is located on second floor in popular Hunters Glen Condominiums. Hunters Glen is a premier location within Carmel which is convenient and easy walking distance to grocery, restaurants, shops...and the best curbside viewing to enjoy Carmel's Fourth of July Parade! Other special amenities include: abundant storage within the condo plus storage locker; designated carport; updated throughout with all appliances included (even the washer and dryer!) The large den features built in shelving plus a gas fireplace for cozy evenings. The community includes a clubhouse, swimming pool and safe walking areas to visit with friendly, active neighbors. The Hoa fee includes sewer/water. Designated parking space #62. Clean, neutral and move in ready for the pickiest of buyers!

Save
Ask
Tour
Hide
Share
Listing Snapshot
Price 
$195,000
Days On Site 
3 Days
Bedrooms 
1
Inside Area (SqFt) 
1,156 sqft
Total Baths 
1
Full Baths 
1
Partial Baths 
N/A
Lot Size 
0.08 Acres
Year Built 
1974
MLS® Number 
22125048
Status 
Active
Property Tax 
N/A
HOA/Condo/Coop Fees 
$323 monthly
Sq Ft Source 
Assessor
Friends & Family
Recent Activity
4 days agoListing first seen on site
4 days agoListing updated with changes from the MLS®
General Features
Acres 
0.08
Direction Faces 
West
Foundation 
Slab
Levels 
One
Parking 
CarportGuest
Property Condition 
Updated/Remodeled
Property Sub Type 
Condominium
Security 
Carbon Monoxide Detector(s)Smoke Detector(s)
SqFt Total 
1156
Style 
Traditional
Utilities 
Cable AvailableCable ConnectedNatural Gas ConnectedSewer ConnectedWater Connected
Water Source 
Private
Interior Features
Appliances 
DishwasherDryerDisposalGas Water HeaterElectric OvenRefrigeratorWasher
Cooling 
Central Air
Fireplace 
Yes
Fireplace Features 
LibraryGas LogGas Starter
Fireplaces 
1
Heating 
Forced AirNatural Gas
Interior 
Built-in FeaturesEntrance FoyerEat-in KitchenWired for DataPantryStorageWalk-In Closet(s)
Laundry Features 
Laundry Closet
Main Level Bedrooms 
1
Window Features 
Screens
Save
Ask
Tour
Hide
Share
Exterior Features
Construction Details 
Brick
Lot Features 
Cul-De-Sac
Patio And Porch 
Deck
Windows/Doors 
Screens
Community Features
Association Amenities 
ClubhouseInsuranceMaintenance GroundsMaintenanceManagementSnow Removal
Association Fee 
$323.0
Association Fee Frequency 
Monthly
Community Features 
ClubhouseCurbsPoolSidewalksStreet Lights
MLS Area 
2910 - Hamilton - Clay
School District 
Carmel Clay Schools
Township 
Clay
Horse Property 
None
Schools
School District
Carmel Clay Schools
Elementary School
Carmel Elementary School
Middle School
Carmel Middle School
High School
Carmel High School
Listing courtesy of F.C. Tucker Company (317) 696-8443


Listings courtesy of Metropolitan Indianapolis Board of REALTORS® as distributed by MLS GRID. All information is provided exclusively for consumers’ personal, non-commercial use, and may not be used for any purpose other than to identify prospective properties that a consumer may be interested in purchasing. All information is believed to be reliable but is not guaranteed and should be independently verified.

Based on information submitted to the MLS GRID as of 2026-09-21 06:25 AM UTC. All data is obtained from various sources and may not have been verified by broker or MLS GRID. Supplied Open House Information is subject to change without notice. All information should be independently reviewed and verified for accuracy. Properties may or may not be listed by the office/agent presenting the information.

Copyright © 2026 Metropolitan Indianapolis Board of REALTORS®. All rights reserved.

Neighborhood & Commute
Source: Walkscore
Disclosure: Community information and market data powered by Constellation Data Labs. Information is deemed reliable but not guaranteed.
Save
Ask
Tour
Hide
Share