Save
Ask
Tour
Hide
Share
$379,900
54 Days On Site

2460 E Hickory Boulevard
Greenfield, IN 46140

Single Family Residence|Pending
3
Beds
3
Total Baths
2
Full Baths
1
Partial Bath
2,991
SqFt
$127
/SqFt
1993
Built
Subdivision:
Hickory Hills
County:
Hancock
Listing courtesy of Keller Williams Indy Metro Partners (317) 414-3313

Due to the health concerns created by Coronavirus we are offering personal 1-1 online video walkthough tours where possible.
Call Now: 317-650-3572
Is this the listing for you? We can help make it yours.
317-650-3572
2460 E Hickory Boulevard2460 E Hickory Boulevard2460 E Hickory Boulevard2460 E Hickory Boulevard
Save
Ask
Tour
Hide
Share

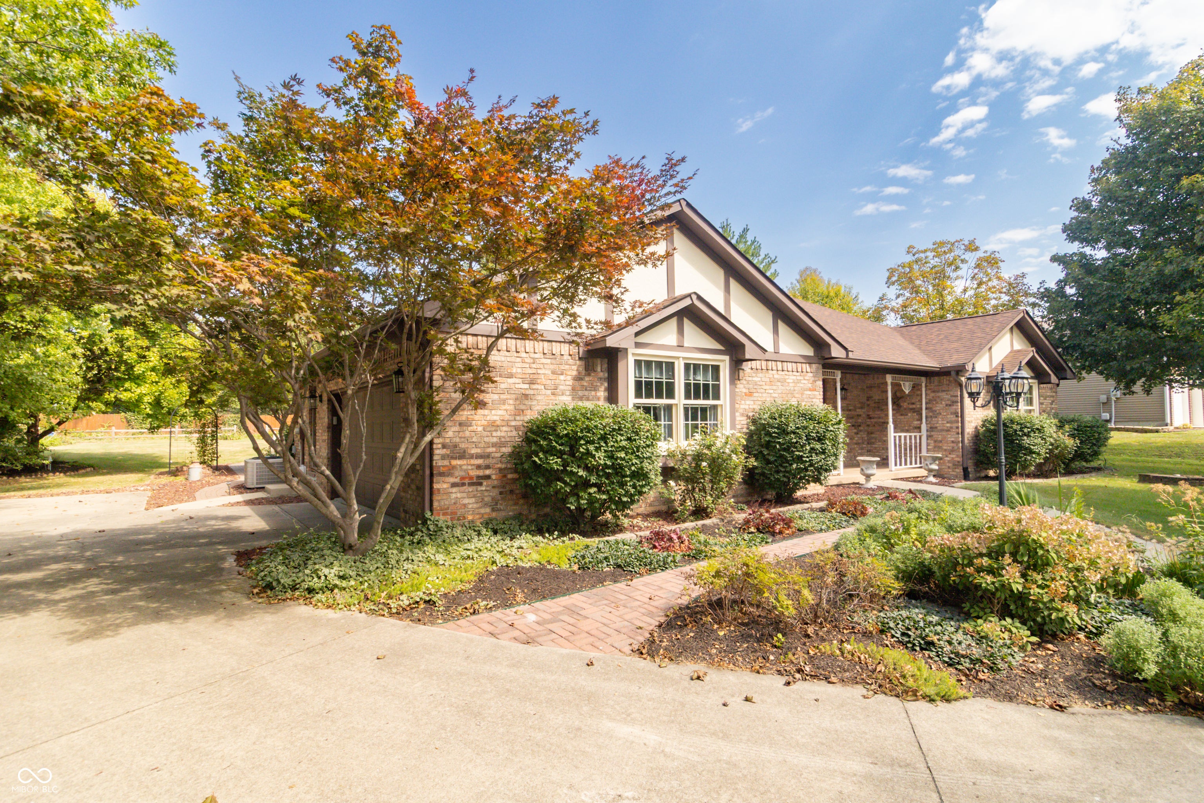
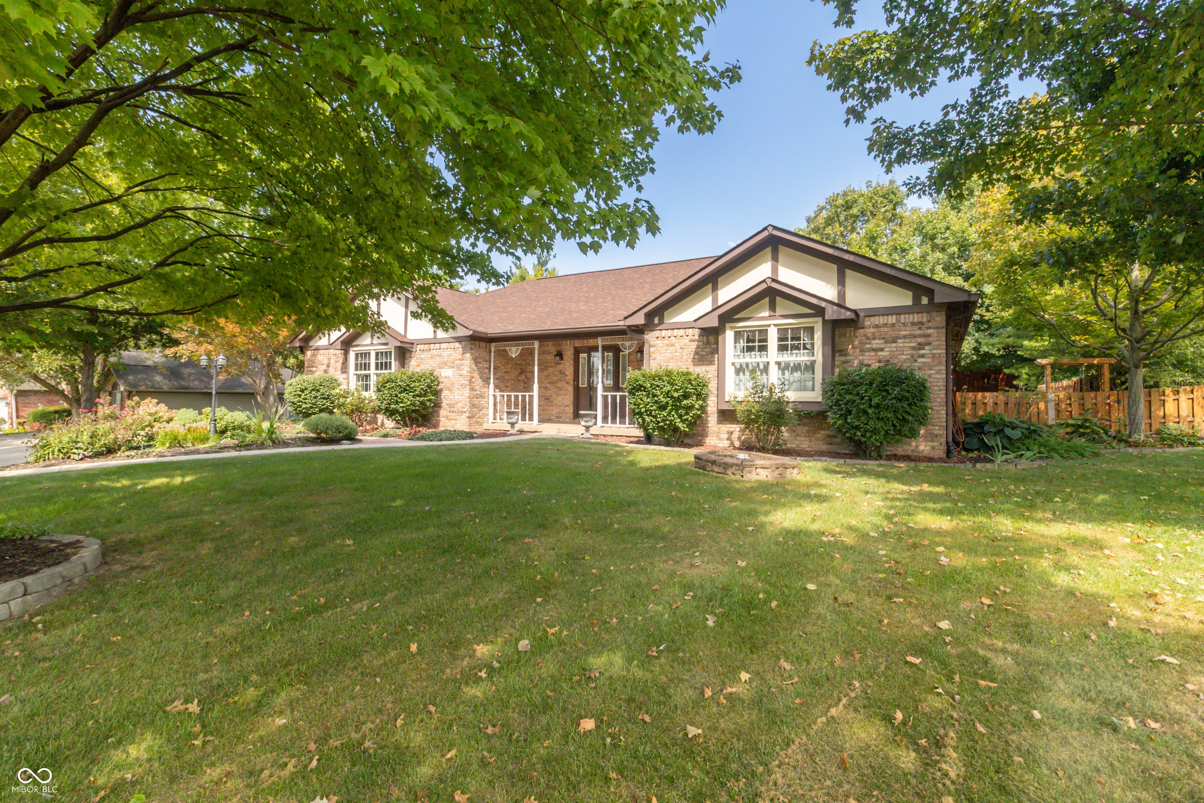
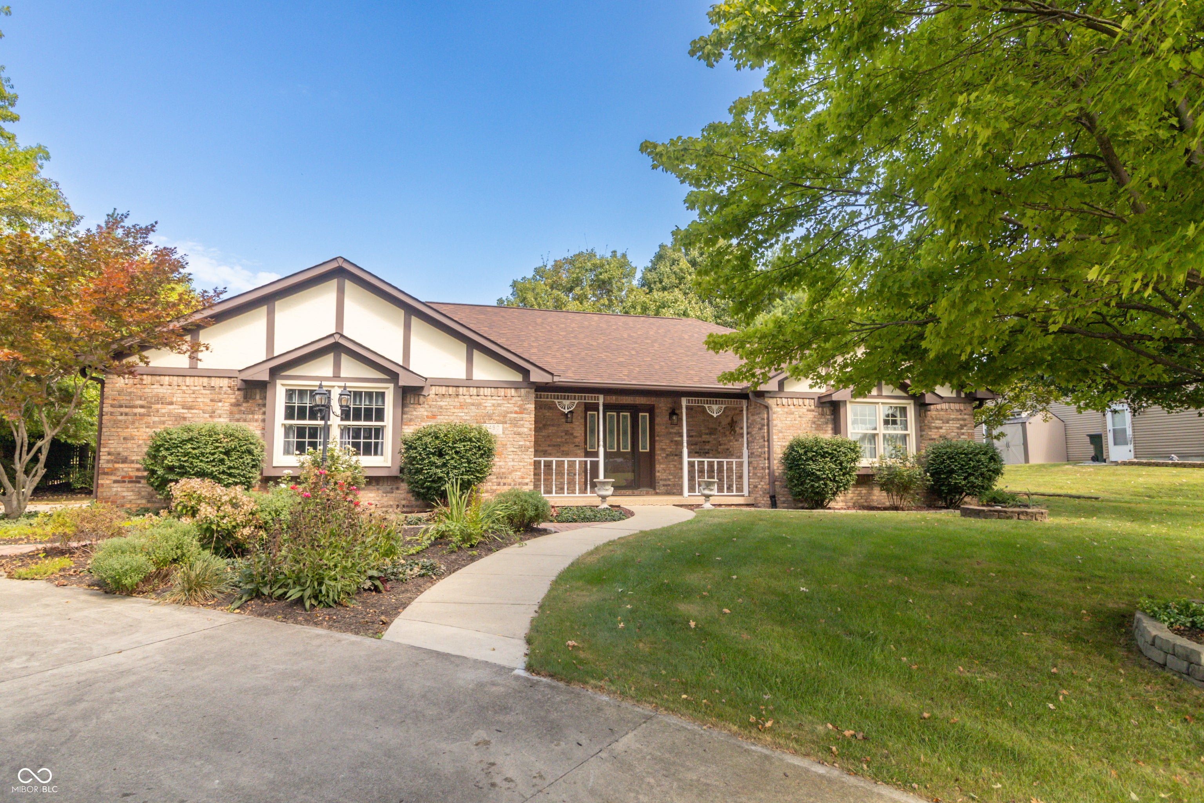
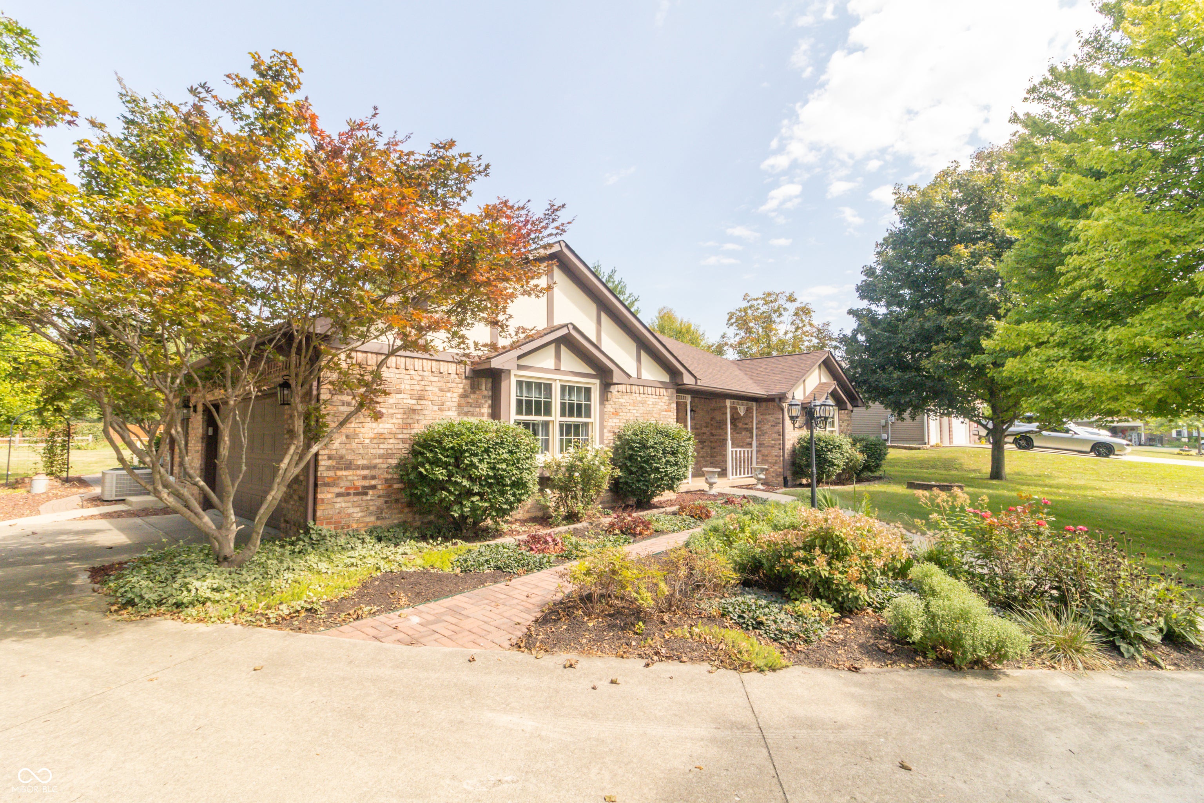
CUSTOM HOME, EXCEPTIONAL SPACE & ENDLESS POSSIBILITIES! Discover this beautiful custom-built brick ranch in Greenfield's established Hickory Hills neighborhood! Situated on over half an acre with mature trees, this home offers 3 bedrooms, 2.5 baths, a spacious floor plan, and a partially finished basement providing additional room for entertaining, relaxing, or hobbies. A standout feature is the TWO detached outbuildings, perfect for a workshop, extra storage, or personal projects. Enjoy the character of an established neighborhood with convenient access to Greenfield amenities and I-70. This property delivers a unique combination of space, versatility, and value that's hard to find! Don't overlook this opportunity to own a custom home with so much to offer.

Save
Ask
Tour
Hide
Share
Listing Snapshot
Price 
$379,900
Days On Site 
54 Days
Bedrooms 
3
Inside Area (SqFt) 
2,991 sqft
Total Baths 
3
Full Baths 
2
Partial Baths 
1
Lot Size 
0.54 Acres
Year Built 
1993
MLS Number 
22124986
Status 
Pending
Property Tax 
N/A
HOA/Condo/Coop Fees 
$8.33 monthly
Sq Ft Source 
Assessor
Friends & Family
Recent Activity
a week agoStatus changed to Pending
a week agoListing updated with changes from the MLS
a month agoPrice changed to $379,900
2 months agoListing first seen on site
General Features
Acres 
0.54
Foundation 
Concrete PerimeterSlab
Garage 
Yes
Garage Spaces 
2
Levels 
One
Parking 
Garage Door OpenerAttached
Property Sub Type 
Single Family Residence
Security 
Fire AlarmSmoke Detector(s)
SqFt Below 
899
SqFt Total 
3216
Style 
Ranch
Water Source 
Private
Interior Features
Appliances 
DishwasherElectric OvenRange Hood
Basement 
Interior EntryPartially FinishedStorage Space
Cooling 
Central Air
Electric 
200+ Amp Service
Fireplace 
Yes
Fireplace Features 
Family RoomInsertMasonry
Fireplaces 
1
Heating 
Fireplace InsertForced Air
Interior 
Entrance FoyerWalk-In Closet(s)
Laundry Features 
Main Level
Main Level Bedrooms 
3
Save
Ask
Tour
Hide
Share
Exterior Features
Construction Details 
Brick
Exterior 
Lighting
Fencing 
FullPartialPerimeter
Lot Features 
City LotWaterfront
Other Structures 
Barn(s)
Patio And Porch 
Covered
View 
Pond
Waterfront 
Yes
Waterfront Features 
Pond
Waterview 
Pond
Community Features
Association Fee 
$100.0
Association Fee Frequency 
Annually
MLS Area 
3005 - Hancock - Center
School District 
Greenfield-Central Com Schools
Township 
Center
Horse Property 
None
Schools
School District
Greenfield-Central Com Schools
Elementary School
JB Stephens Elementary School
Middle School
Greenfield Central Junior High Sch
High School
Greenfield-Central High School
Listing courtesy of Keller Williams Indy Metro Partners (317) 414-3313


Listings courtesy of Metropolitan Indianapolis Board of REALTORS® as distributed by MLS GRID. All information is provided exclusively for consumers’ personal, non-commercial use, and may not be used for any purpose other than to identify prospective properties that a consumer may be interested in purchasing. All information is believed to be reliable but is not guaranteed and should be independently verified.

Based on information submitted to the MLS GRID as of 2026-11-04 08:58 PM UTC. All data is obtained from various sources and may not have been verified by broker or MLS GRID. Supplied Open House Information is subject to change without notice. All information should be independently reviewed and verified for accuracy. Properties may or may not be listed by the office/agent presenting the information.

Copyright © 2026 Metropolitan Indianapolis Board of REALTORS®. All rights reserved.

Neighborhood & Commute
Source: Walkscore
Disclosure: Community information and market data powered by Constellation Data Labs. Information is deemed reliable but not guaranteed.
Save
Ask
Tour
Hide
Share