
4345 Trace Wood CourtIndianapolis, IN 46254
Due to the health concerns created by Coronavirus we are offering personal 1-1 online video walkthough tours where possible.
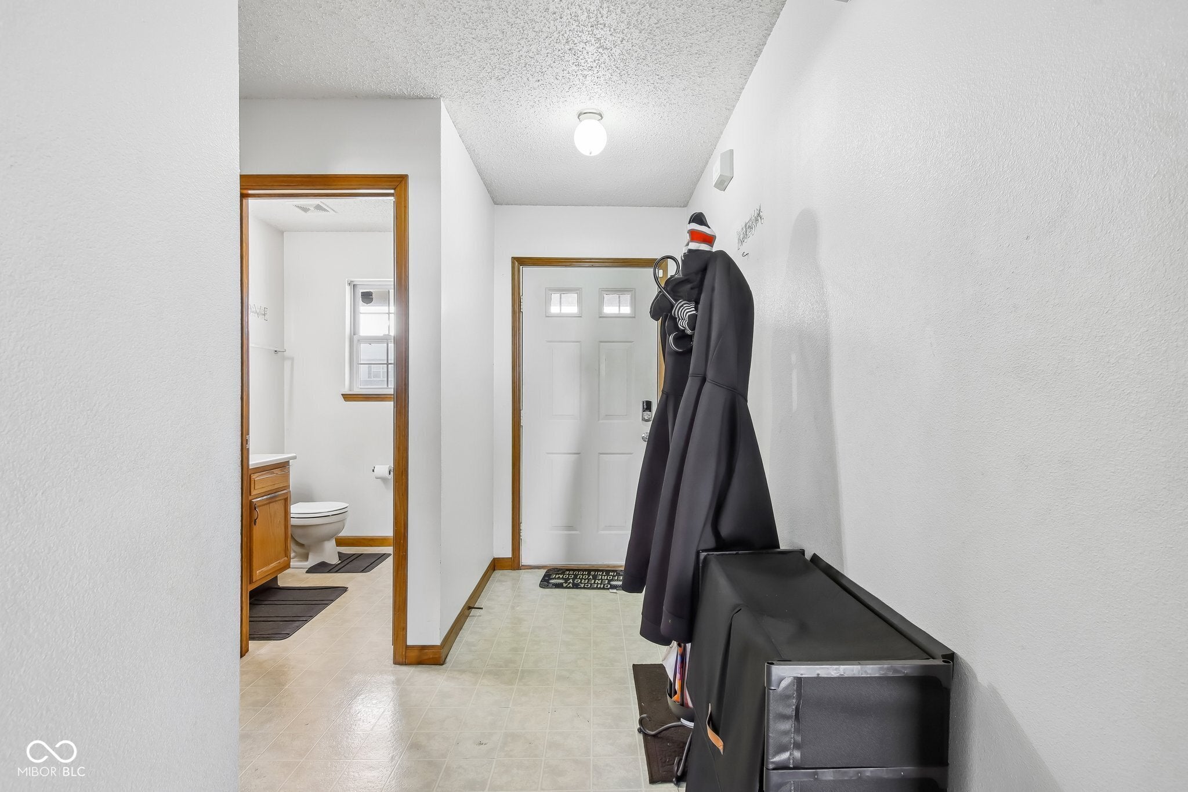
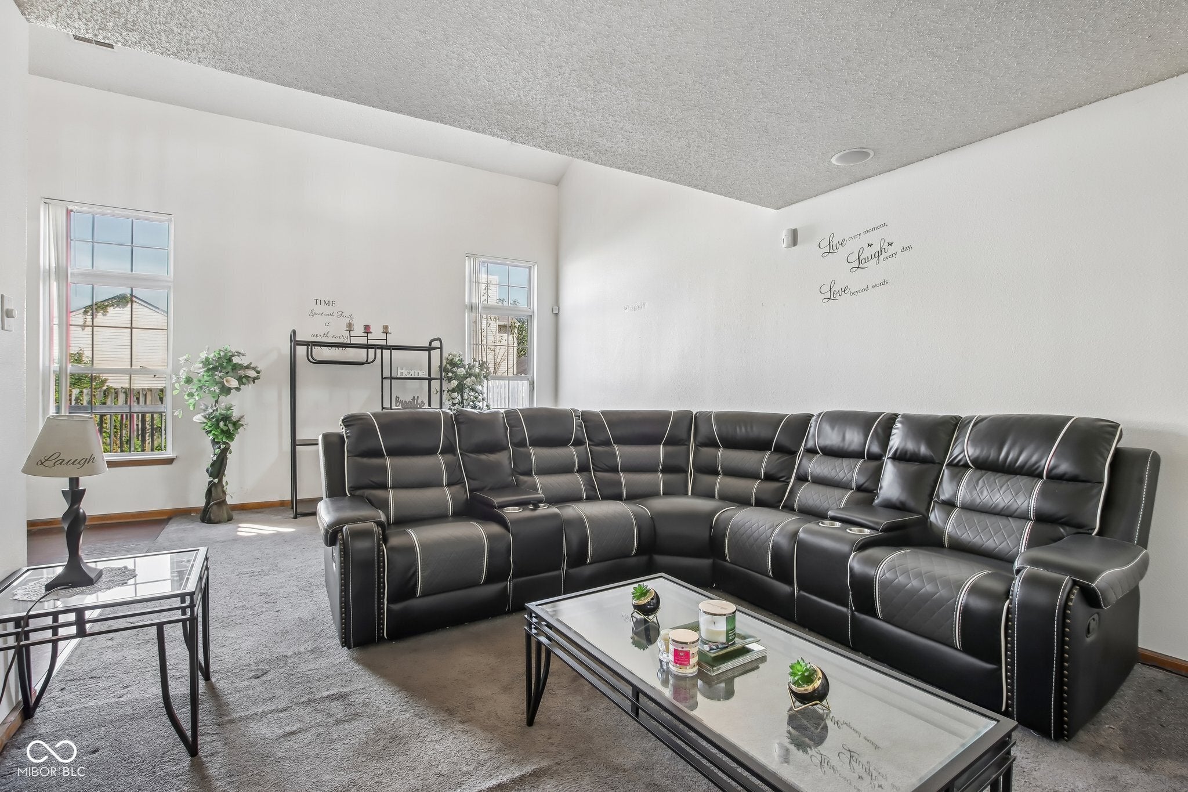
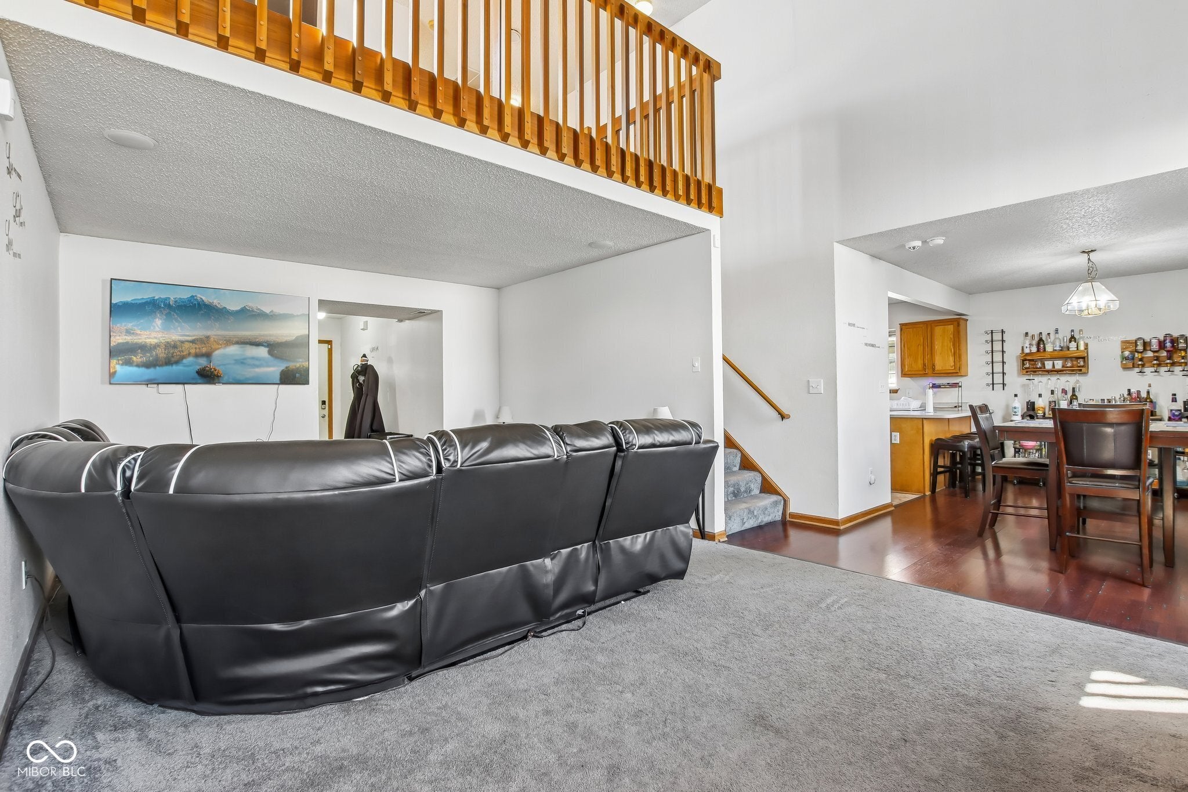
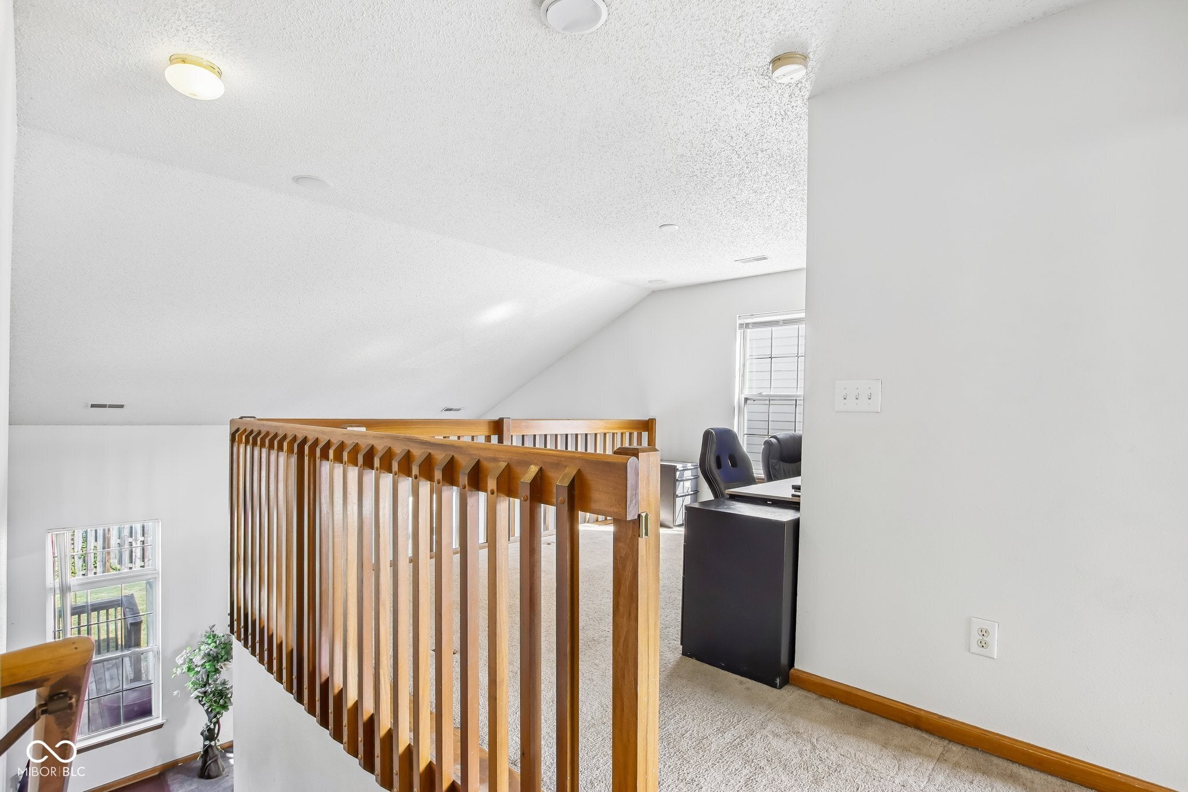
Discover this inviting home at 4345 Trace Wood Ct., located 8 miles north of downtown Indy in highly sought-after Pike Township. Built in 2001, this 1,872 square foot single-family residence is ready for you to move in and start your next chapter. The kitchen, the heart of this home, features a G-shaped layout, new stainless steel appliances, and a convenient peninsula-an ideal space for culinary exploration and casual gatherings. The living room boasts soaring ceilings, creating an expansive atmosphere perfect for relaxation and entertaining. The main level also includes a half bath, open foyer, closet space, and a laundry room equipped with a washer and dryer. Upstairs, you'll find a spacious loft area that overlooks the living room, enhancing the open feel of the home. The master bedroom is well-appointed with a beautiful en-suite bathroom and large walk-in closet. There are also two additional bedrooms, ample closet space, and a full bathroom. The large backyard serves as an excellent retreat, featuring a private deck and full privacy fence-ideal for socializing or enjoying quiet moments. (Roof 7 months, Furnace 4 years, AC 4 years, Water Heater 3 years) Schedule your private showing today to experience the thoughtful design and cozy living this home offers.
| 4 days ago | Listing first seen on site | |
| 4 days ago | Listing updated with changes from the MLS® |

Listings courtesy of Metropolitan Indianapolis Board of REALTORS® as distributed by MLS GRID. All information is provided exclusively for consumers’ personal, non-commercial use, and may not be used for any purpose other than to identify prospective properties that a consumer may be interested in purchasing. All information is believed to be reliable but is not guaranteed and should be independently verified.
Based on information submitted to the MLS GRID as of 2026-09-21 05:58 AM UTC. All data is obtained from various sources and may not have been verified by broker or MLS GRID. Supplied Open House Information is subject to change without notice. All information should be independently reviewed and verified for accuracy. Properties may or may not be listed by the office/agent presenting the information.
Copyright © 2026 Metropolitan Indianapolis Board of REALTORS®. All rights reserved.