
4044 Hazy LaneGreenwood, IN 46142
Due to the health concerns created by Coronavirus we are offering personal 1-1 online video walkthough tours where possible.
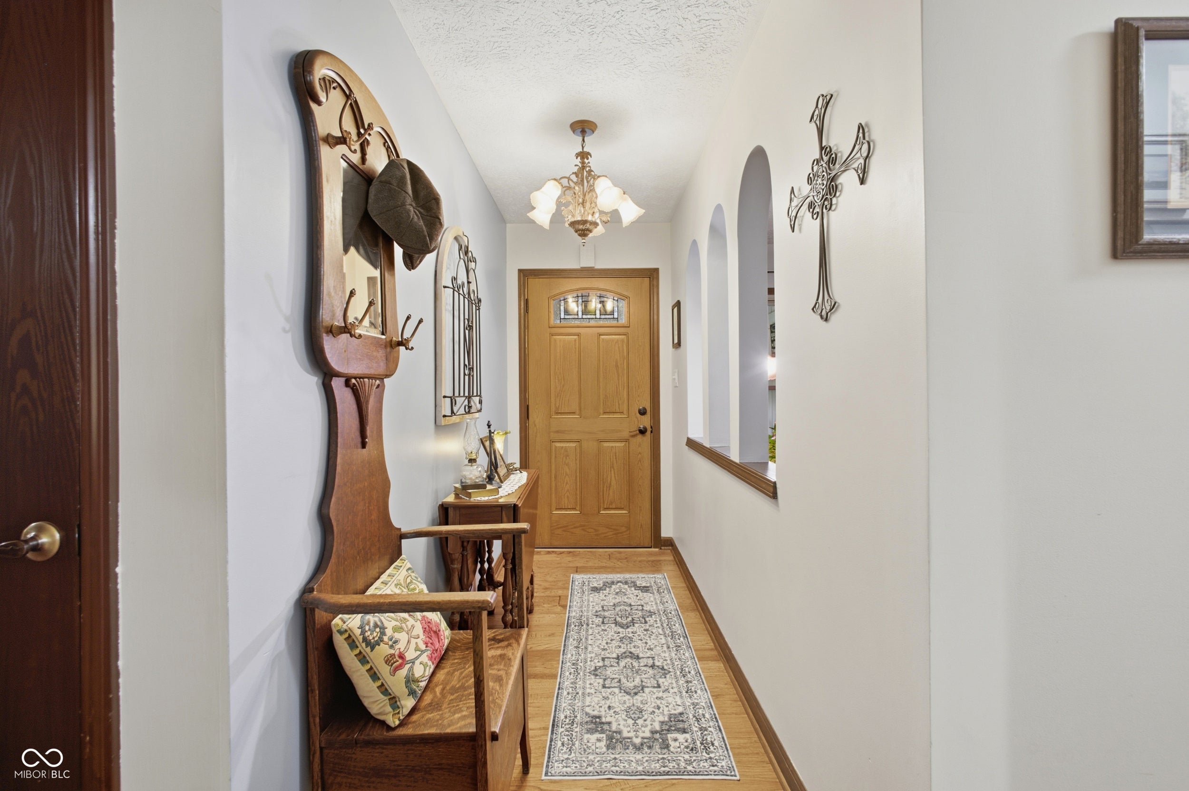
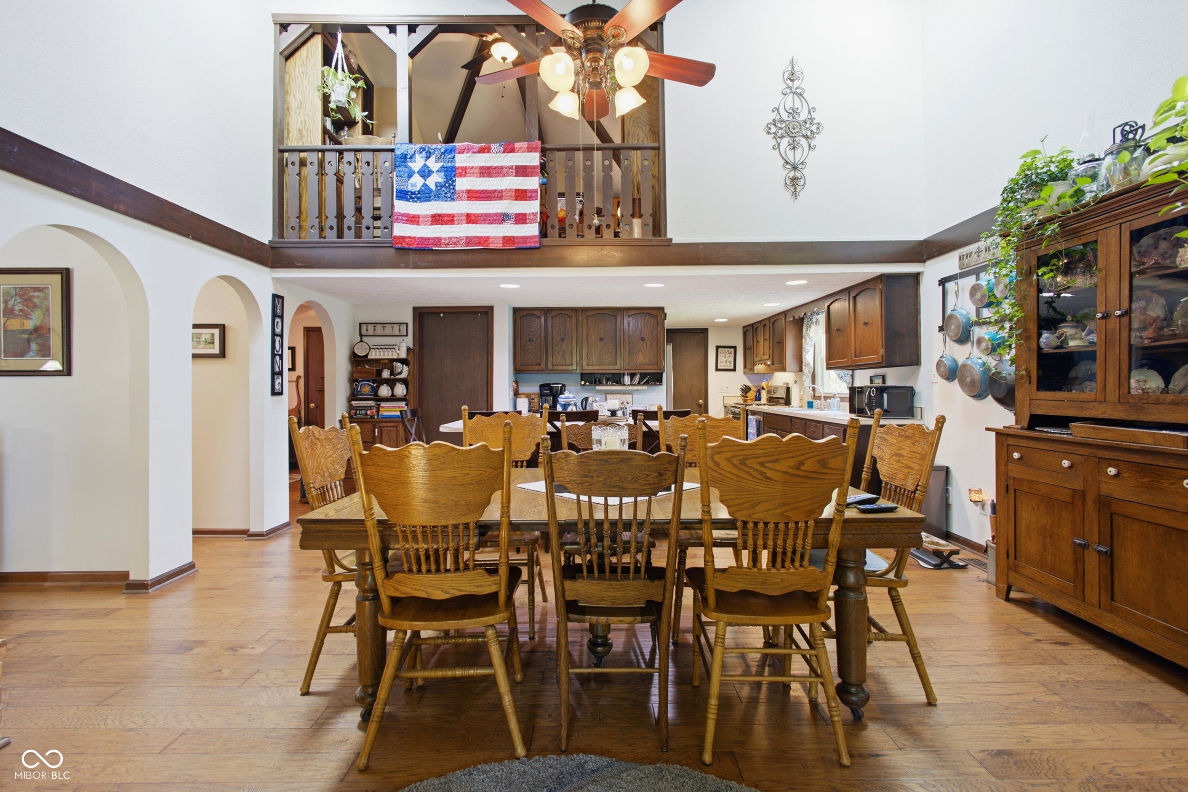
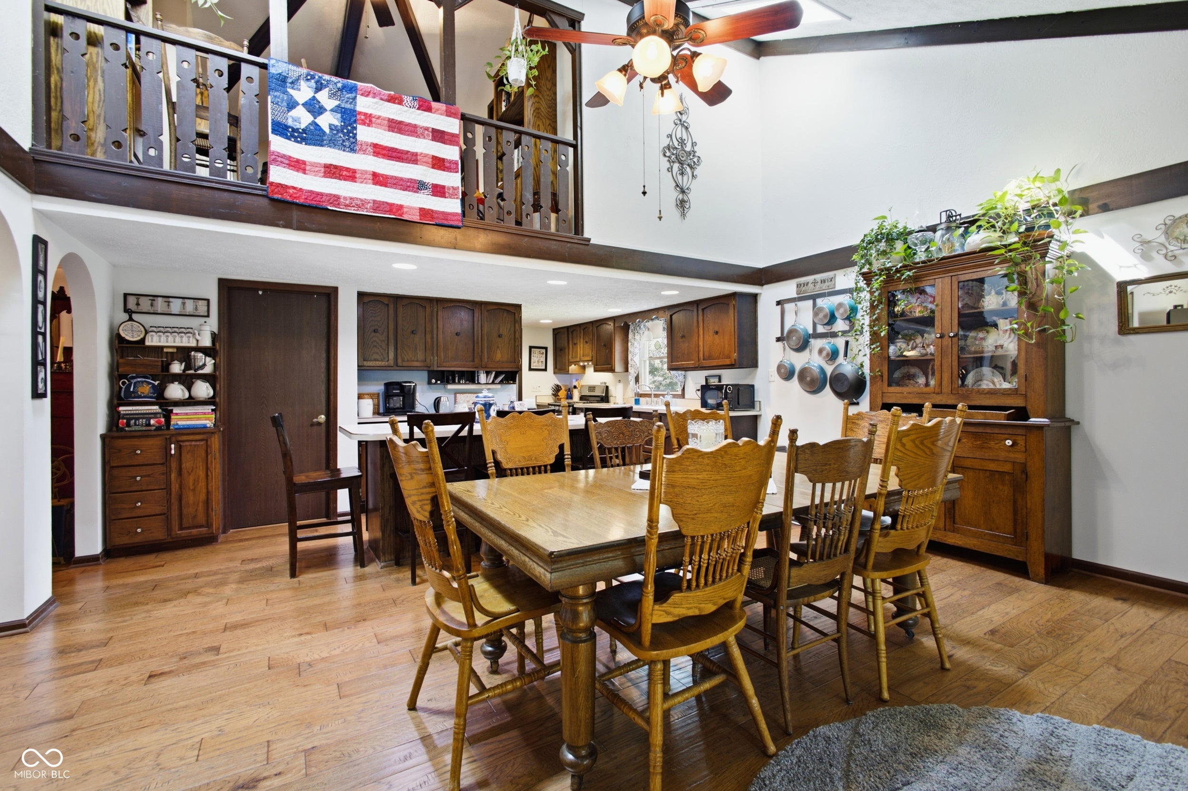
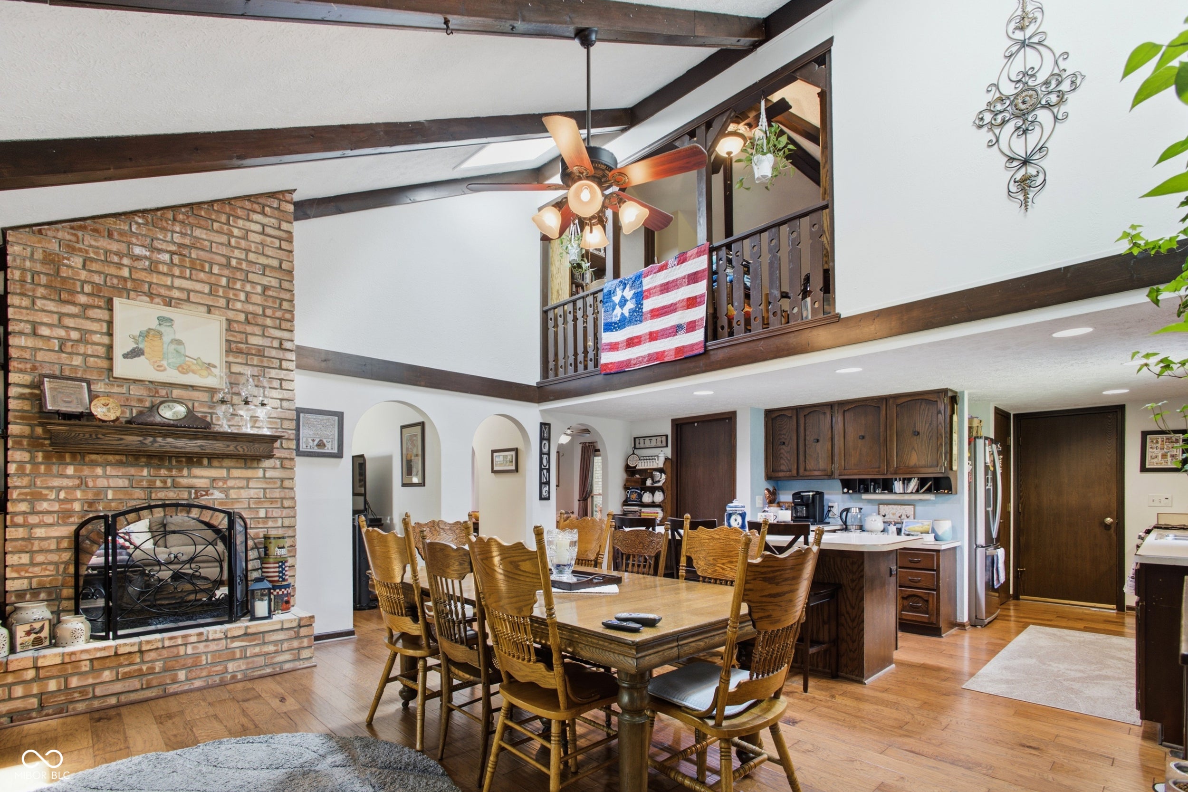
Tucked away on over half an acre of lush land shaded by mature trees, 4044 Hazy Lane offers a rare blend of expansive living and thoughtful outdoor retreats. The classic covered front porch invites you inside, where the layout flows seamlessly from room to room while changing between durable LVP and plush carpeting, anchored by a dual-sided fireplace that brings a cozy glow to both the dining and living areas. This five-bedroom, three-bathroom home truly shines in its versatile spaces, particularly the second-floor bonus room featuring overhead skylights and a convenient wet bar and an additional main floor sitting room. Transitioning outside is a breeze with the addition of a three-seasons windowed patio and an attached deck, perfect for enjoying the fresh air in comfort. The property is fully enclosed by a chain-link fence and includes a dedicated dog run, providing plenty of room to roam across the .6+ acre lot. Whether you're relaxing on the porch or hosting in the sun-drenched bonus room, this home provides a unique opportunity to enjoy a substantial, tree-lined property without sacrificing a bit of modern comfort.
| 5 days ago | Listing first seen on site | |
| 5 days ago | Listing updated with changes from the MLS® |

Listings courtesy of Metropolitan Indianapolis Board of REALTORS® as distributed by MLS GRID. All information is provided exclusively for consumers’ personal, non-commercial use, and may not be used for any purpose other than to identify prospective properties that a consumer may be interested in purchasing. All information is believed to be reliable but is not guaranteed and should be independently verified.
Based on information submitted to the MLS GRID as of 2026-09-21 07:14 AM UTC. All data is obtained from various sources and may not have been verified by broker or MLS GRID. Supplied Open House Information is subject to change without notice. All information should be independently reviewed and verified for accuracy. Properties may or may not be listed by the office/agent presenting the information.
Copyright © 2026 Metropolitan Indianapolis Board of REALTORS®. All rights reserved.