
10844 Gate CircleFishers, IN 46038
Due to the health concerns created by Coronavirus we are offering personal 1-1 online video walkthough tours where possible.
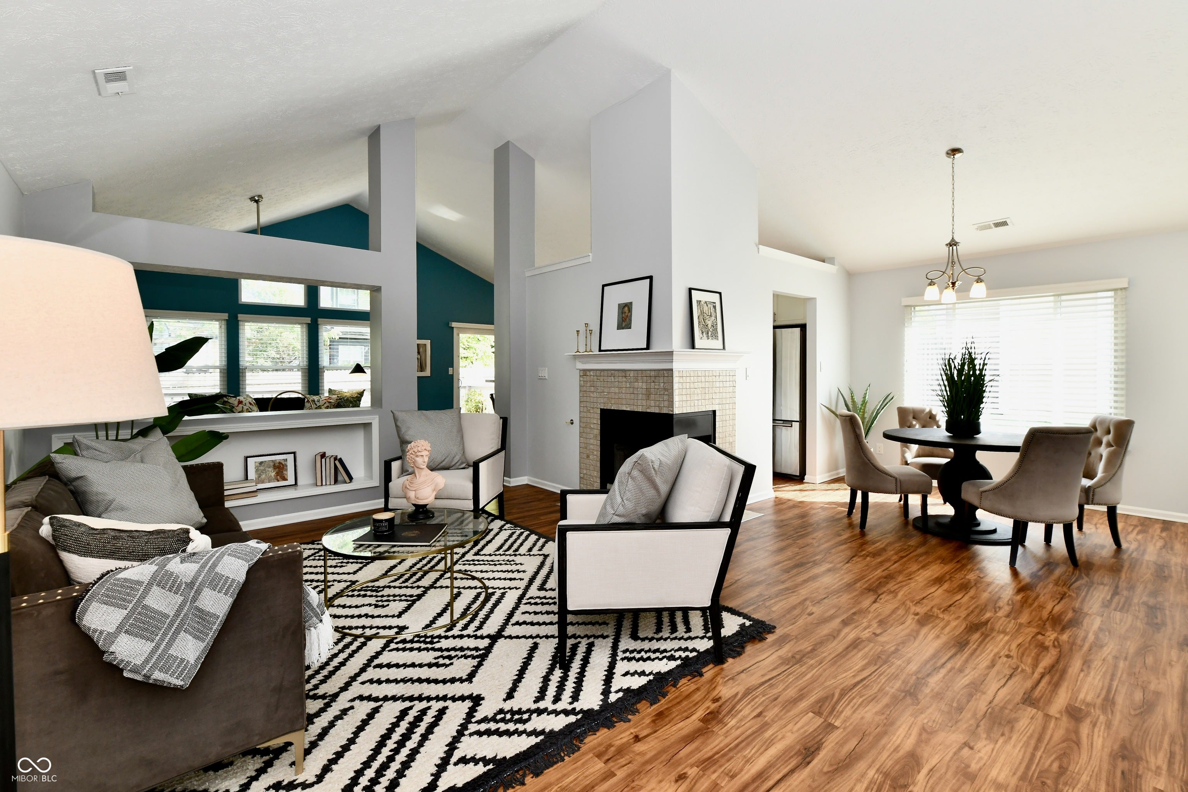
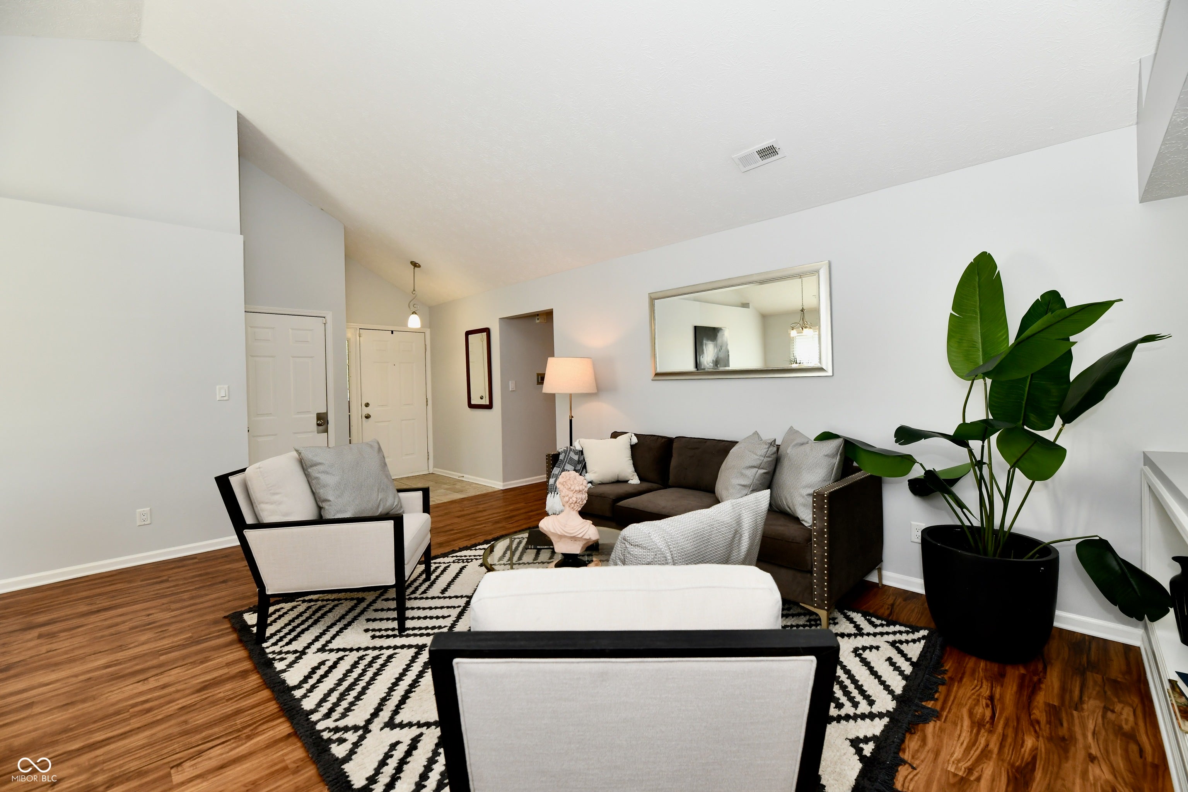
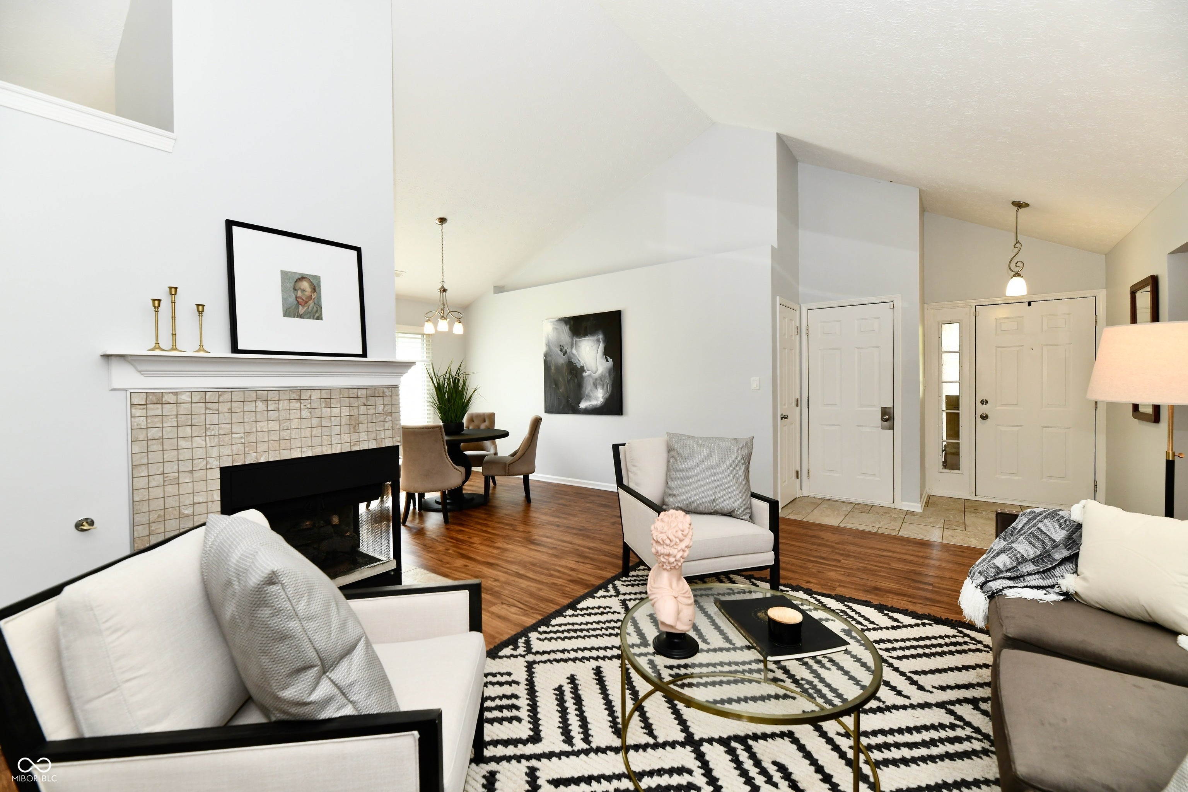
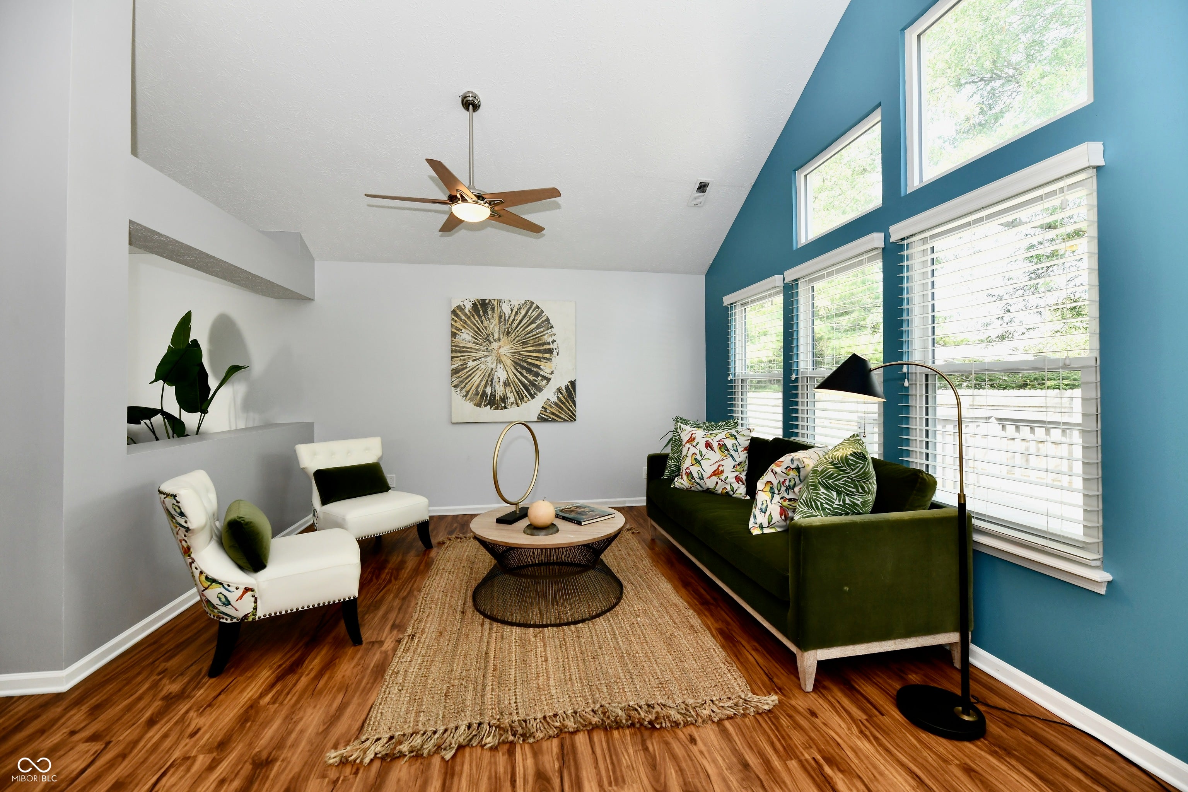
Looking for single-level living in an unbeatable location? Look no more! This immaculate 3 bedroom, 2 bath ranch nestled in Gatewood located in sought out Fishers, IN with neutral paint and vinyl wood flooring throughout the home it is move-in ready. The home opens up to a spacious living room with a vaulted ceiling, built-in bookshelf and corner gas fireplace. The large family room has large windows for an abundance of light and is open to breakfast nook perfect for your morning coffee. Updated kitchen features GE Profile Appliances and granite countertops & backsplash. All appliances stay with the home. Primary ensuite includes room for a reading corner, custom-tiled shower, double vanity, and a large walk-in closet making it the perfect private retreat. Laundry room conveniently located near bedrooms. The fully fenced backyard is private, includes a large deck which is perfect for entertaining family and friends. This home offers convenient access to downtown, award winning schools, parks, restaurants, and major thoroughfares. Schedule a tour today!!
| 5 days ago | Listing first seen on site | |
| 5 days ago | Listing updated with changes from the MLS® |

Listings courtesy of Metropolitan Indianapolis Board of REALTORS® as distributed by MLS GRID. All information is provided exclusively for consumers’ personal, non-commercial use, and may not be used for any purpose other than to identify prospective properties that a consumer may be interested in purchasing. All information is believed to be reliable but is not guaranteed and should be independently verified.
Based on information submitted to the MLS GRID as of 2026-09-22 06:53 AM UTC. All data is obtained from various sources and may not have been verified by broker or MLS GRID. Supplied Open House Information is subject to change without notice. All information should be independently reviewed and verified for accuracy. Properties may or may not be listed by the office/agent presenting the information.
Copyright © 2026 Metropolitan Indianapolis Board of REALTORS®. All rights reserved.