
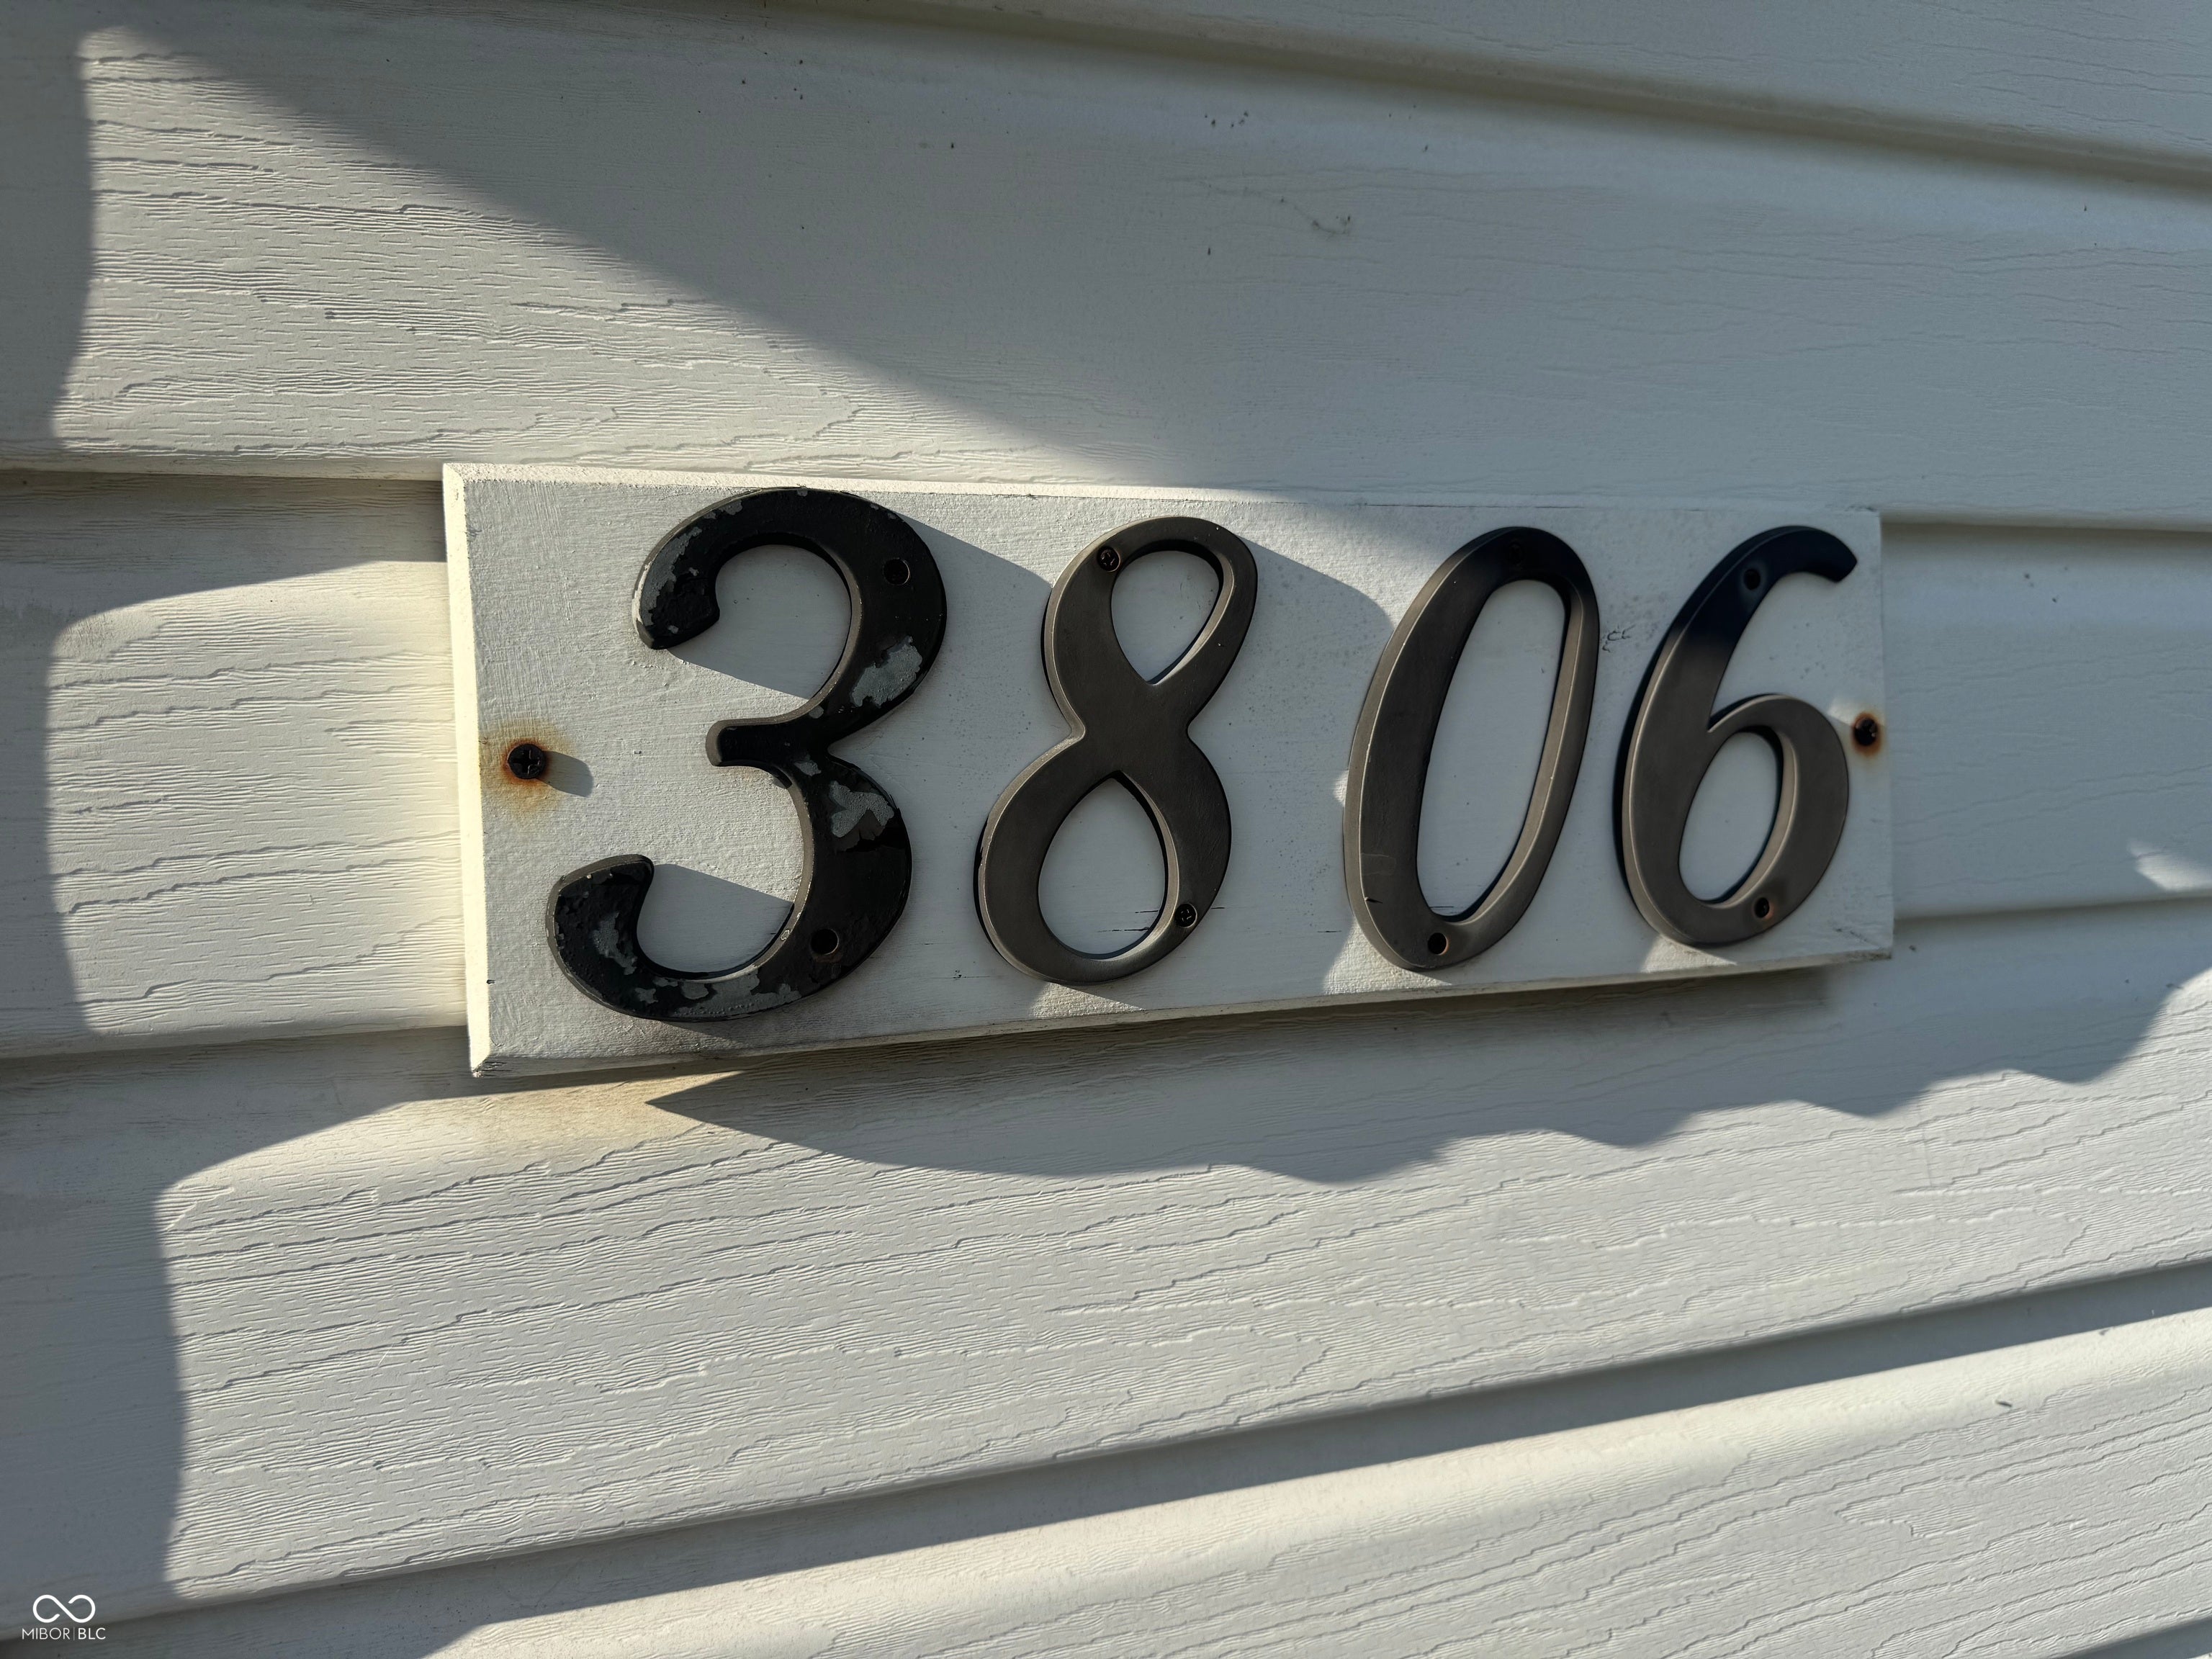
3806 Creston DriveIndianapolis, IN 46222
Due to the health concerns created by Coronavirus we are offering personal 1-1 online video walkthough tours where possible.
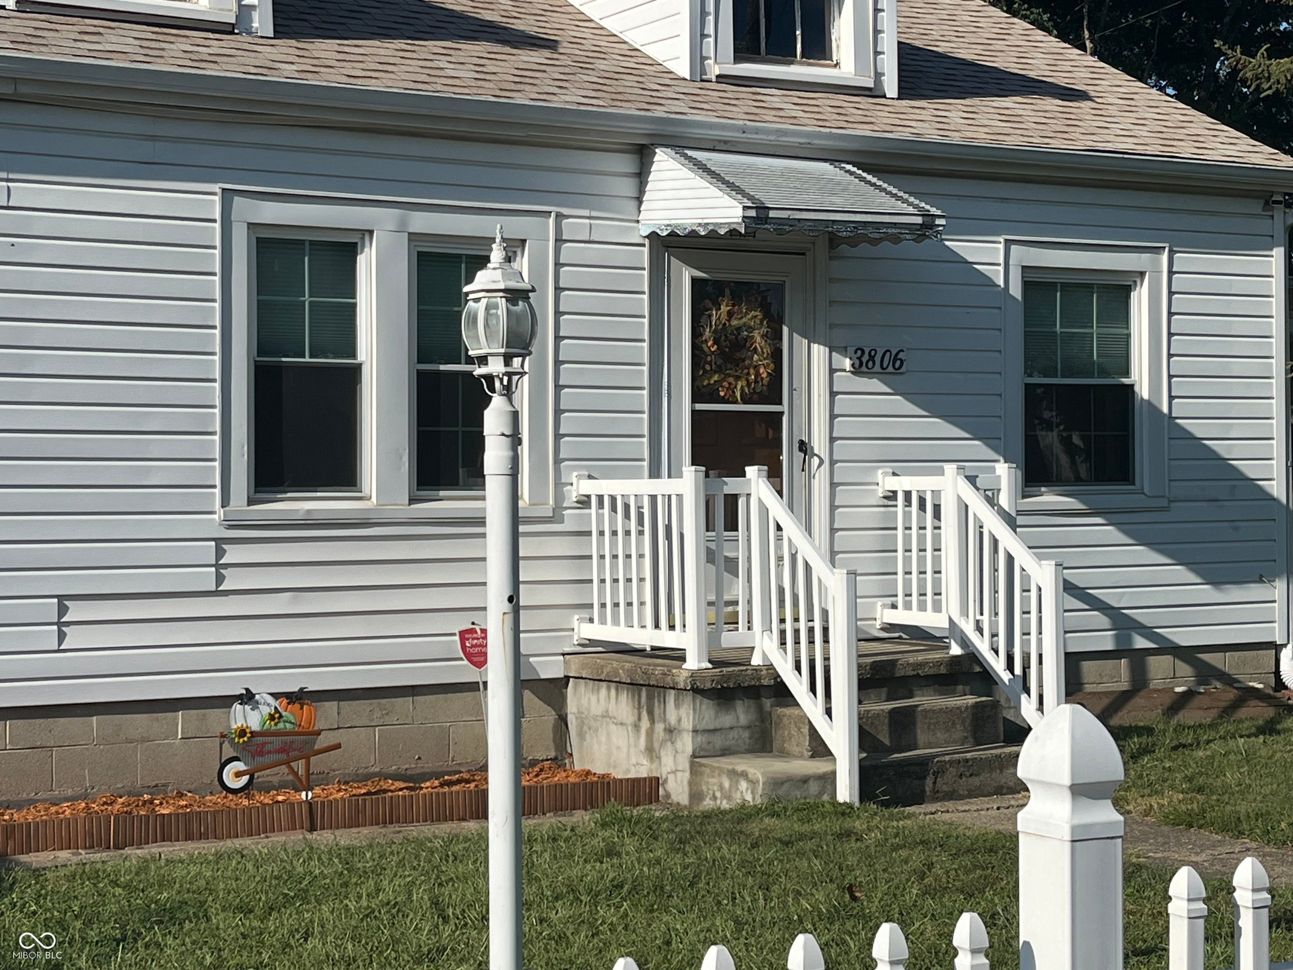
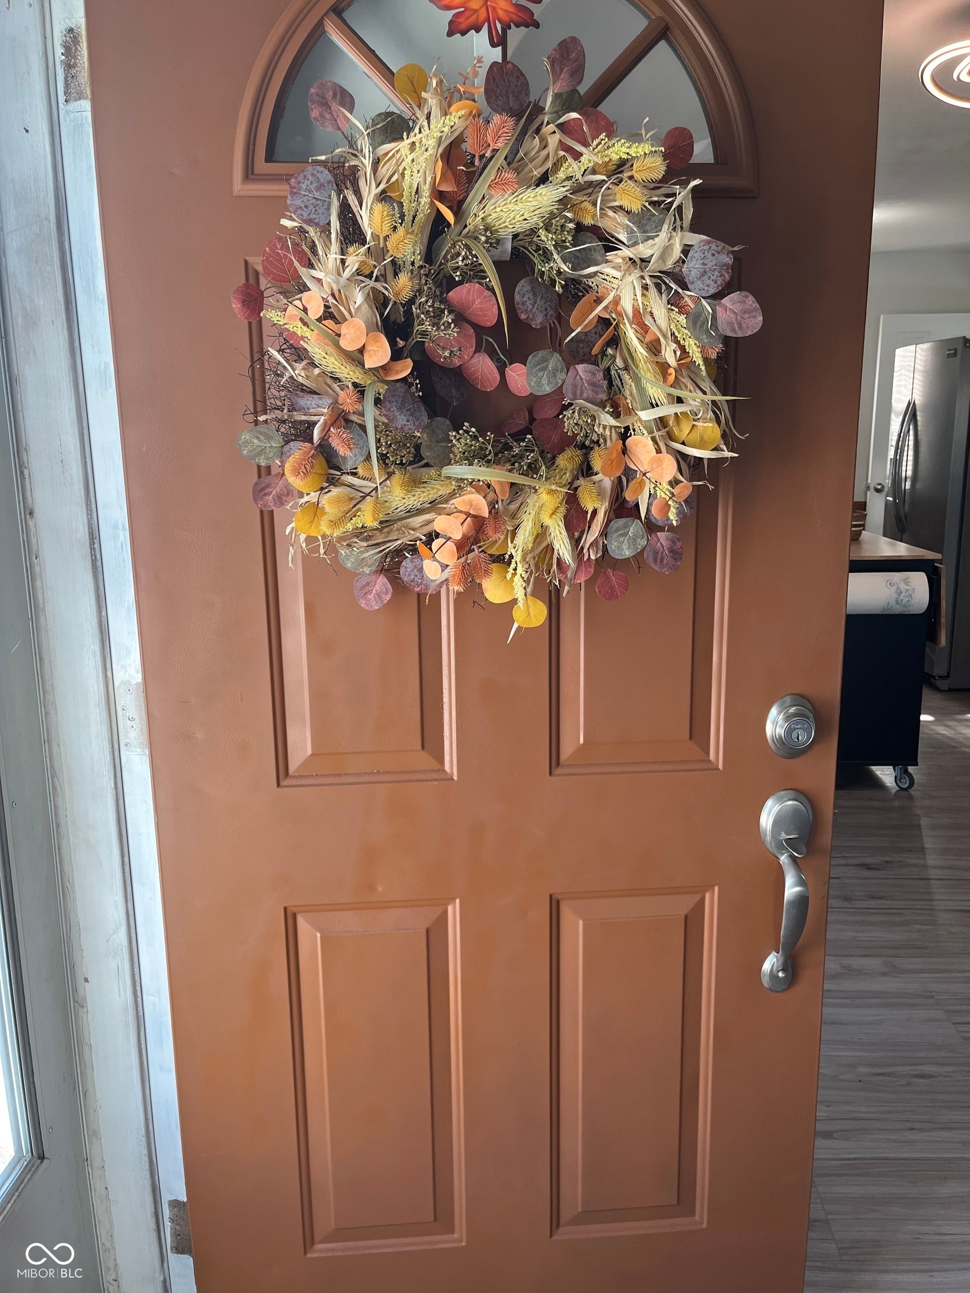
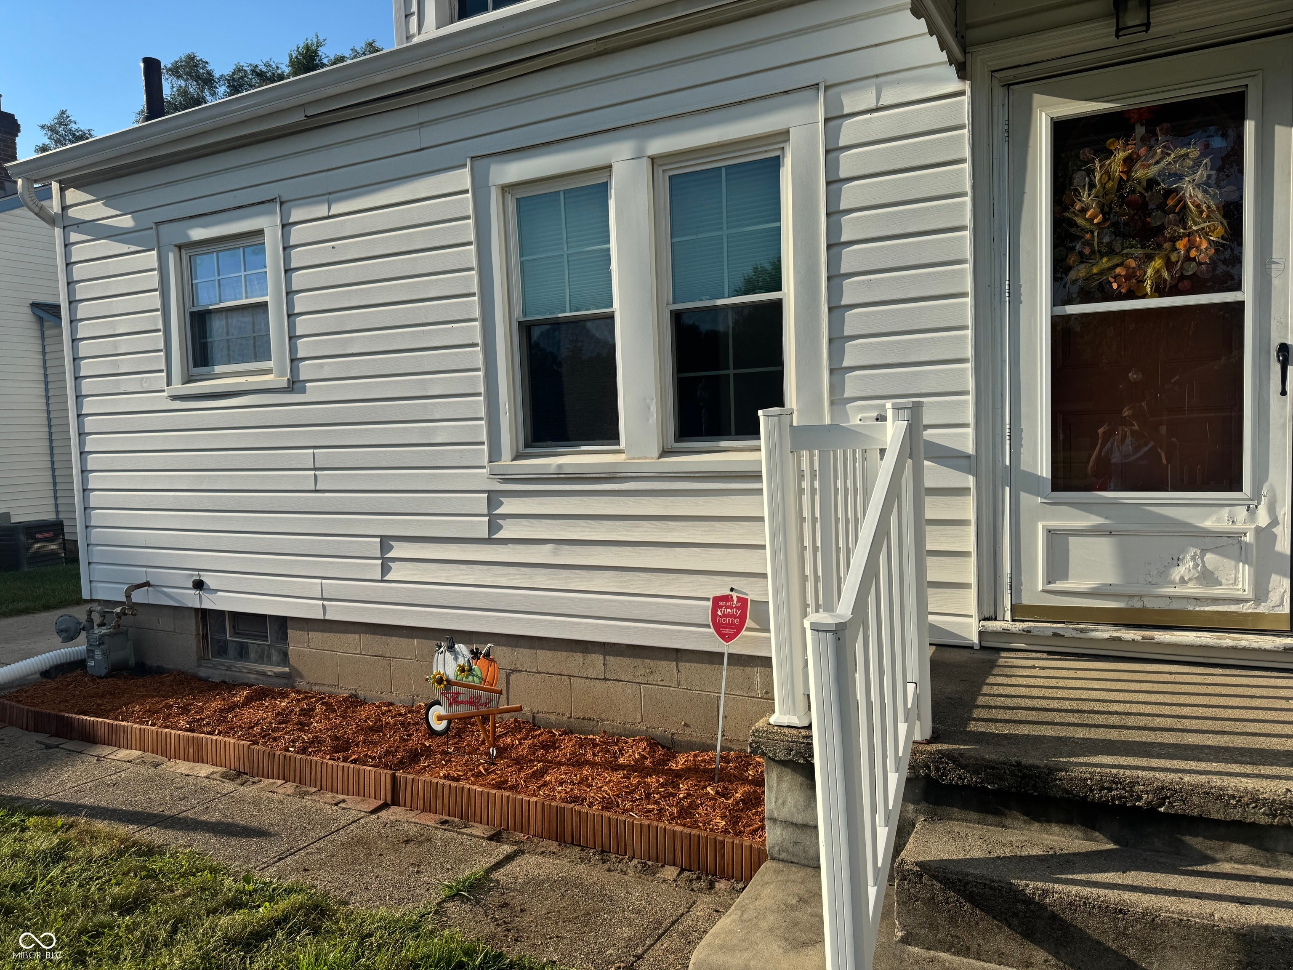
Discover the charm of 3806 Creston DR, INDIANAPOLIS, IN, a captivating single-family residence built in 1940. This inviting home, spanning 926 square feet PLUS 800+ sq foot basement, is ready for you to move in and begin your next chapter. This delightful property offers two thoughtfully designed bedrooms, providing comfortable and private retreats. The full bathroom is updated, offering convenience and functionality. The exterior of this charming residence showcases a blend of Cape Cod and bungalow architectural styles, creating an appealing and timeless aesthetic. A private yard provides a serene outdoor space, perfect for relaxation or entertaining. Additionally, a basement offers versatile space, ready to be adapted to your specific needs. This home has been updated and remodeled in 2025. Some updates include all new flooring, fresh paint, updated kitchen and bath, new lighting fixtures, new water heater. Embrace the opportunity to experience the unique lifestyle this property offers. See Private Remarks for Homestead Range information.
| 19 hours ago | Listing first seen on site | |
| 19 hours ago | Listing updated with changes from the MLS® |

Listings courtesy of Metropolitan Indianapolis Board of REALTORS® as distributed by MLS GRID. All information is provided exclusively for consumers’ personal, non-commercial use, and may not be used for any purpose other than to identify prospective properties that a consumer may be interested in purchasing. All information is believed to be reliable but is not guaranteed and should be independently verified.
Based on information submitted to the MLS GRID as of 2026-09-06 07:39 AM UTC. All data is obtained from various sources and may not have been verified by broker or MLS GRID. Supplied Open House Information is subject to change without notice. All information should be independently reviewed and verified for accuracy. Properties may or may not be listed by the office/agent presenting the information.
Copyright © 2026 Metropolitan Indianapolis Board of REALTORS®. All rights reserved.