
8446 Silverado DriveIndianapolis, IN 46237
Due to the health concerns created by Coronavirus we are offering personal 1-1 online video walkthough tours where possible.
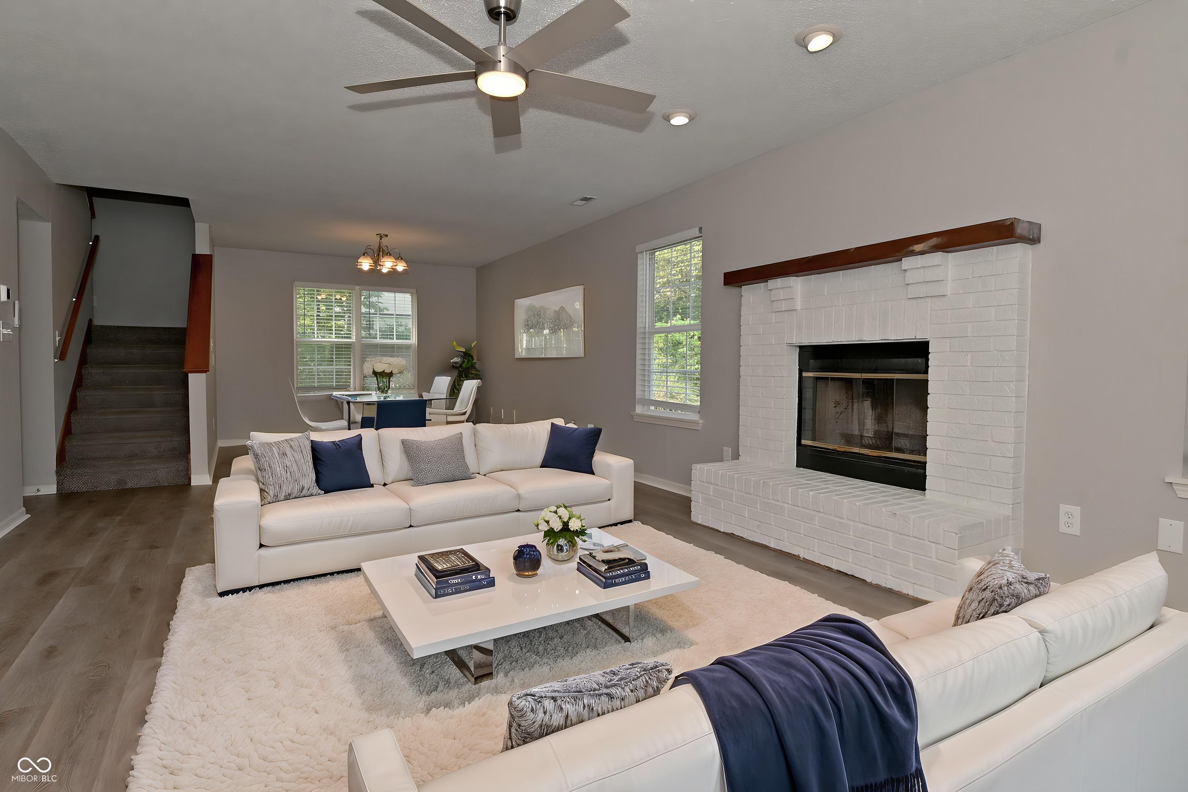
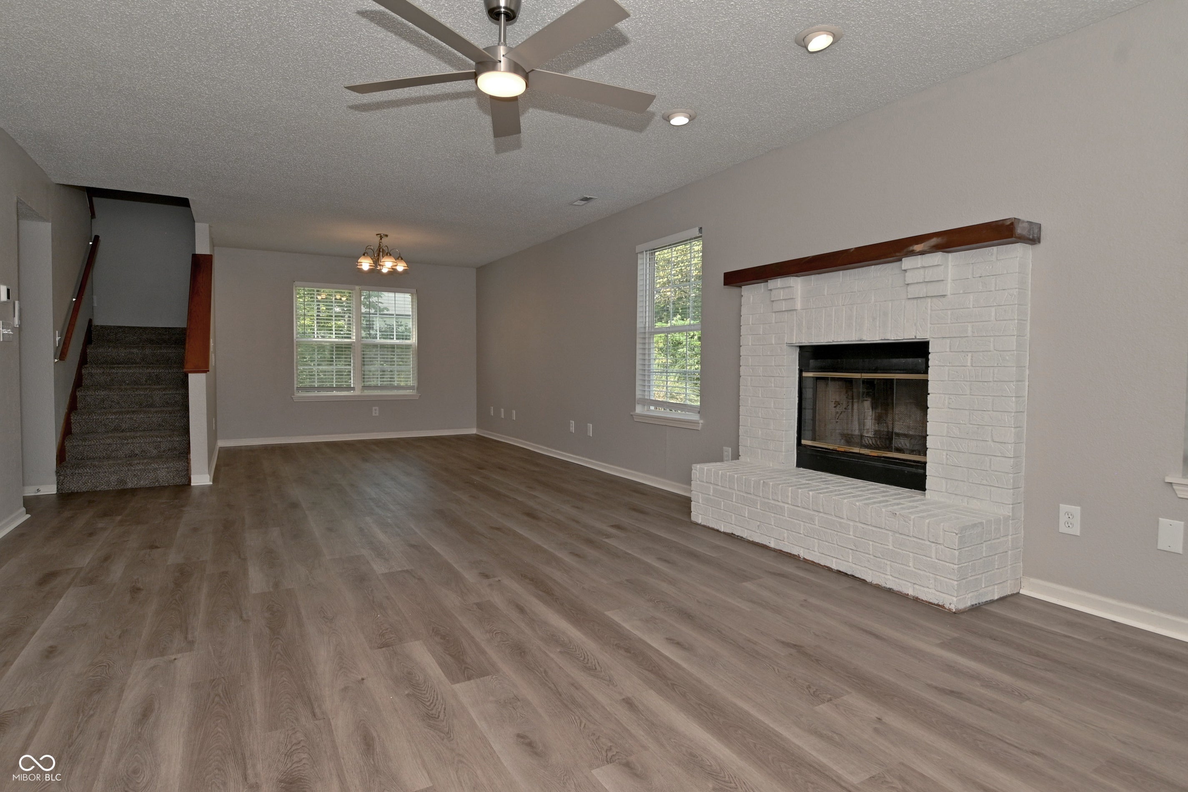
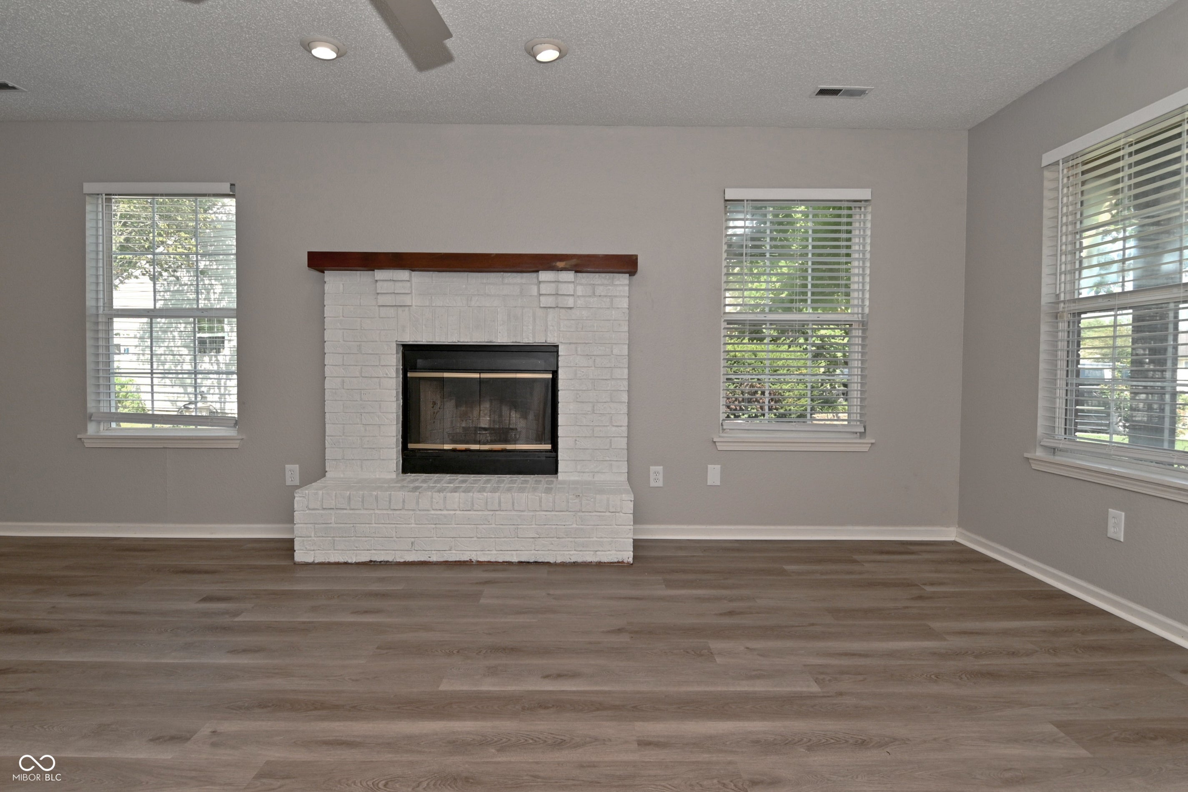
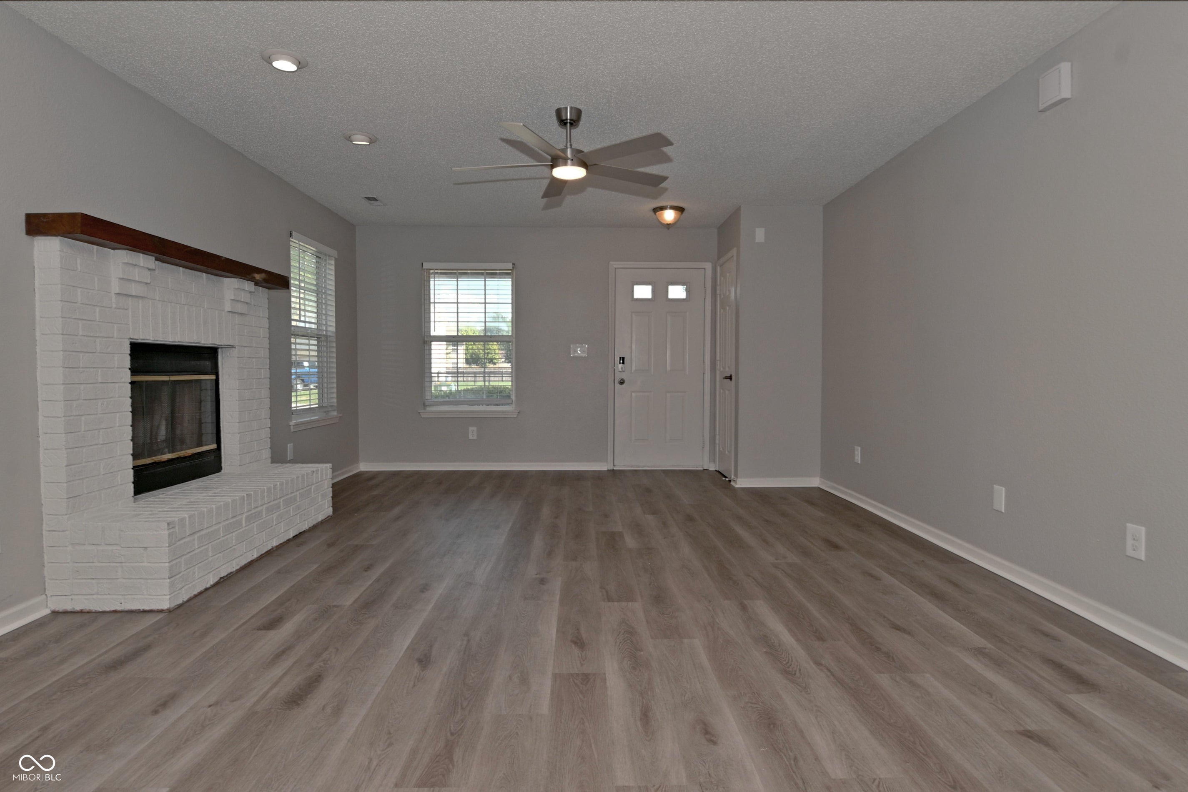
Welcome to this beautiful home in the desirable Southern Trails community, offering peaceful living with walking trails, scenic ponds throughout the neighborhood, and a welcoming community setting. The home features attractive brick exterior accents and sits on a LARGE, tree-lined lot with plenty of open outdoor space. Enjoy the spacious backyard and deck, perfect for relaxing or entertaining. Inside, you'll find new LVP and carpet throughout, fresh interior paint, and ceiling fans in select rooms. The kitchen has been refreshed with freshly painted white cabinets, quartz countertops, and stainless steel microwave, range, and dishwasher. The comfortable layout provides plenty of space for everyday living. Upstairs, a spacious loft offers additional flexibility for a home office, media area, or flexibe living space. The primary suite features a walk-in closet and private bath with a dual vanity. A convenient laundry area completes the interior. This home combines updated finishes, functional living space, and a peaceful setting in a desirable community.
| 18 hours ago | Listing first seen on site | |
| 18 hours ago | Listing updated with changes from the MLS® |

Listings courtesy of Metropolitan Indianapolis Board of REALTORS® as distributed by MLS GRID. All information is provided exclusively for consumers’ personal, non-commercial use, and may not be used for any purpose other than to identify prospective properties that a consumer may be interested in purchasing. All information is believed to be reliable but is not guaranteed and should be independently verified.
Based on information submitted to the MLS GRID as of 2026-09-06 07:05 AM UTC. All data is obtained from various sources and may not have been verified by broker or MLS GRID. Supplied Open House Information is subject to change without notice. All information should be independently reviewed and verified for accuracy. Properties may or may not be listed by the office/agent presenting the information.
Copyright © 2026 Metropolitan Indianapolis Board of REALTORS®. All rights reserved.