
6641 Red Barn DriveWhitestown, IN 46075
Due to the health concerns created by Coronavirus we are offering personal 1-1 online video walkthough tours where possible.

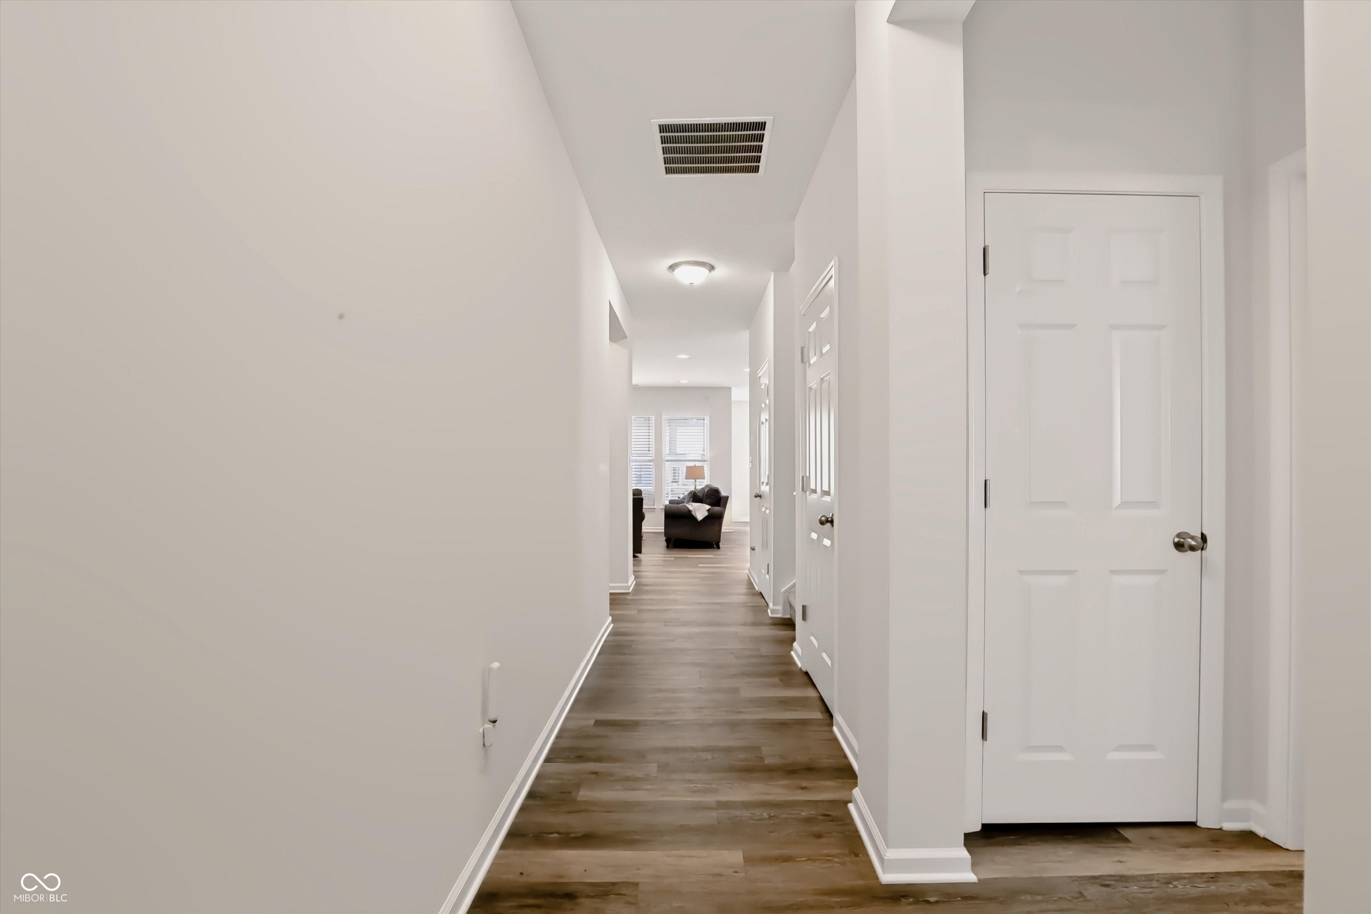
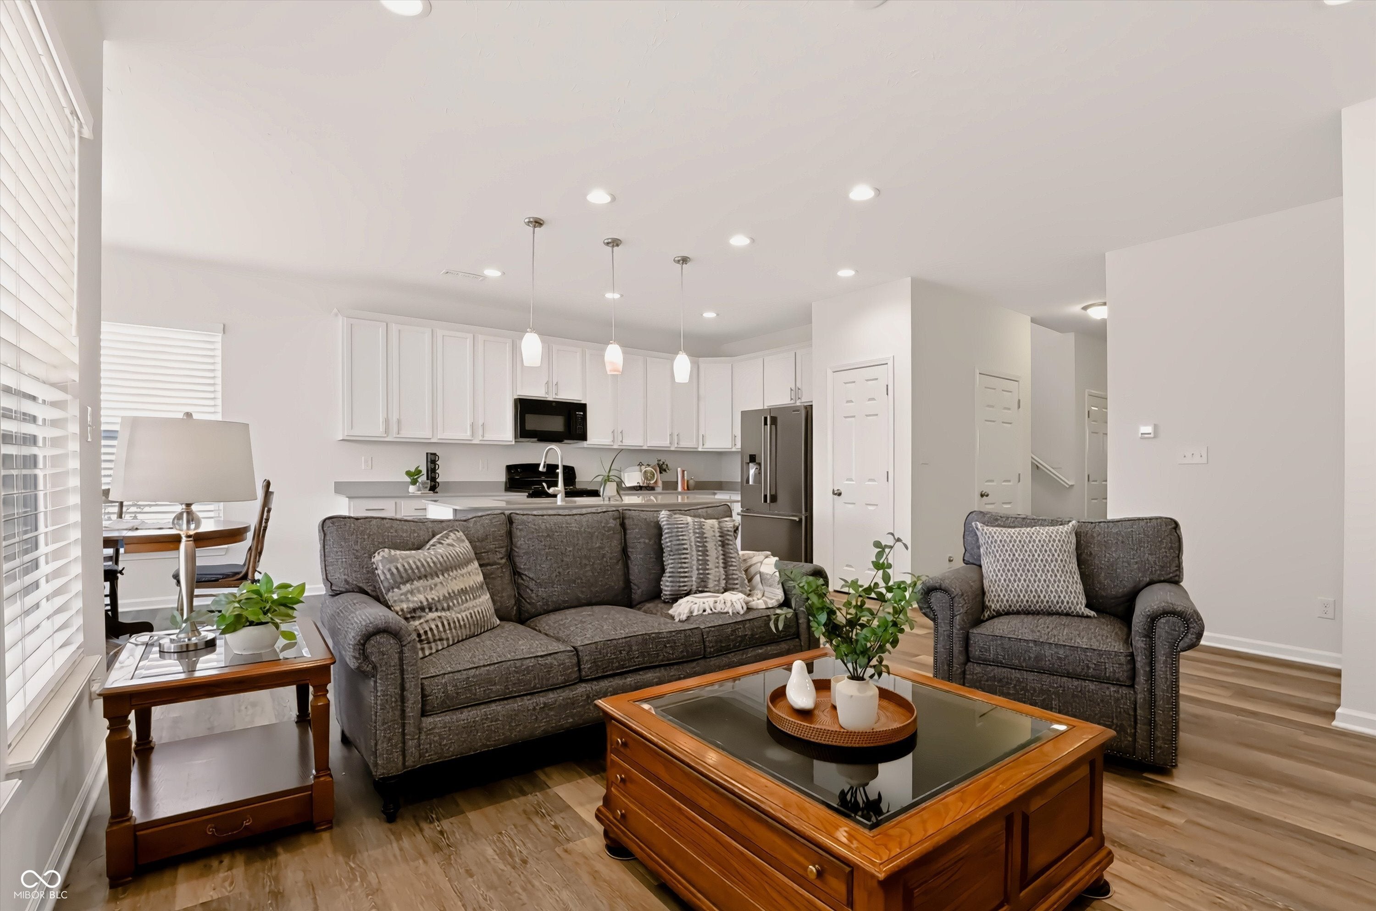
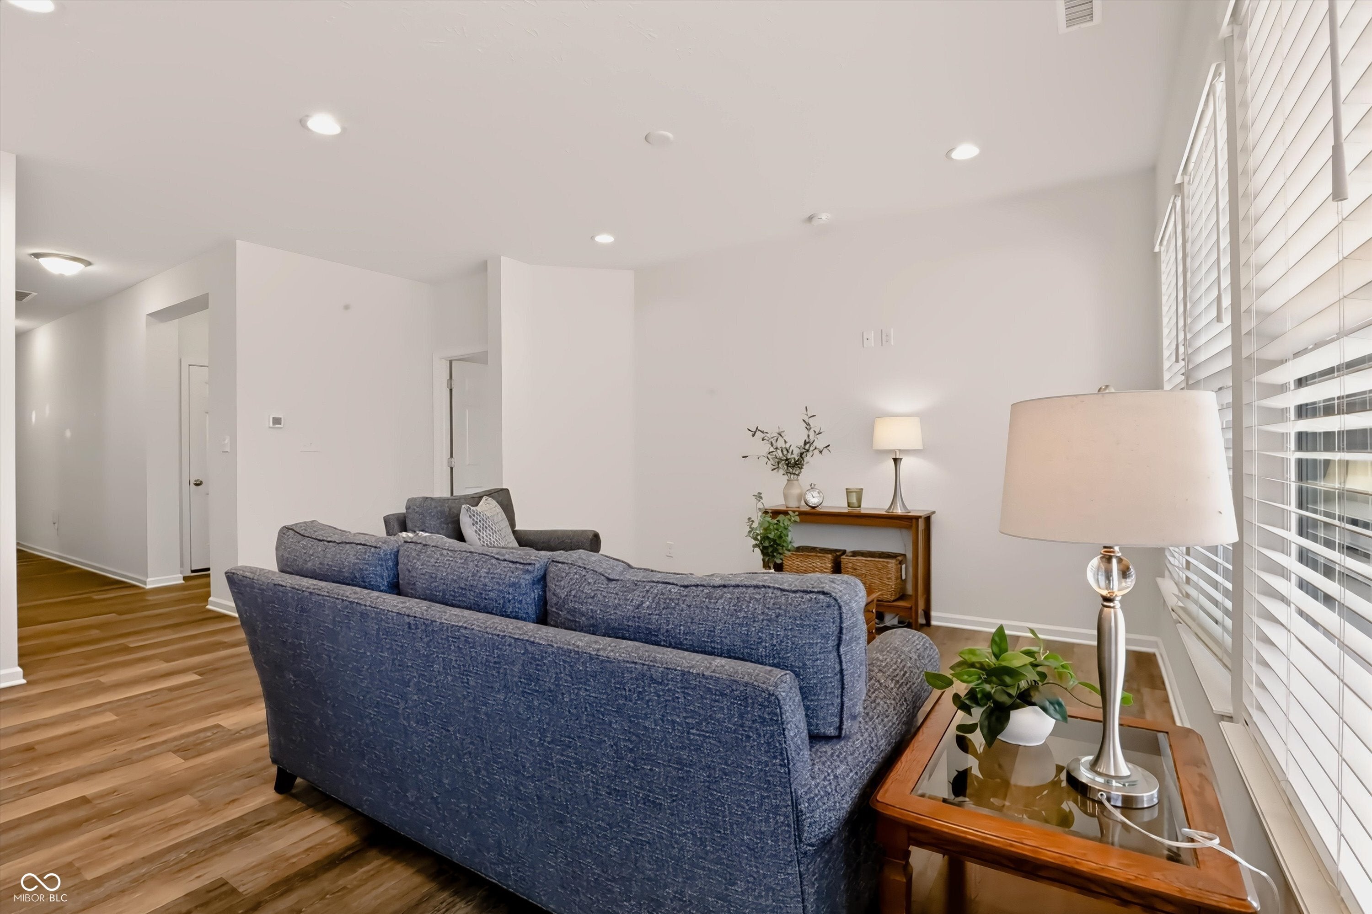
Enjoy low-maintenance living in this beautifully designed paired patio villa, offering 3 bedrooms and 3 full baths. The thoughtfully planned layout provides convenient main-level living, while the newer roof and mechanical systems offer added peace of mind. A spacious family room with a raised ceiling flows seamlessly into the bright, open kitchen, featuring white cabinetry, stainless steel appliances and a large center island. Just beyond, a charming breakfast area surrounded by windows fills the space with natural light and opens directly to the screened porch. The generous main-level primary suite also offers private access to the screened porch. Its en-suite bath includes dual sinks, a large walk-in shower and a spacious walk-in closet. For added convenience, the laundry room is located just off the primary bath. An additional bedroom and full bath complete the main level. Upstairs, a large bonus room provides flexible space for relaxing, hobbies or guests, along with a third bedroom and full bath with a tub/shower combination. At the end of the day, unwind on the screened porch and enjoy the comfort of this maintenance-free community. Conveniently located near shopping, restaurants and medical offices in the Anson and Whitestown areas.
| yesterday | Listing first seen on site | |
| yesterday | Listing updated with changes from the MLS® |

Listings courtesy of Metropolitan Indianapolis Board of REALTORS® as distributed by MLS GRID. All information is provided exclusively for consumers’ personal, non-commercial use, and may not be used for any purpose other than to identify prospective properties that a consumer may be interested in purchasing. All information is believed to be reliable but is not guaranteed and should be independently verified.
Based on information submitted to the MLS GRID as of 2026-09-06 07:39 AM UTC. All data is obtained from various sources and may not have been verified by broker or MLS GRID. Supplied Open House Information is subject to change without notice. All information should be independently reviewed and verified for accuracy. Properties may or may not be listed by the office/agent presenting the information.
Copyright © 2026 Metropolitan Indianapolis Board of REALTORS®. All rights reserved.