
6710 Vail CourtMcCordsville, IN 46055
Due to the health concerns created by Coronavirus we are offering personal 1-1 online video walkthough tours where possible.
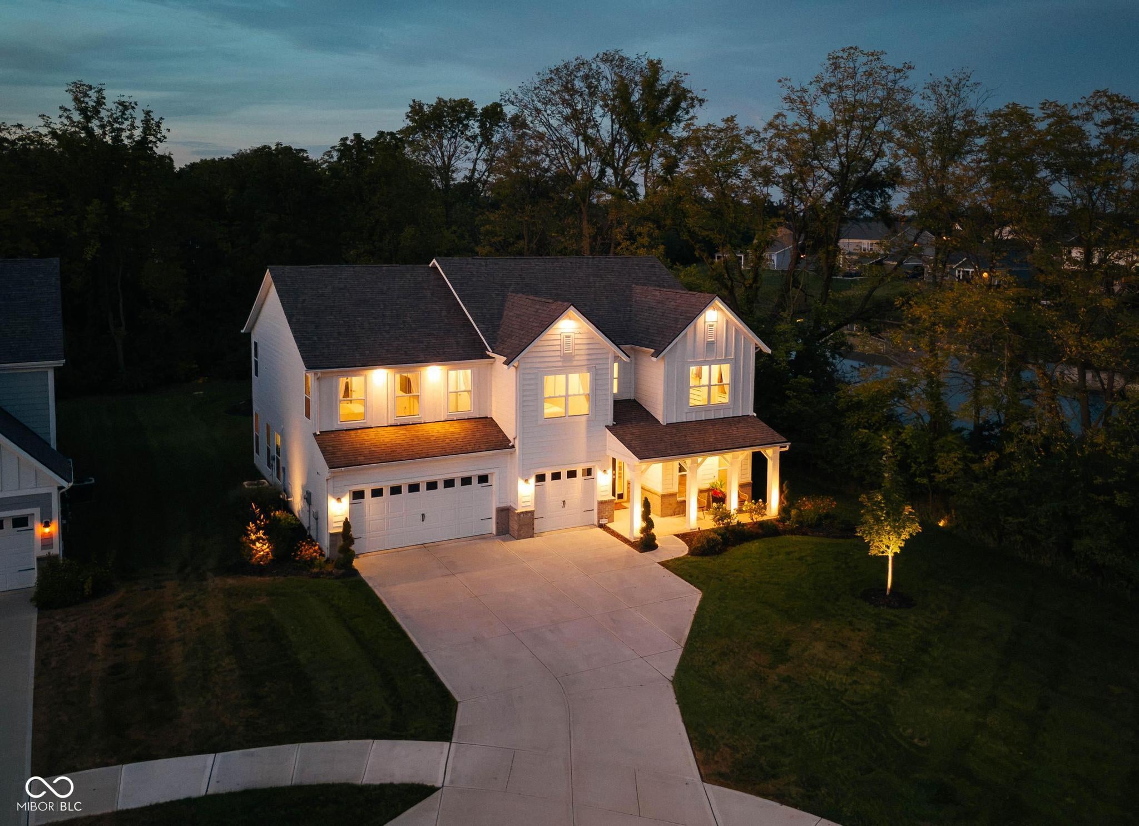
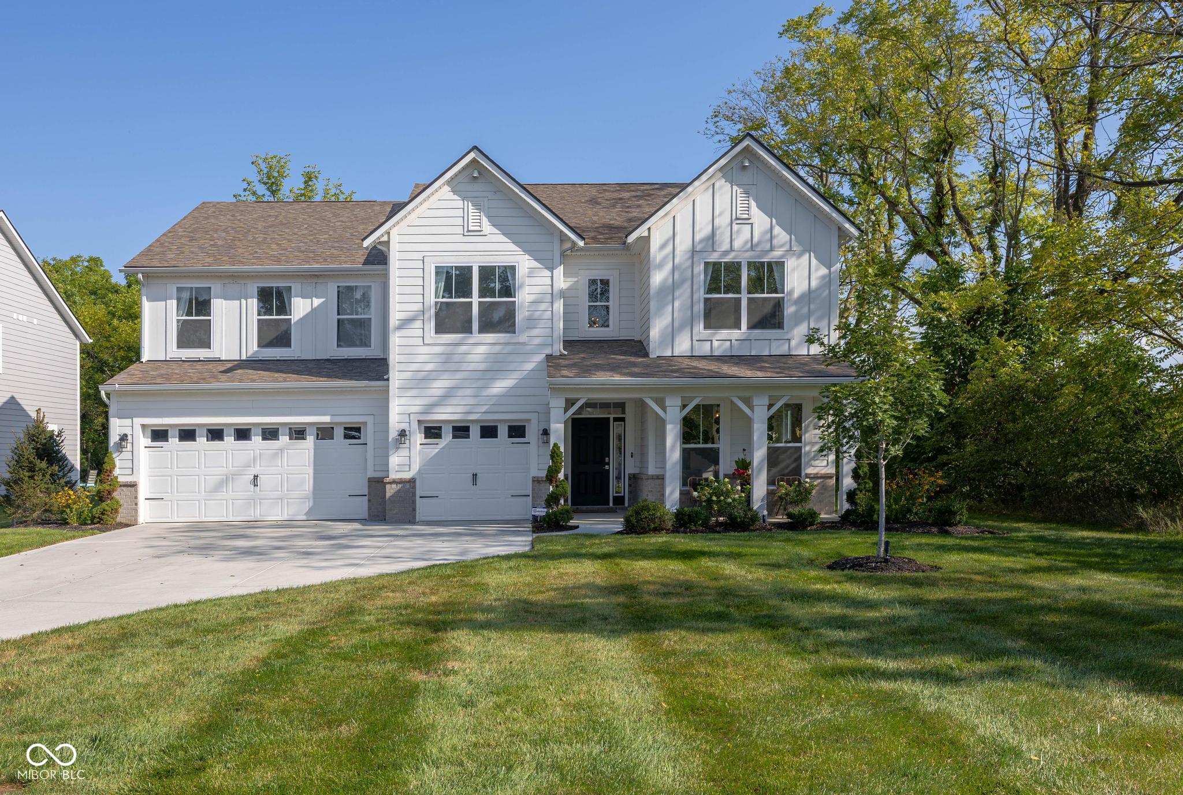
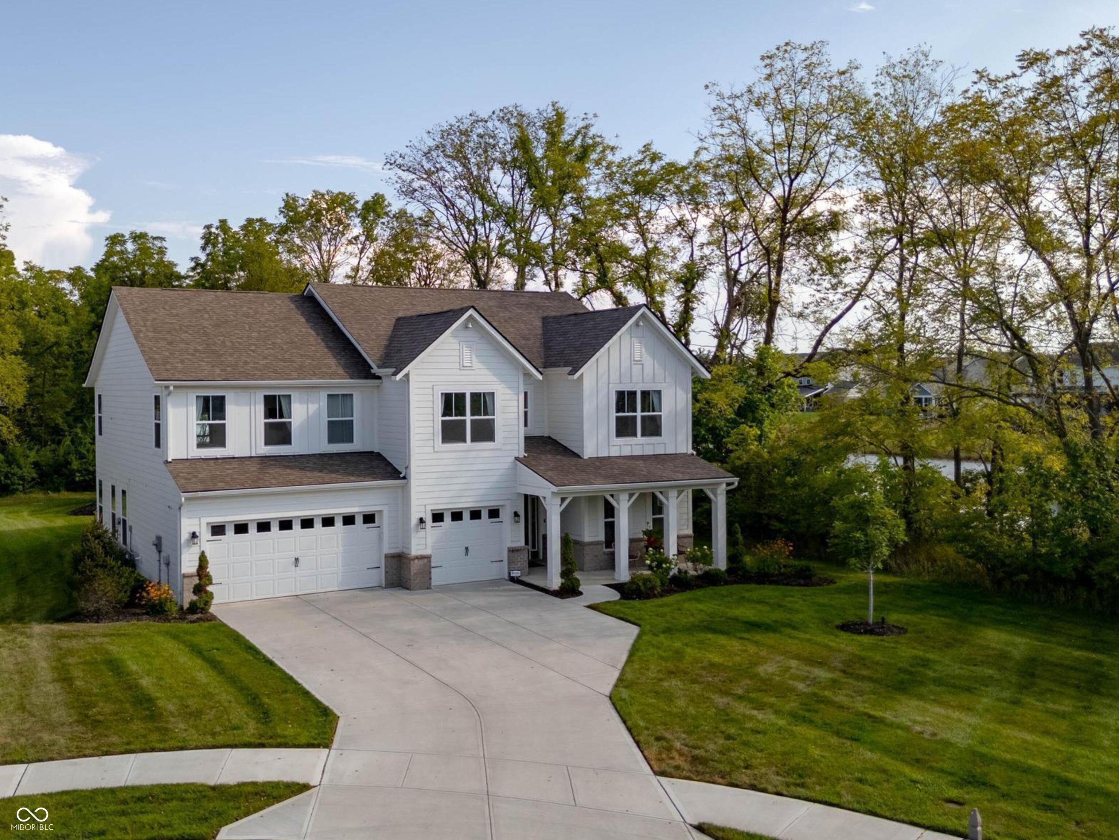
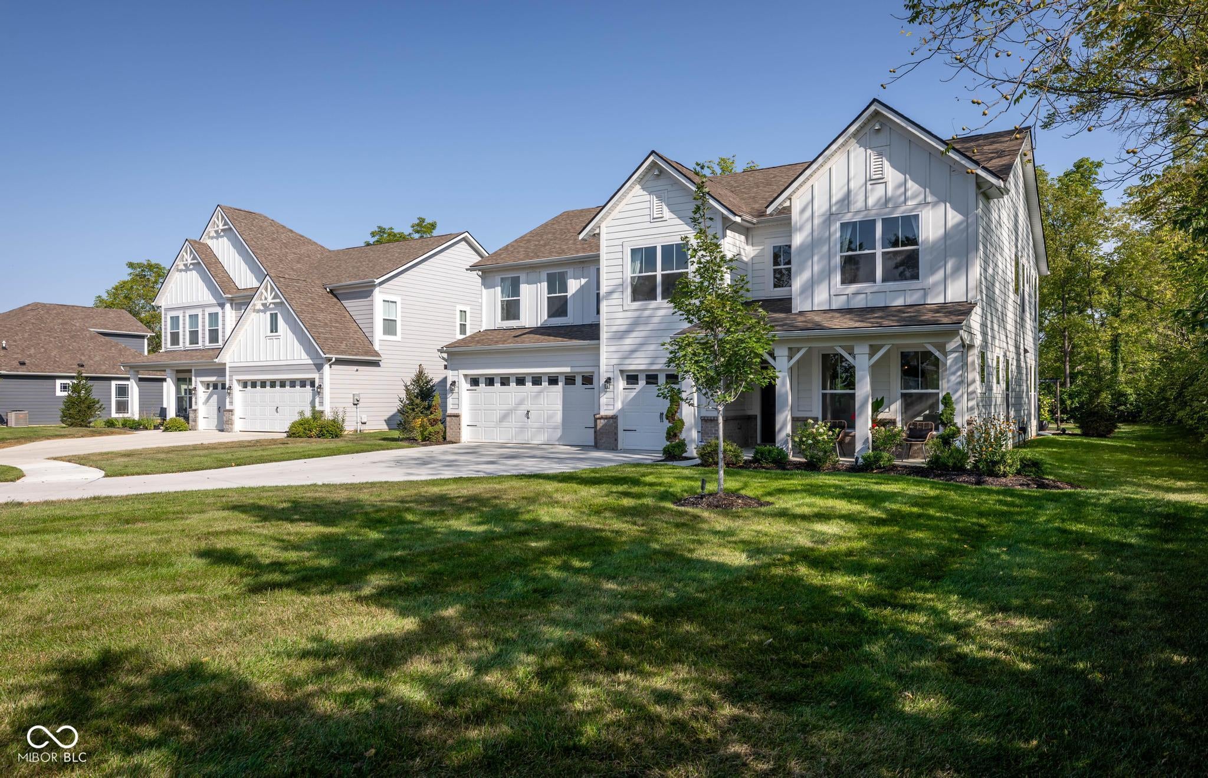
Welcome home to this exceptional 4-bedroom, 2.5-bath home in Pine Vail Estates! Built in 2022 and offering over 3,000 square feet, this beautifully maintained home is loaded with upgrades and thoughtful features. Eighteen additional builder windows bring abundant natural light throughout, while luxury vinyl plank flooring, quartz countertops, soft-close drawers throughout and upgraded Moen fixtures add style and function. The kitchen is beautifully appointed with a double oven, microwave and butler's pantry, while the primary suite features a custom owner's closet. The smart-home technology is truly impressive! Control the security alarm, doorbell and back-door cameras with live two-way voice communication, both garage doors and remote keypad access from one convenient app. Receive notifications if doors or windows are left open or unlocked, and remotely control both convection ovens. The fully finished 3-car garage is EV-equipped, providing excellent space for vehicles, storage and hobbies. A paid-for water softener and water purification system are included, along with a 10-year transferable structural warranty. The backyard is another incredible highlight, with more than $40,000 invested in enhancements. Enjoy a beautiful outdoor retreat complete with four pond koi fish, irrigation servicing all four sides of the home and 11 dawn-to-dusk landscape lights illuminating the upper and lower levels of the front of the home. Beyond the upgrades, the home offers a spacious and functional layout designed for everyday living and entertaining. Generous bedrooms and gathering spaces provide plenty of room to spread out, while the desirable cul-de-sac location offers added privacy and less through traffic. The neighborhood trail provides an additional opportunity to enjoy the outdoors. With newer construction and an exceptional list of upgrades already completed, this home offers the best of both worlds without the wait or expense of doing it yourself.
| 9 hours ago | Status changed to Pending | |
| 9 hours ago | Listing updated with changes from the MLS® | |
| 2 weeks ago | Price changed to $599,000 | |
| 3 weeks ago | Listing first seen on site |

Listings courtesy of Metropolitan Indianapolis Board of REALTORS® as distributed by MLS GRID. All information is provided exclusively for consumers’ personal, non-commercial use, and may not be used for any purpose other than to identify prospective properties that a consumer may be interested in purchasing. All information is believed to be reliable but is not guaranteed and should be independently verified.
Based on information submitted to the MLS GRID as of 2026-09-29 12:26 AM UTC. All data is obtained from various sources and may not have been verified by broker or MLS GRID. Supplied Open House Information is subject to change without notice. All information should be independently reviewed and verified for accuracy. Properties may or may not be listed by the office/agent presenting the information.
Copyright © 2026 Metropolitan Indianapolis Board of REALTORS®. All rights reserved.