
16367 Hunting Meadow DriveFishers, IN 46040
Due to the health concerns created by Coronavirus we are offering personal 1-1 online video walkthough tours where possible.
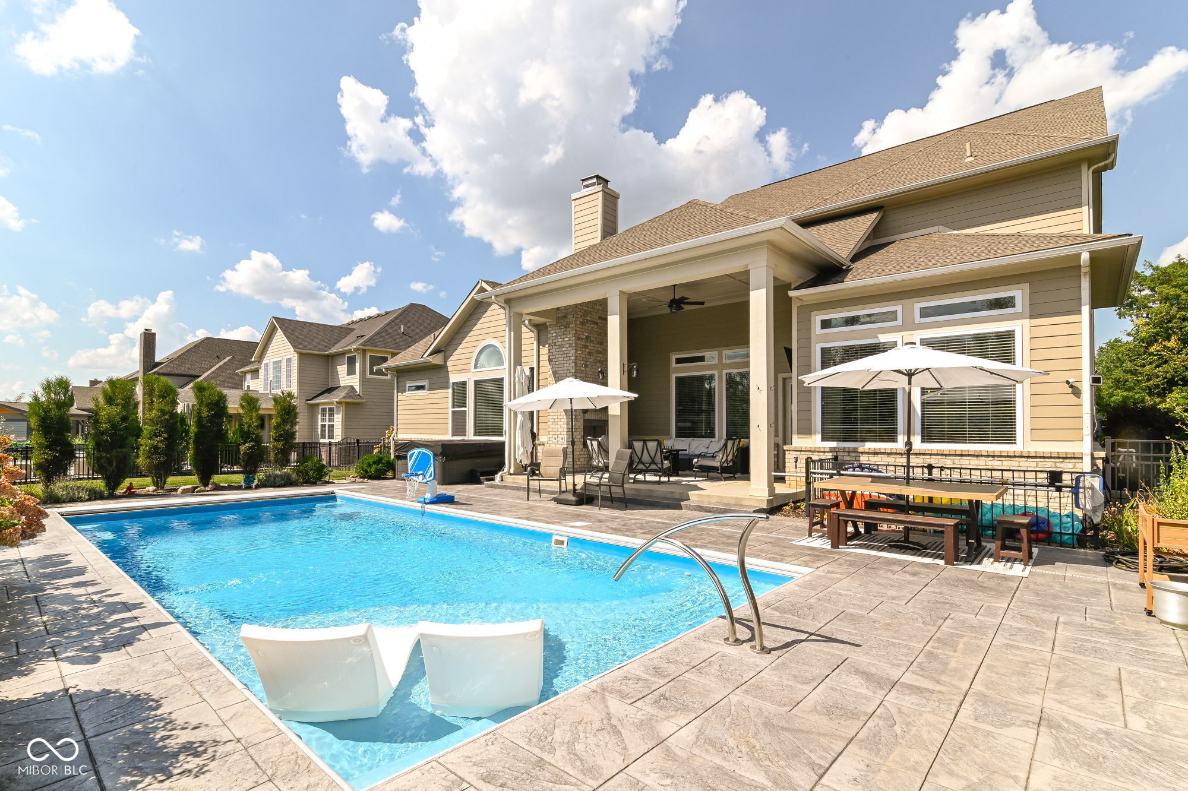
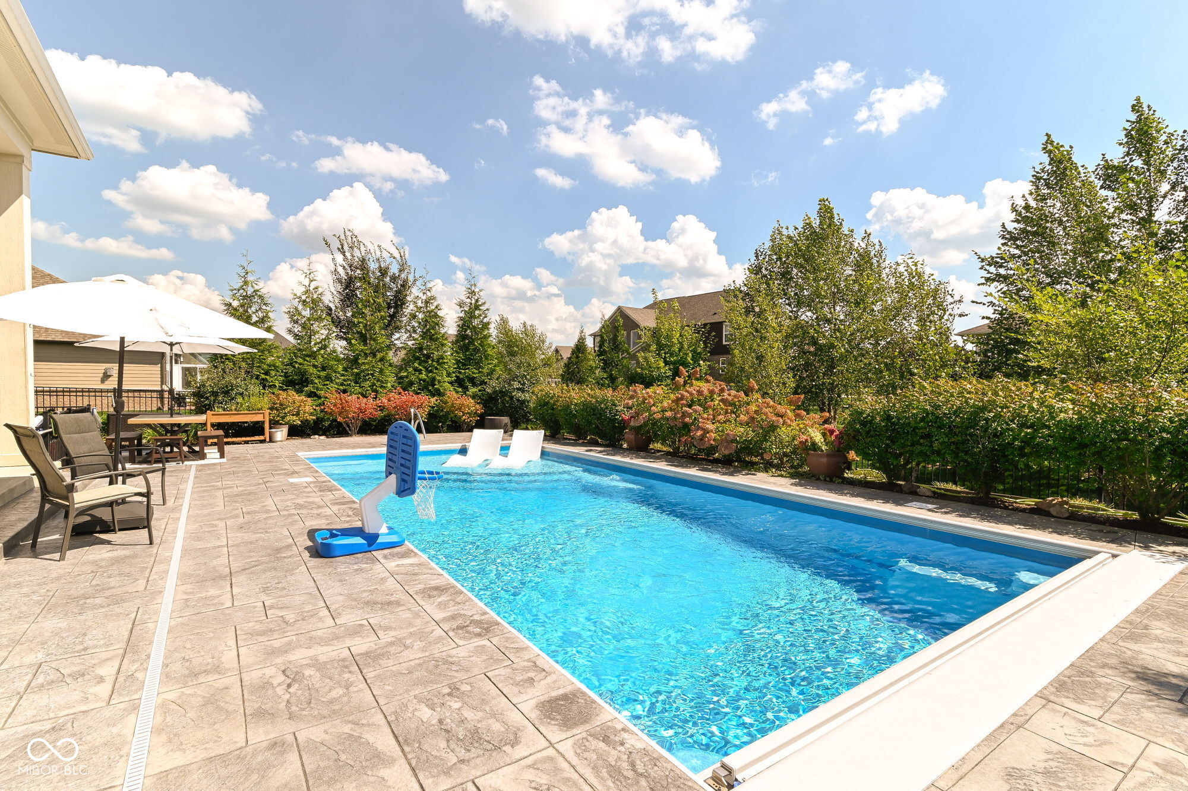
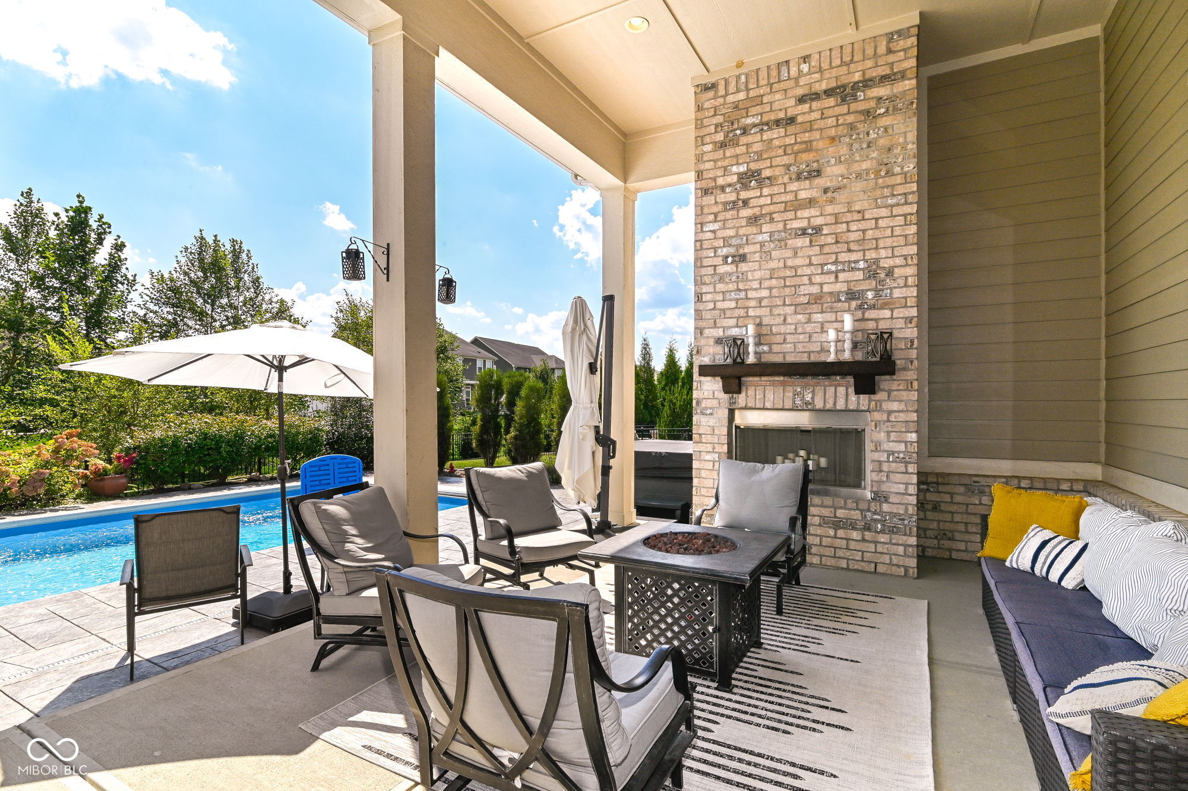
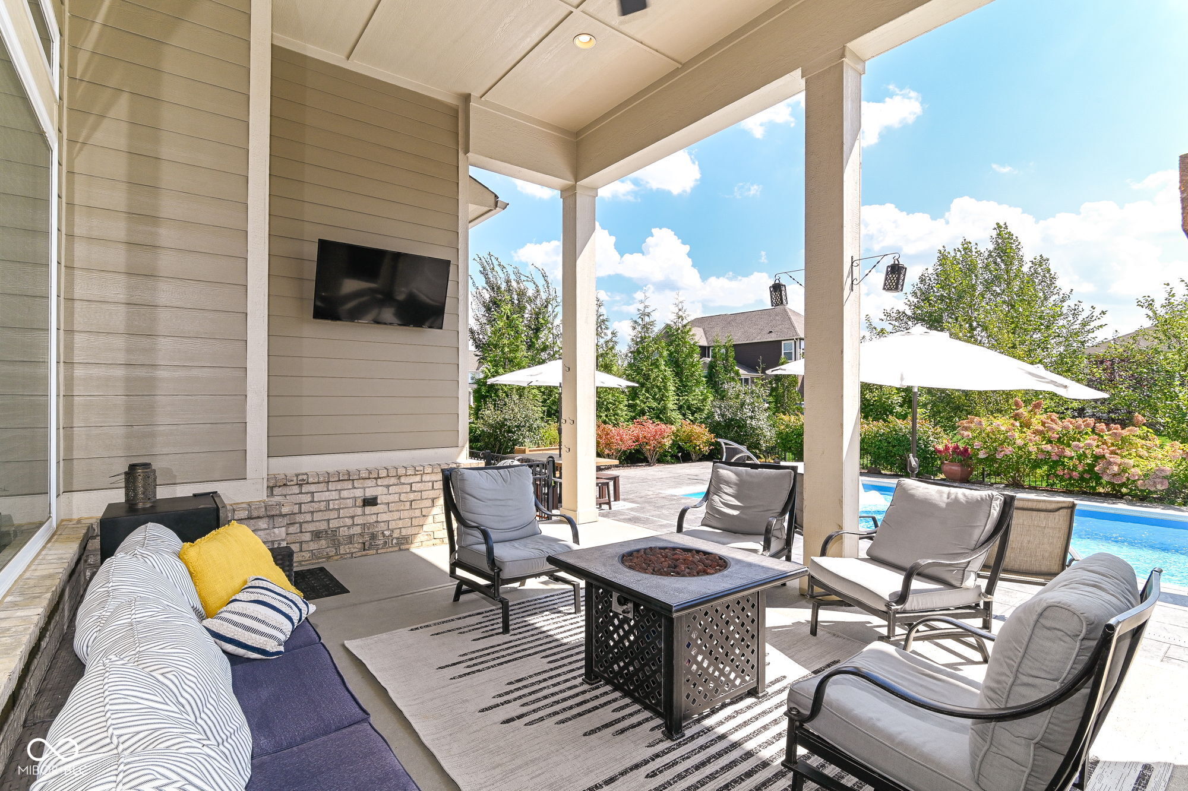
IN-GROUND POOL * TWO MAIN-LEVEL ENSUITE BEDROOMS * 5 BEDROOMS * 5.5 BATHS * FINISHED BASEMENT Exceptional Fishers living in this 2018-built home featuring an impressive combination of indoor space, resort-style outdoor living and flexible bedroom accommodations. Located on a quiet street toward the back of the neighborhood in the premier section of The Ridge at Flat Fork, this home delivers privacy and an outstanding floor plan. The private backyard is the showstopper, featuring a 5-year-old in-ground pool with tanning deck, hot tub and electric pool cover. The fully fenced yard is surrounded by professional landscaping with an irrigation system serving both the front and rear. The covered patio features a dramatic 15-foot ceiling, gas fireplace and stamped concrete throughout, creating an exceptional outdoor living and entertaining space. Inside, the highly desirable floor plan includes TWO MAIN-LEVEL BEDROOMS, each with its own ensuite bathroom. The spacious primary suite overlooks the rear of the property and features a custom walk-in closet. The two-story great room creates an impressive focal point and opens directly to the large kitchen island for a seamless kitchen and living area. Upstairs, a third bedroom includes an ensuite bath and Juliet balcony overlooking the great room. The finished basement adds valuable living space with a full bathroom and wet bar rough-in, along with potential for a sixth bedroom or additional flex space. Lots to love and plenty of opportunity to make it your own!
| 5 hours ago | Price changed to $974,900 | |
| 5 hours ago | Listing updated with changes from the MLS® | |
| 2 weeks ago | Status changed to Active | |
| 2 weeks ago | Listing first seen on site |

Listings courtesy of Metropolitan Indianapolis Board of REALTORS® as distributed by MLS GRID. All information is provided exclusively for consumers’ personal, non-commercial use, and may not be used for any purpose other than to identify prospective properties that a consumer may be interested in purchasing. All information is believed to be reliable but is not guaranteed and should be independently verified.
Based on information submitted to the MLS GRID as of 2026-09-22 06:52 PM UTC. All data is obtained from various sources and may not have been verified by broker or MLS GRID. Supplied Open House Information is subject to change without notice. All information should be independently reviewed and verified for accuracy. Properties may or may not be listed by the office/agent presenting the information.
Copyright © 2026 Metropolitan Indianapolis Board of REALTORS®. All rights reserved.