
1635 Stacy Lynn DriveIndianapolis, IN 46231
Due to the health concerns created by Coronavirus we are offering personal 1-1 online video walkthough tours where possible.
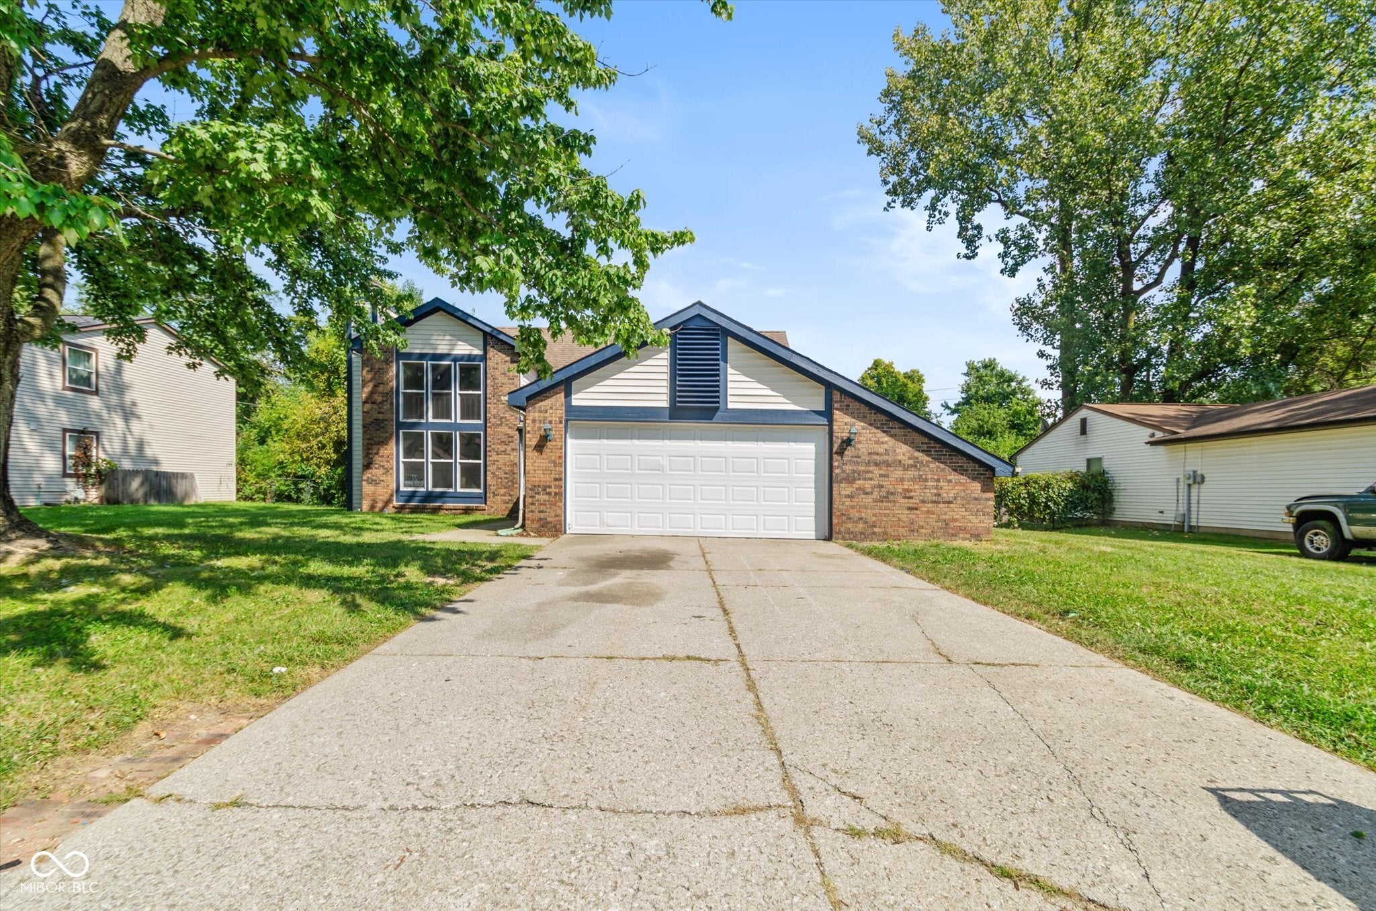
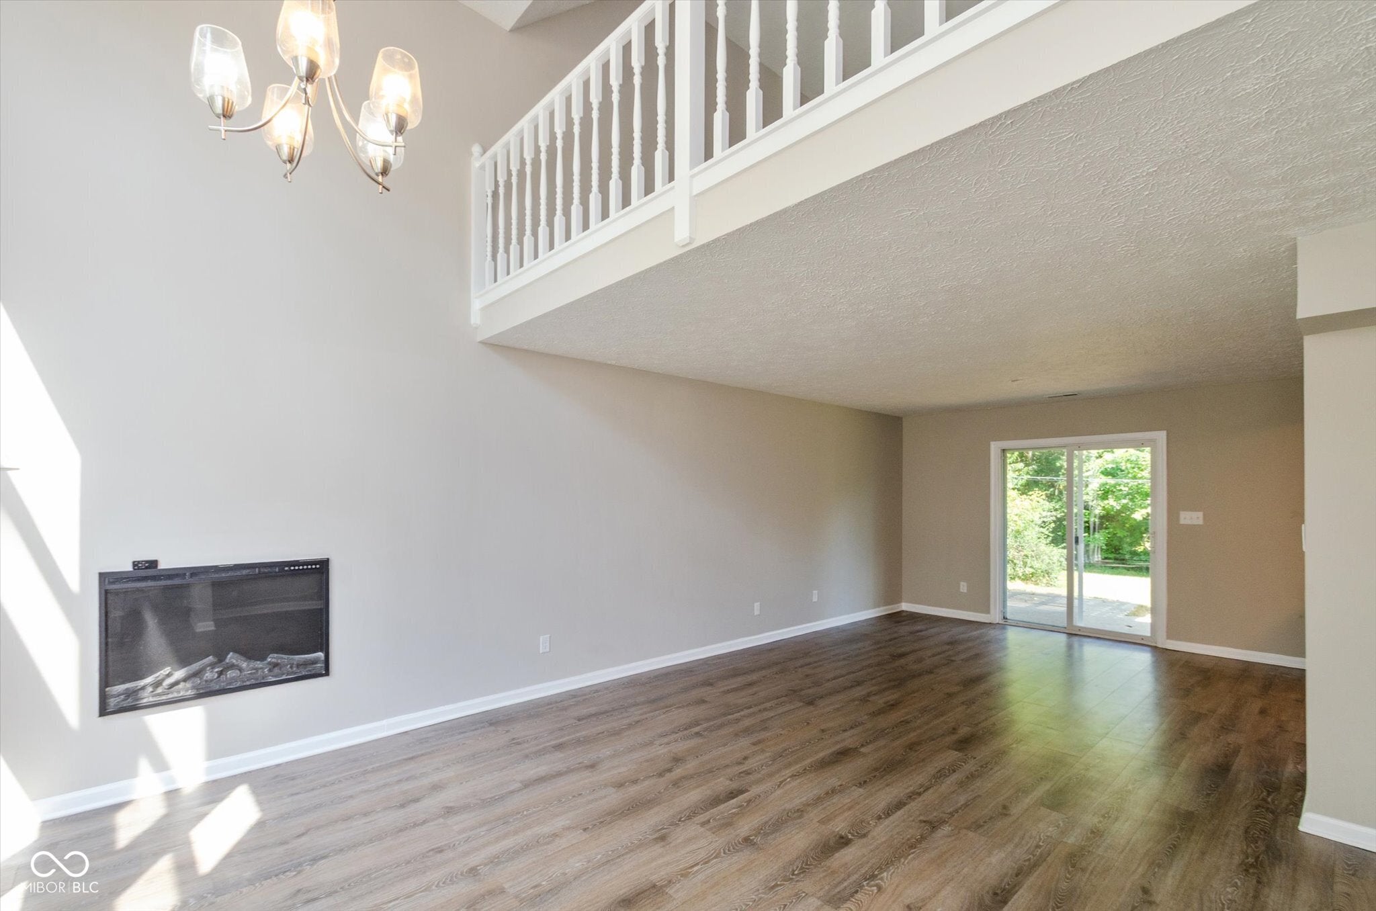

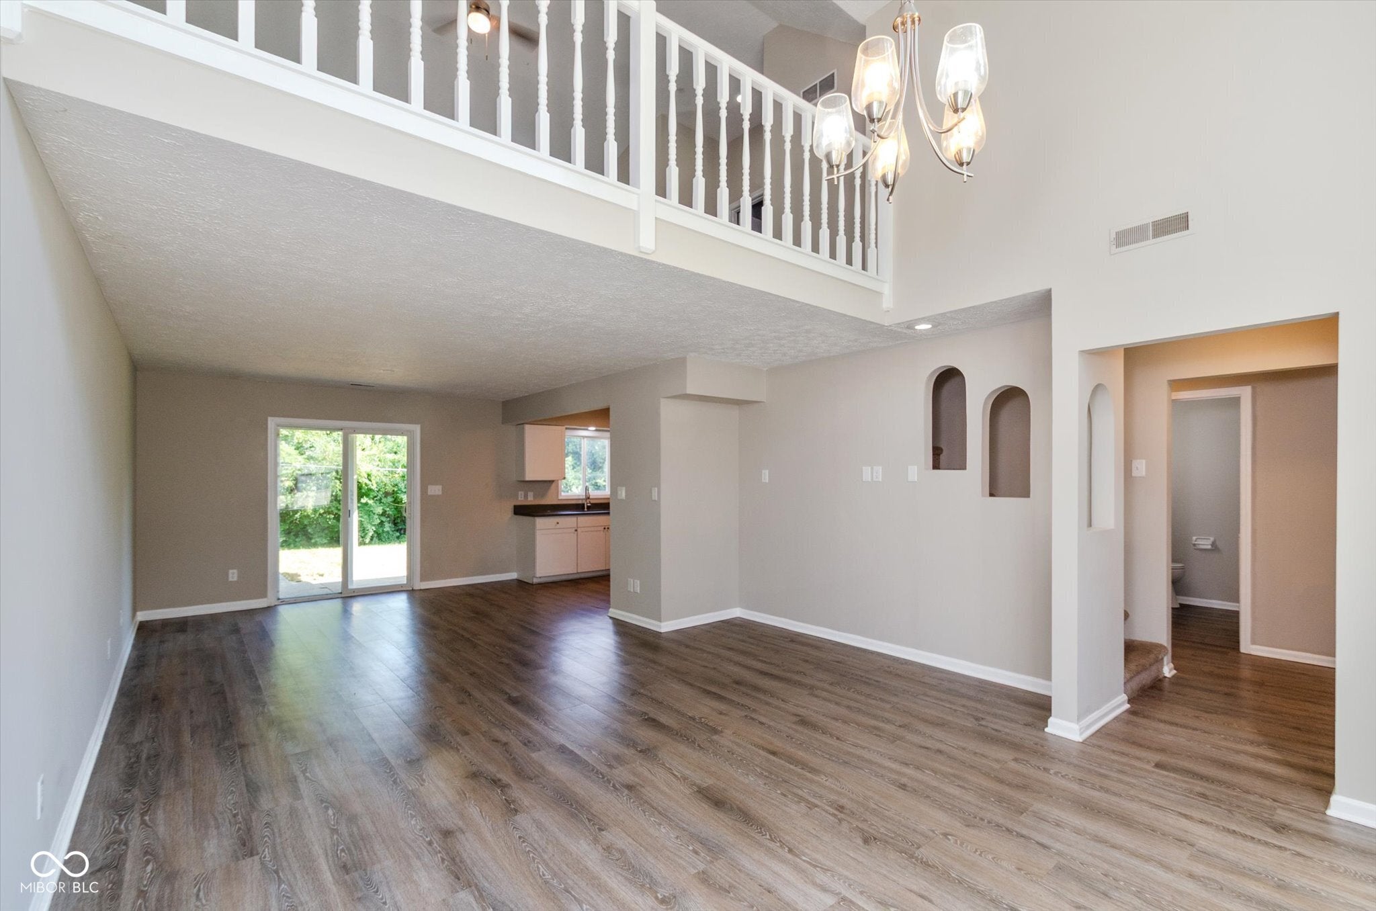
Fresh, spacious, and move-in ready! This 3-bed, 2.5-bath home offers 1,900 sq ft with a bright, open layout and architectural details that make it stand out. The dramatic two-story living area features a wall of windows, abundant natural light, vinyl plank flooring, and a fireplace insert. The updated kitchen offers white cabinetry, granite countertops, and appliances that stay. Upstairs, a large open loft provides flexible space for a home office, second living area, or game room. The oversized primary suite features vaulted ceilings, a walk-in closet, a private bath, and sliding-door access to the upper deck overlooking the backyard. Extensive 2023 updates included new windows, vinyl plank flooring, kitchen cabinetry and countertops, appliances, sliding doors, fireplace insert, and deck improvements. New water heater in 2025, and and fresh interior paint in 2026. Set on a .26-acre lot with a tree-lined backyard, the home also offers patio space and an attached 2-car garage with additional storage space. Enjoy easy access to abundant shopping, dining, and everyday conveniences. Plenty of space, thoughtful updates, and ready for its next owner!
| yesterday | Listing first seen on site | |
| yesterday | Listing updated with changes from the MLS® |

Listings courtesy of Metropolitan Indianapolis Board of REALTORS® as distributed by MLS GRID. All information is provided exclusively for consumers’ personal, non-commercial use, and may not be used for any purpose other than to identify prospective properties that a consumer may be interested in purchasing. All information is believed to be reliable but is not guaranteed and should be independently verified.
Based on information submitted to the MLS GRID as of 2026-09-06 07:39 AM UTC. All data is obtained from various sources and may not have been verified by broker or MLS GRID. Supplied Open House Information is subject to change without notice. All information should be independently reviewed and verified for accuracy. Properties may or may not be listed by the office/agent presenting the information.
Copyright © 2026 Metropolitan Indianapolis Board of REALTORS®. All rights reserved.