
13151 Guardhill LaneFishers, IN 46038
Due to the health concerns created by Coronavirus we are offering personal 1-1 online video walkthough tours where possible.
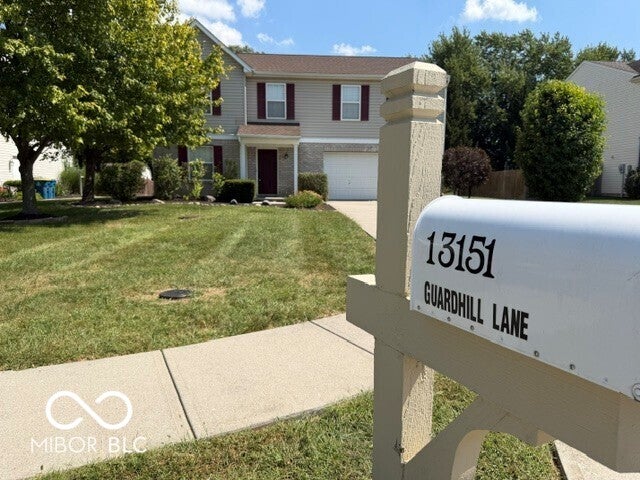
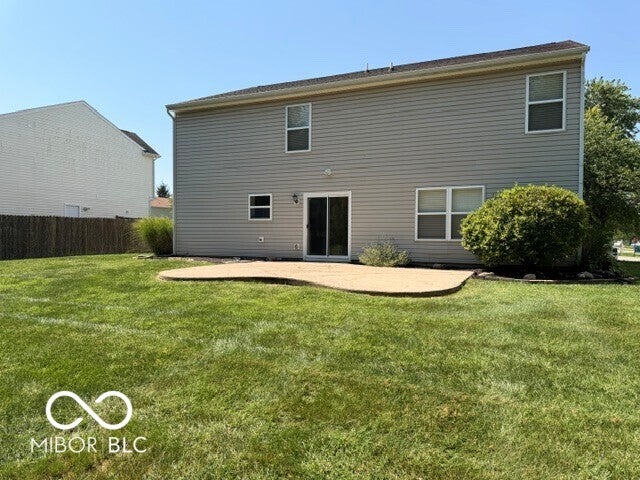
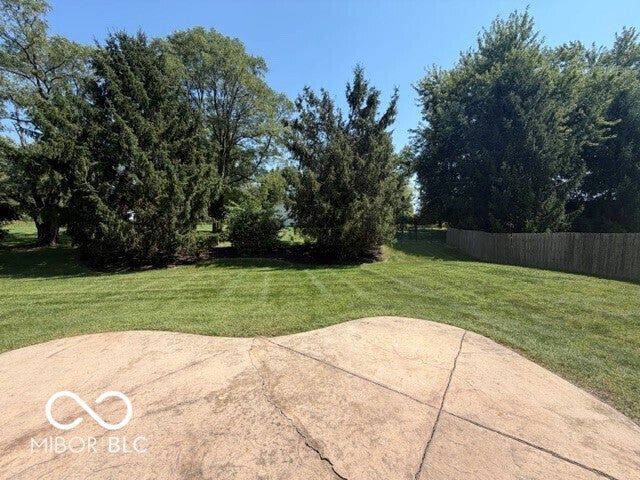
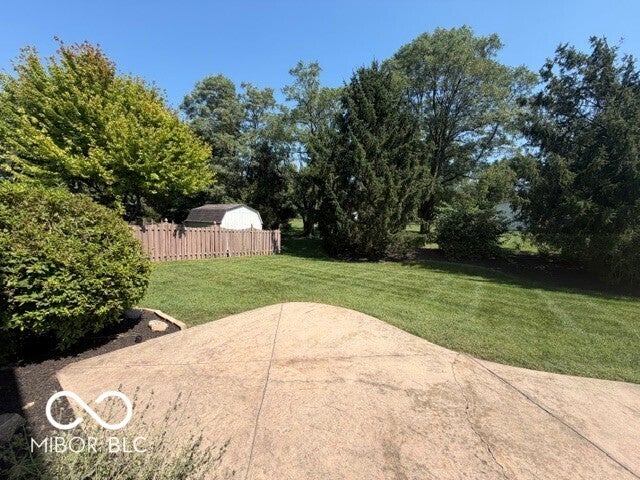
Welcome to 13151 Guardhill Lane in Fishers - a beautifully transformed 4-bedroom, 2.5-bath home offering nearly 2,500 square feet of living space. Built in 2002, this home has been extensively remodeled from top to bottom, creating a truly move-in-ready property with the look and feel of a much newer home. Step inside to find brand-new flooring throughout, new lighting and fixtures, fresh finishes, and an entirely remodeled kitchen featuring brand-new soft-close cabinetry, beautiful quartz countertops, and sleek stainless steel appliances. Every bathroom has been refreshed with brand-new vanities and updated finishes, giving the entire home a clean, modern feel. The updates go well beyond cosmetics. The home also features a brand-new water heater, a roof that is only 3 years old, and a newer HVAC system - taking care of many of the major expenses homeowners worry about. The two-story floor plan offers four spacious bedrooms, two full bathrooms, one half bath, a dedicated laundry room, and an attached garage with additional storage. Outside, enjoy the patio and backyard for relaxing, entertaining, or spending time with family and friends. Nearly every detail has already been taken care of. With extensive interior renovations and major mechanical updates already completed, 13151 Guardhill Lane offers the opportunity to simply move in, unpack, and enjoy your new home for years to come.
| 3 days ago | Listing first seen on site | |
| 3 days ago | Listing updated with changes from the MLS® |

Listings courtesy of Metropolitan Indianapolis Board of REALTORS® as distributed by MLS GRID. All information is provided exclusively for consumers’ personal, non-commercial use, and may not be used for any purpose other than to identify prospective properties that a consumer may be interested in purchasing. All information is believed to be reliable but is not guaranteed and should be independently verified.
Based on information submitted to the MLS GRID as of 2026-09-07 08:59 AM UTC. All data is obtained from various sources and may not have been verified by broker or MLS GRID. Supplied Open House Information is subject to change without notice. All information should be independently reviewed and verified for accuracy. Properties may or may not be listed by the office/agent presenting the information.
Copyright © 2026 Metropolitan Indianapolis Board of REALTORS®. All rights reserved.
Did you know? You can invite friends and family to your search. They can join your search, rate and discuss listings with you.