
2981 Beckenham WayGreenwood, IN 46143
Due to the health concerns created by Coronavirus we are offering personal 1-1 online video walkthough tours where possible.
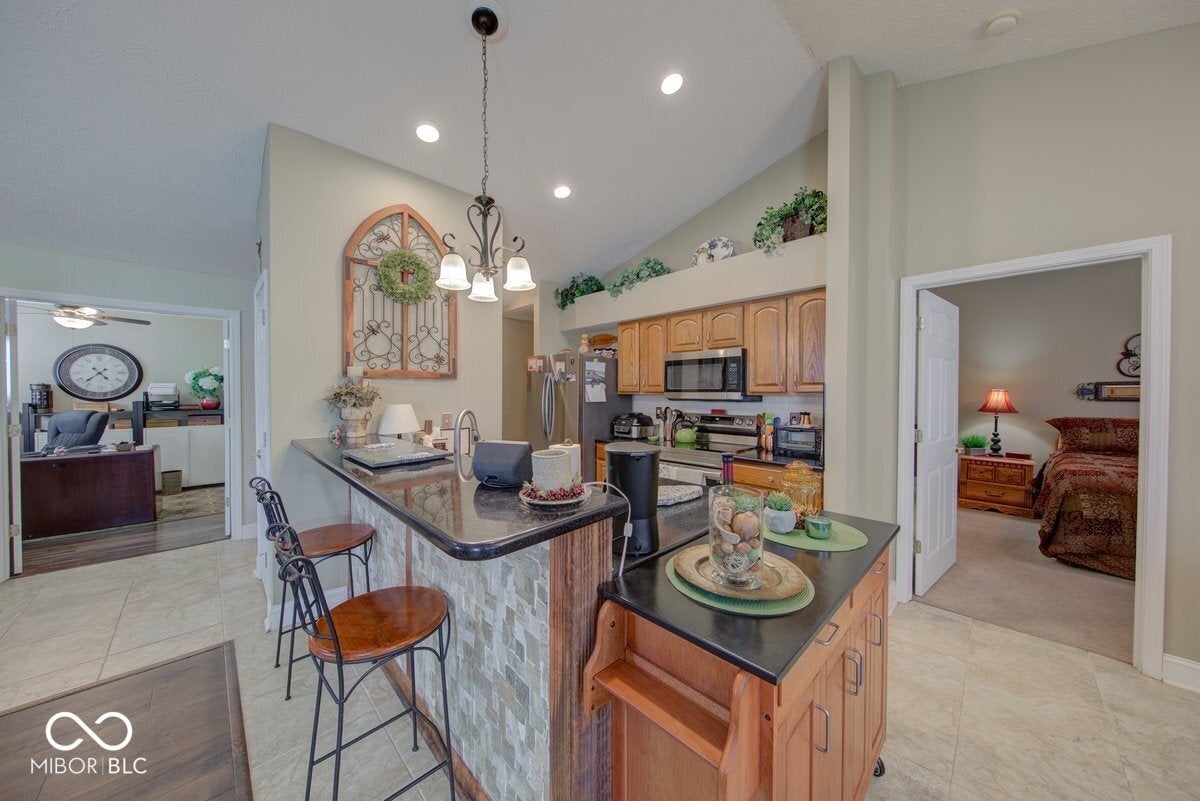
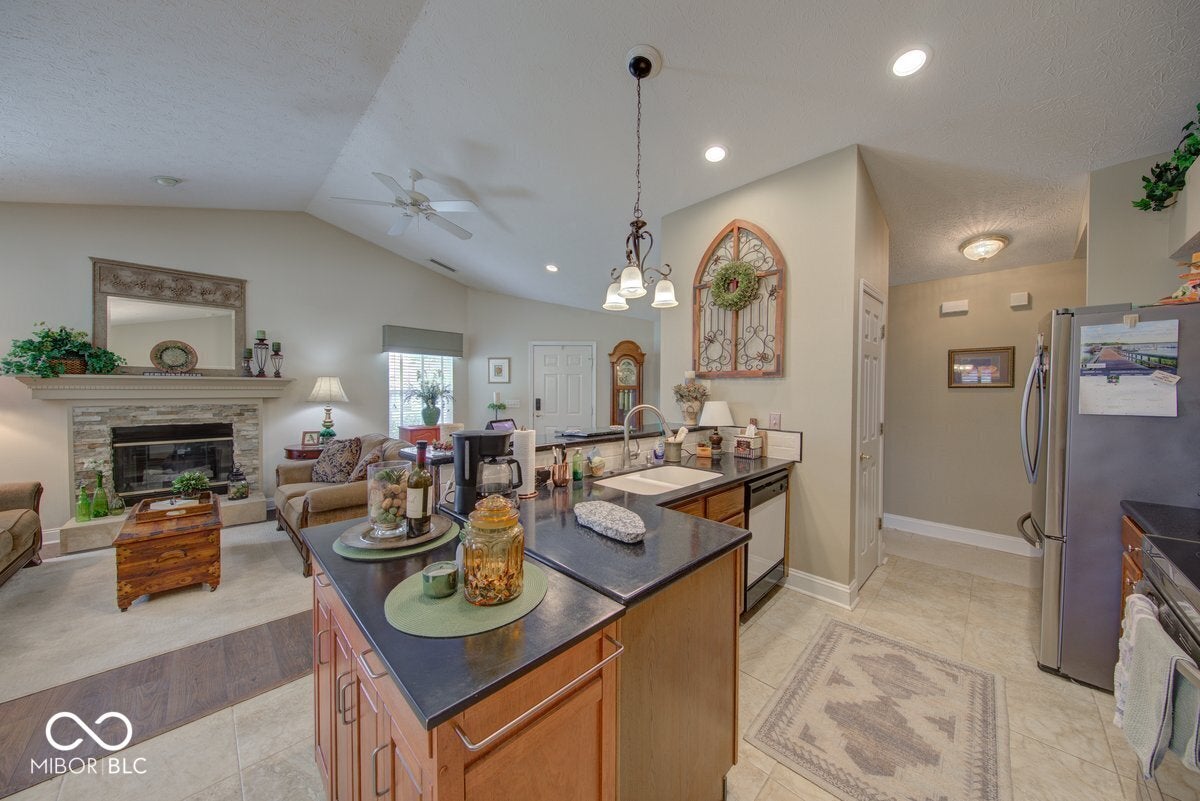
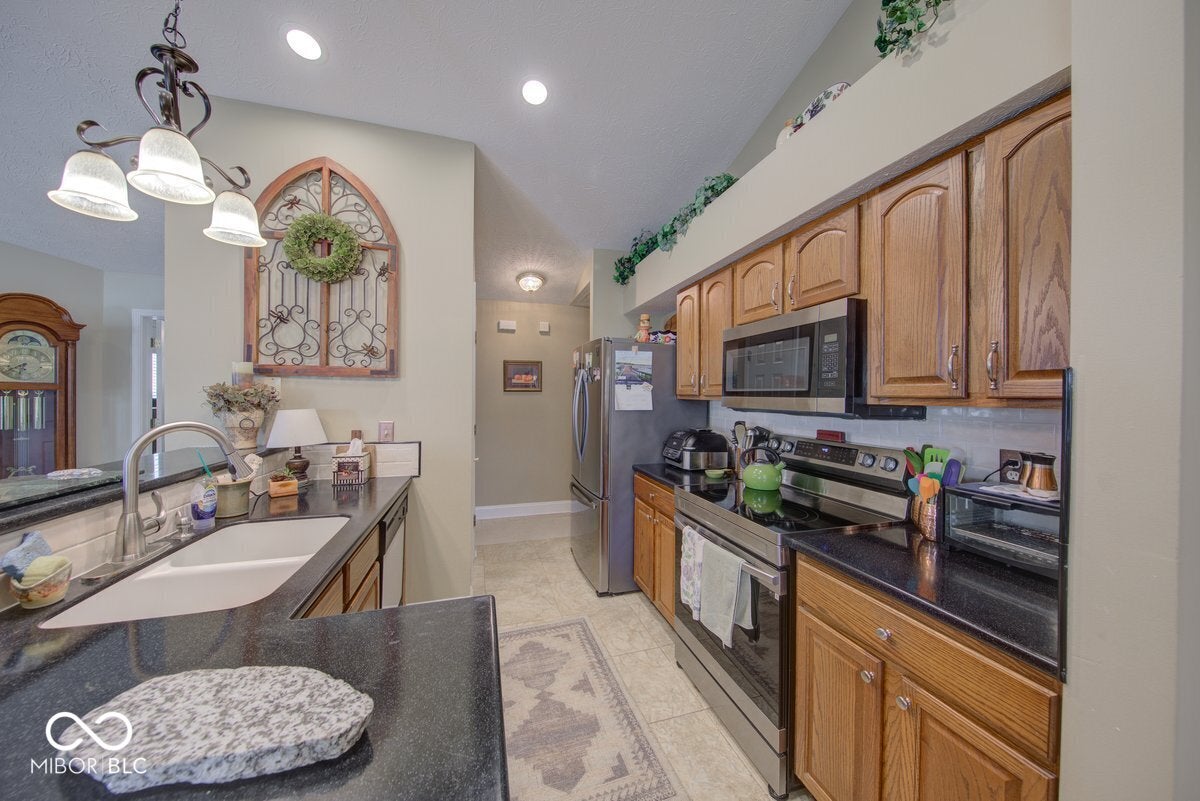
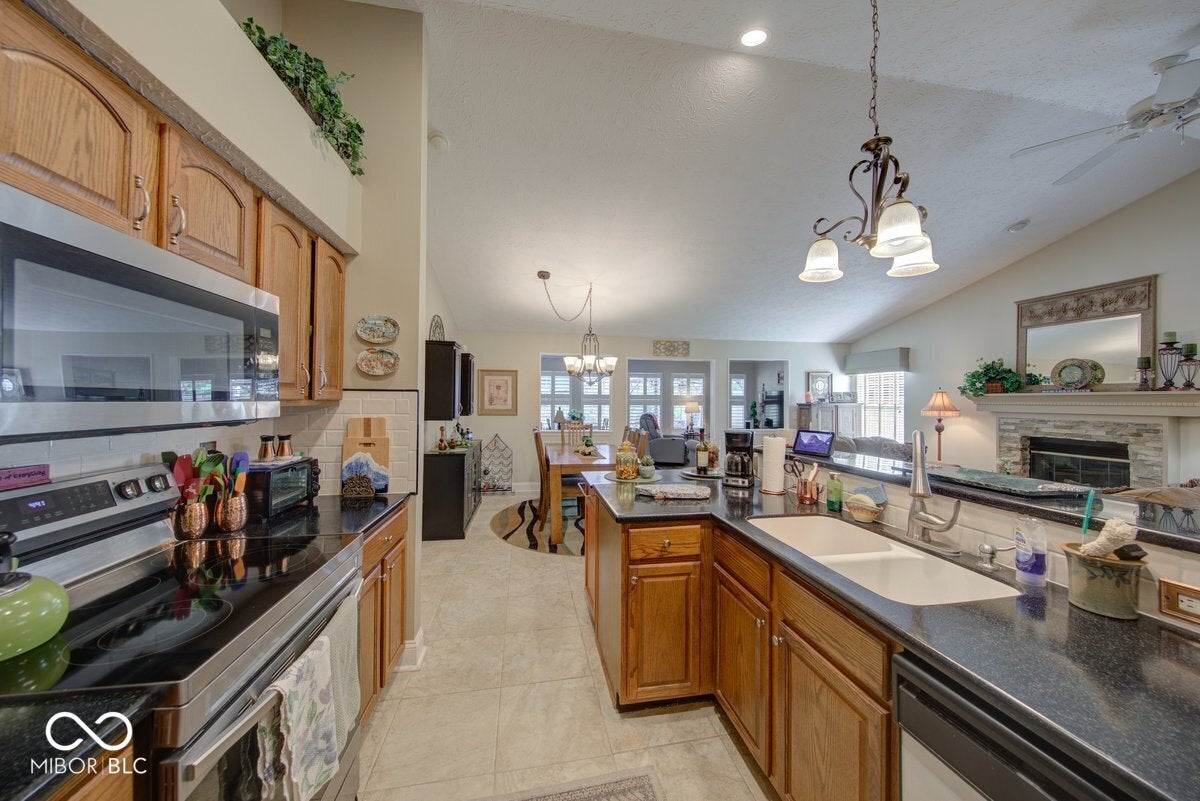
Welcome home to this beautifully maintained condo in the heart of Center Grove! Featuring 2 bedrooms, 2 full bathrooms, a dedicated office with French doors, and a versatile upstairs loft that works as a playroom, home gym, or additional living space, all in a sought-after community! The kitchen features solid surface countertops, stainless steel appliances, and a breakfast bar wrapped in stacked stone that ties right into the living room fireplace. It flows effortlessly into the vaulted living and dining areas and out to the sunroom across the back, perfect for morning coffee or hosting guests. The thoughtful split floor plan tucks the primary suite privately at the rear of the home, complete with a walk-in closet and a skylight that fills the bath with natural light. Step outside to a flagstone patio, fire pit, pergola, and your very own putting green, all framed by mature evergreens for privacy. With a 2-year-old roof, main-floor laundry, an attached 2-car garage, and award-winning Center Grove schools just minutes away, this home truly checks all the boxes!
| yesterday | Listing first seen on site | |
| yesterday | Listing updated with changes from the MLS® |

Listings courtesy of Metropolitan Indianapolis Board of REALTORS® as distributed by MLS GRID. All information is provided exclusively for consumers’ personal, non-commercial use, and may not be used for any purpose other than to identify prospective properties that a consumer may be interested in purchasing. All information is believed to be reliable but is not guaranteed and should be independently verified.
Based on information submitted to the MLS GRID as of 2026-09-06 07:10 AM UTC. All data is obtained from various sources and may not have been verified by broker or MLS GRID. Supplied Open House Information is subject to change without notice. All information should be independently reviewed and verified for accuracy. Properties may or may not be listed by the office/agent presenting the information.
Copyright © 2026 Metropolitan Indianapolis Board of REALTORS®. All rights reserved.