
939 Sawmill RoadWhiteland, IN 46184
Due to the health concerns created by Coronavirus we are offering personal 1-1 online video walkthough tours where possible.
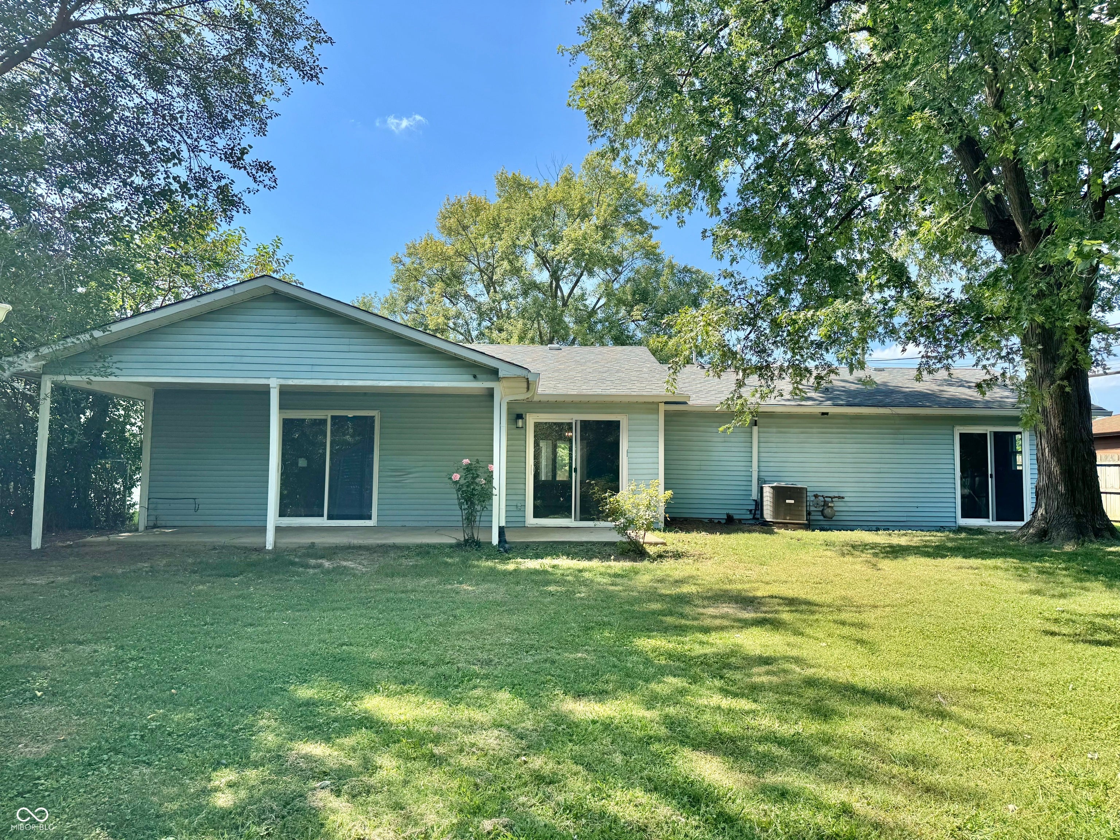
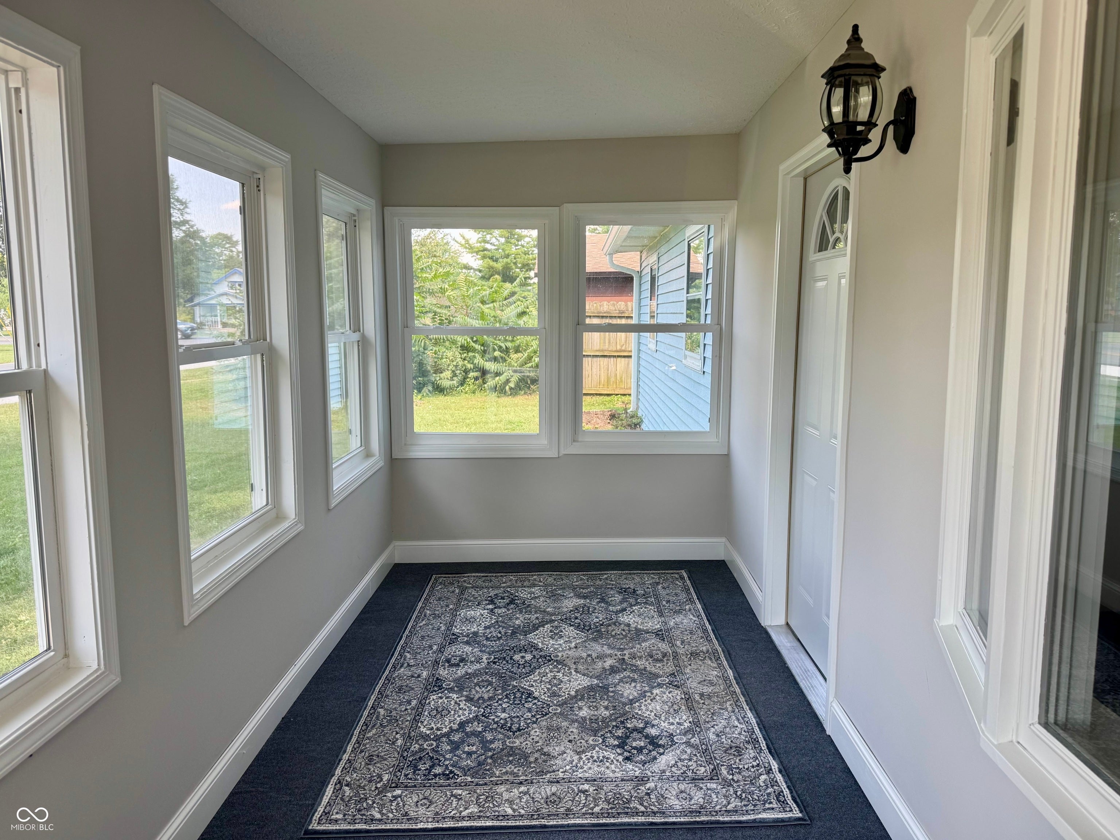
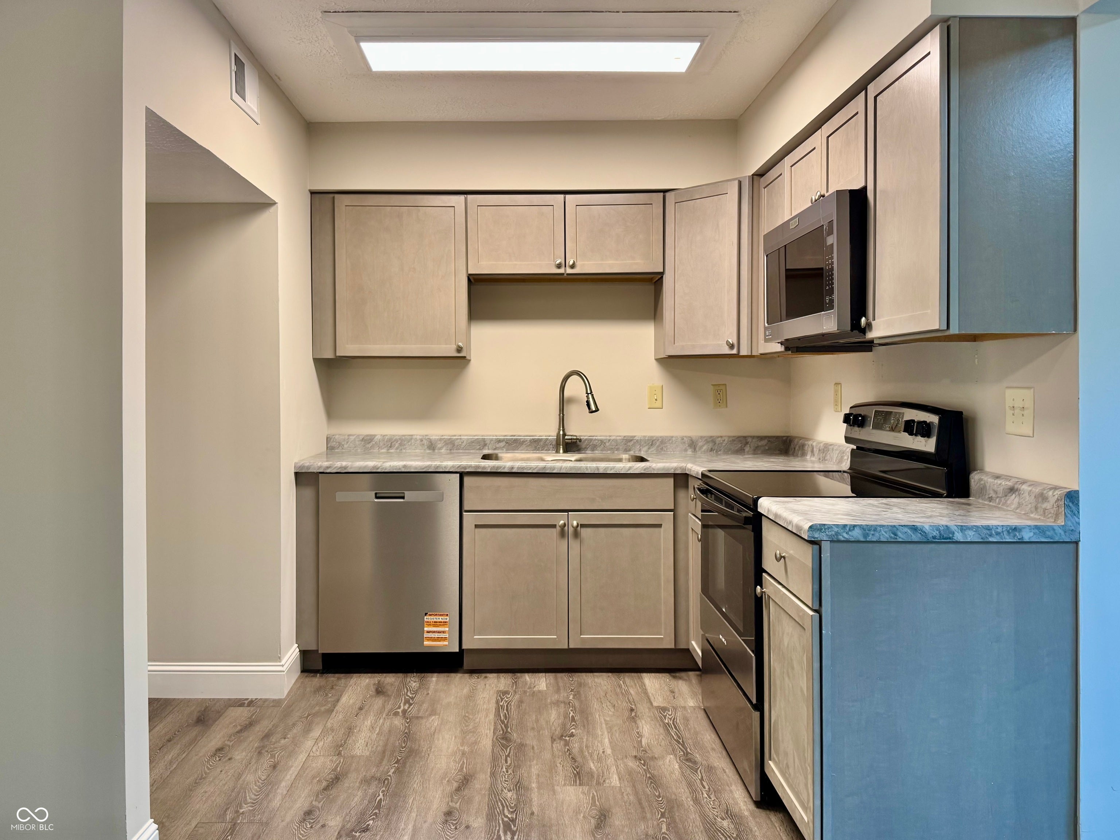
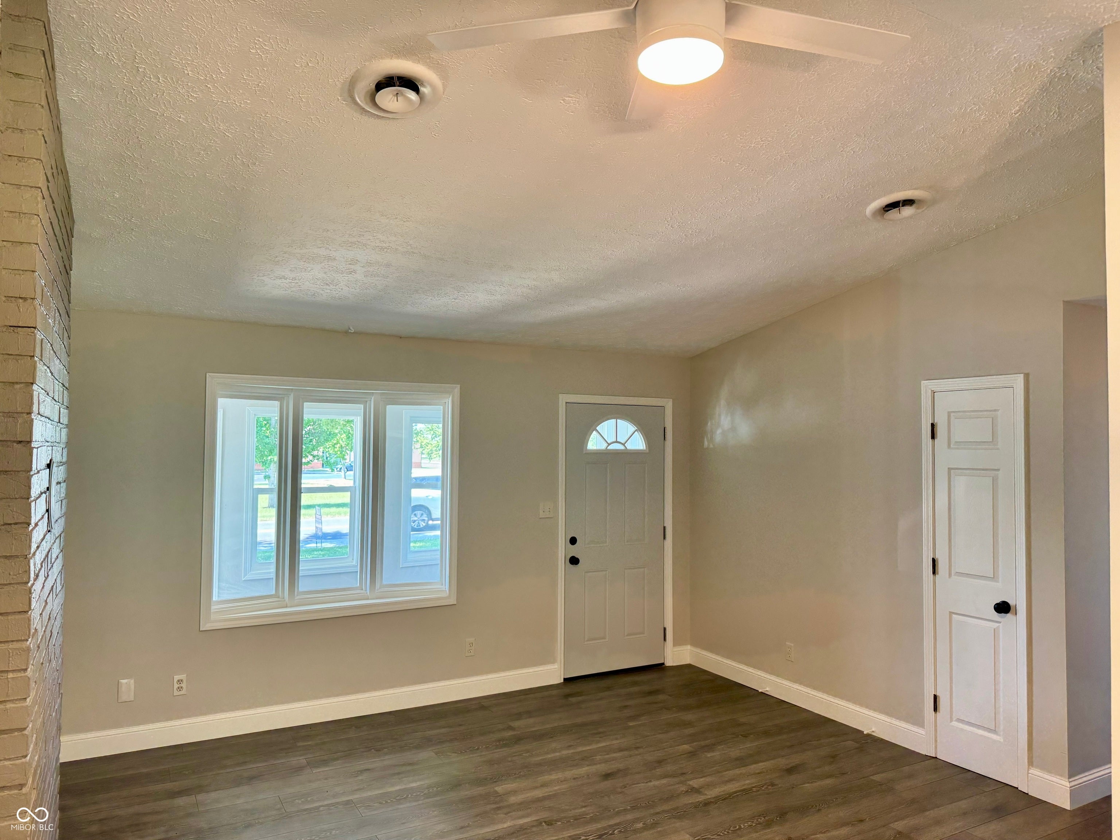
Completely remodeled 3 bedroom ranch with a 2 car attached finished garage. NEW: Kitchen and appliances, bathroom, furnace, air conditioner, water heater, roof, gutters, windows, sliding doors, garage door opener, all flooring, lights, doors and freshly painted throughout. The great room is open and airy with a cathedral ceiling and ceiling fan. A large bonus room has sliding doors that open to the covered porch. A new mini-split and ceiling fan provide climate control. The primary bedroom features two closets, direct access to the bathroom and sliding doors leading to the backyard. An additional 10" of insulation has been added to the attic. This delightful property has a spacious yard (.30 acre), large oak trees and a storage shed with a new floor, door and roof. Three sliding doors open to the beautiful backyard. Enjoy the 23x10 covered back porch and the 17x7 front sunroom. All this in a convenient location.
| yesterday | Listing first seen on site | |
| yesterday | Listing updated with changes from the MLS® |

Listings courtesy of Metropolitan Indianapolis Board of REALTORS® as distributed by MLS GRID. All information is provided exclusively for consumers’ personal, non-commercial use, and may not be used for any purpose other than to identify prospective properties that a consumer may be interested in purchasing. All information is believed to be reliable but is not guaranteed and should be independently verified.
Based on information submitted to the MLS GRID as of 2026-09-07 08:59 AM UTC. All data is obtained from various sources and may not have been verified by broker or MLS GRID. Supplied Open House Information is subject to change without notice. All information should be independently reviewed and verified for accuracy. Properties may or may not be listed by the office/agent presenting the information.
Copyright © 2026 Metropolitan Indianapolis Board of REALTORS®. All rights reserved.