
6101 N Ewing StreetIndianapolis, IN 46220
Due to the health concerns created by Coronavirus we are offering personal 1-1 online video walkthough tours where possible.
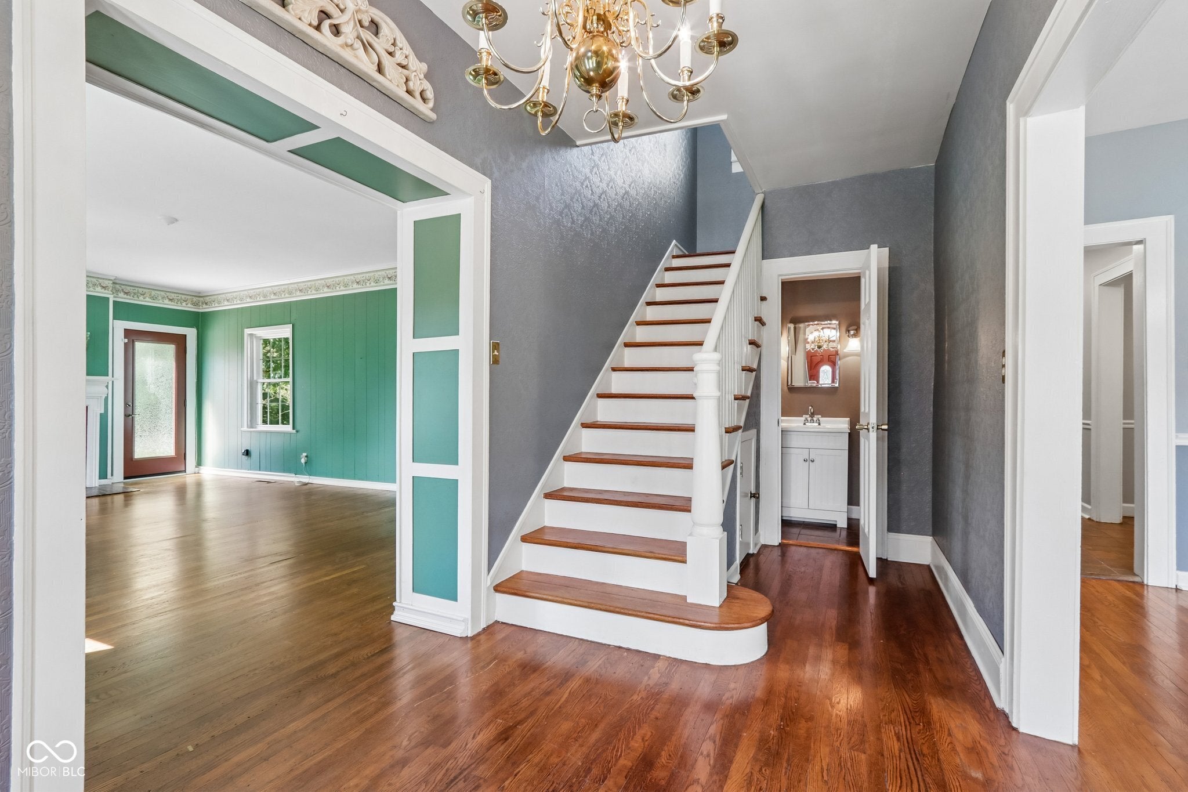
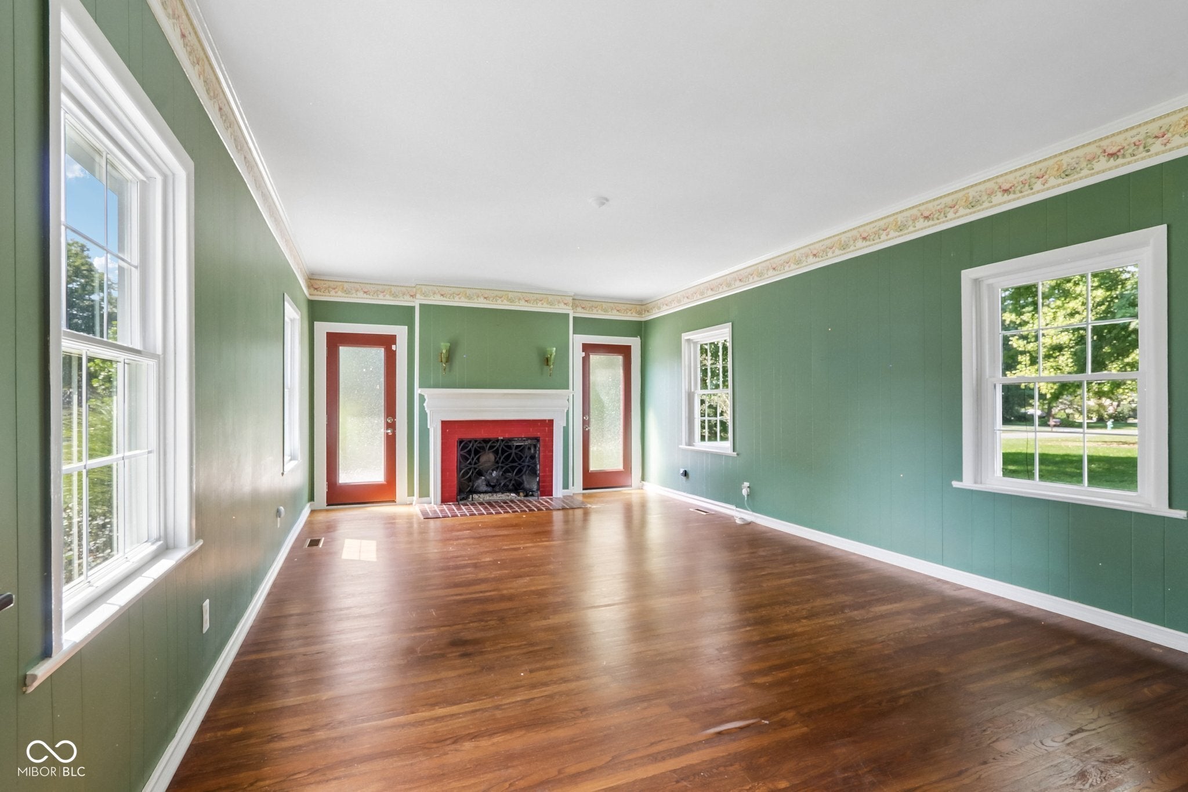
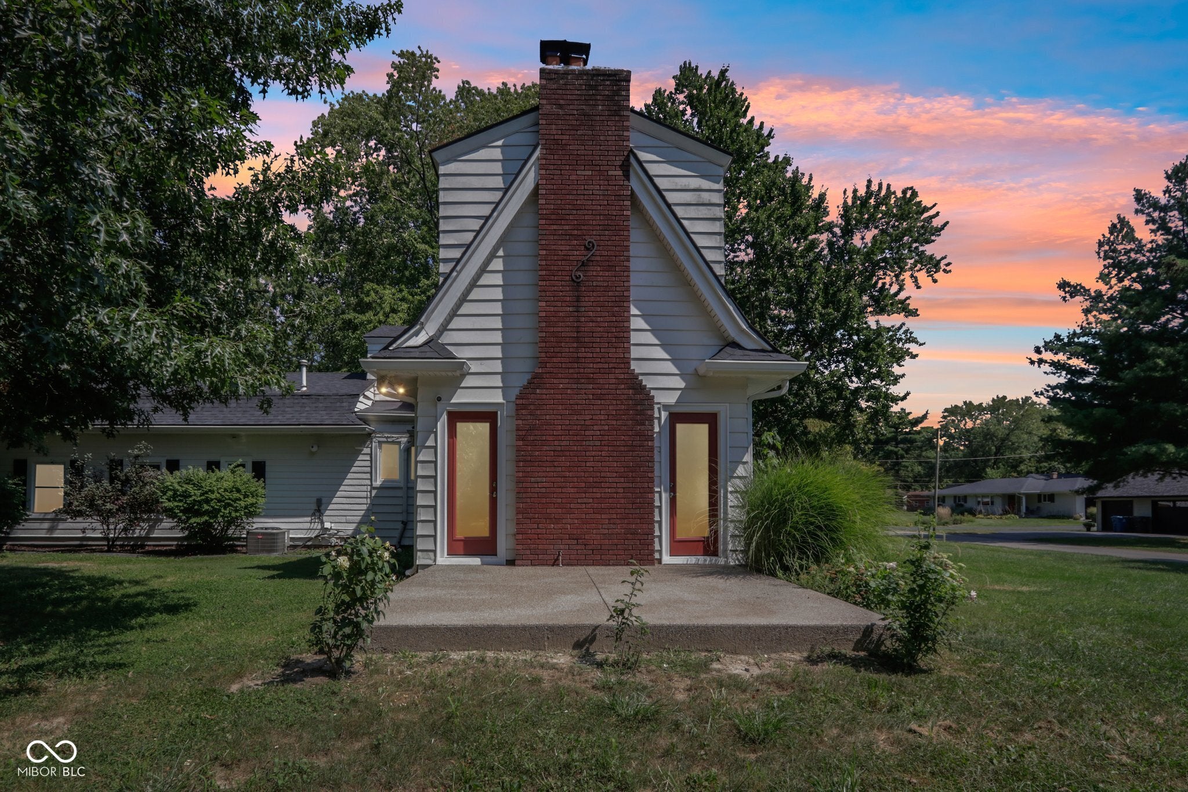
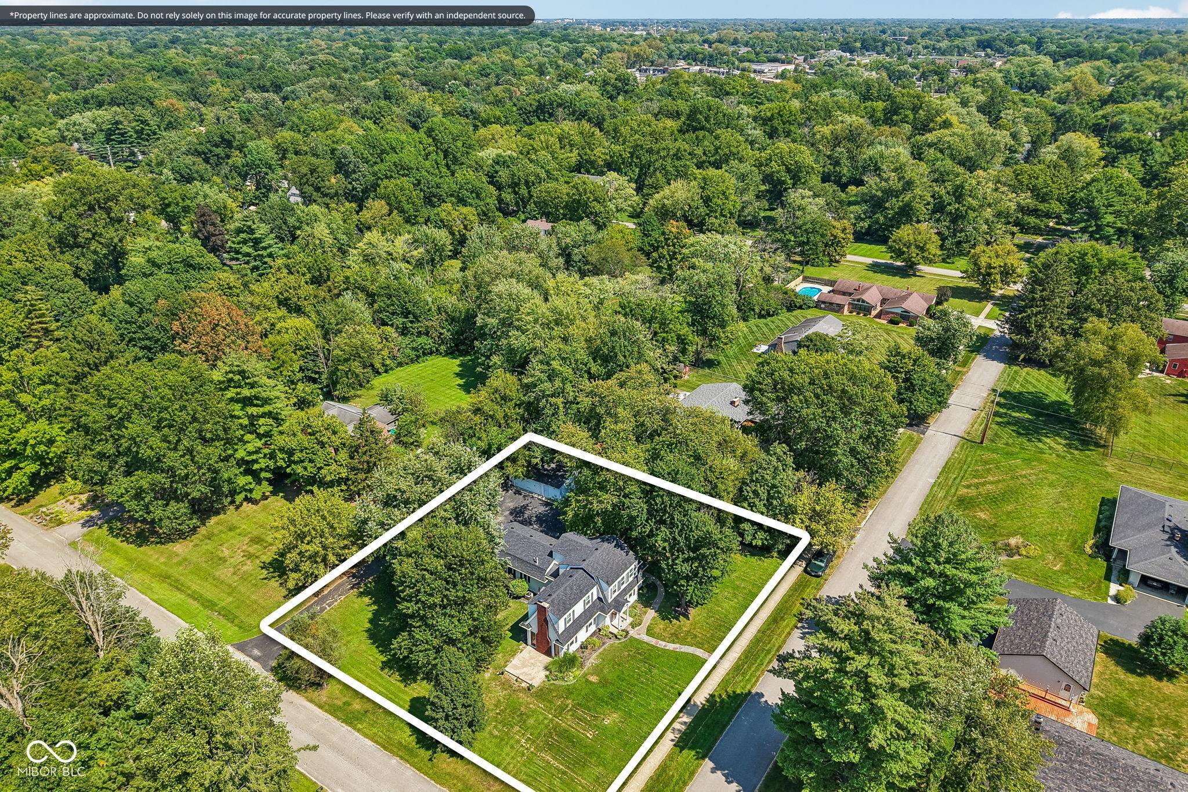
6101 N Ewing Street offers the character of an established Washington Township home with the benefit of substantial recent improvements. Situated on a spacious corner lot with mature trees, this 3-bedroom, 2.5-bath home provides approximately 2,716 square feet of flexible living space. Inside, refinished hardwood floors complement a traditional floor plan featuring a formal living room, updated kitchen with granite countertops and stainless-steel appliances, breakfast nook, sunroom overlooking the backyard, and a family room addition with built-in entertainment center. Upstairs, an additional flexible space can serve as a home office, nursery, dressing room, or oversized walk-in closet. Many of the larger updates have already been completed, including a new roof in September 2026, new vinyl windows in September 2025, new ductwork in 2025, and a new refrigerator added in 2025. Additionally, a new concrete patio extends the living space outdoors and is conveniently accessible from the living room. Established landscaping, a generous yard, and an oversized 2-car garage add to the home's everyday functionality. With more than 2,700 square feet, multiple living spaces, mature surroundings, and significant recent improvements, 6101 N Ewing offers a compelling combination of classic Indianapolis character and practical updates.
| yesterday | Listing first seen on site | |
| yesterday | Listing updated with changes from the MLS® |

Listings courtesy of Metropolitan Indianapolis Board of REALTORS® as distributed by MLS GRID. All information is provided exclusively for consumers’ personal, non-commercial use, and may not be used for any purpose other than to identify prospective properties that a consumer may be interested in purchasing. All information is believed to be reliable but is not guaranteed and should be independently verified.
Based on information submitted to the MLS GRID as of 2026-09-06 07:10 AM UTC. All data is obtained from various sources and may not have been verified by broker or MLS GRID. Supplied Open House Information is subject to change without notice. All information should be independently reviewed and verified for accuracy. Properties may or may not be listed by the office/agent presenting the information.
Copyright © 2026 Metropolitan Indianapolis Board of REALTORS®. All rights reserved.