
14352 Cuppola DriveNoblesville, IN 46060
Due to the health concerns created by Coronavirus we are offering personal 1-1 online video walkthough tours where possible.
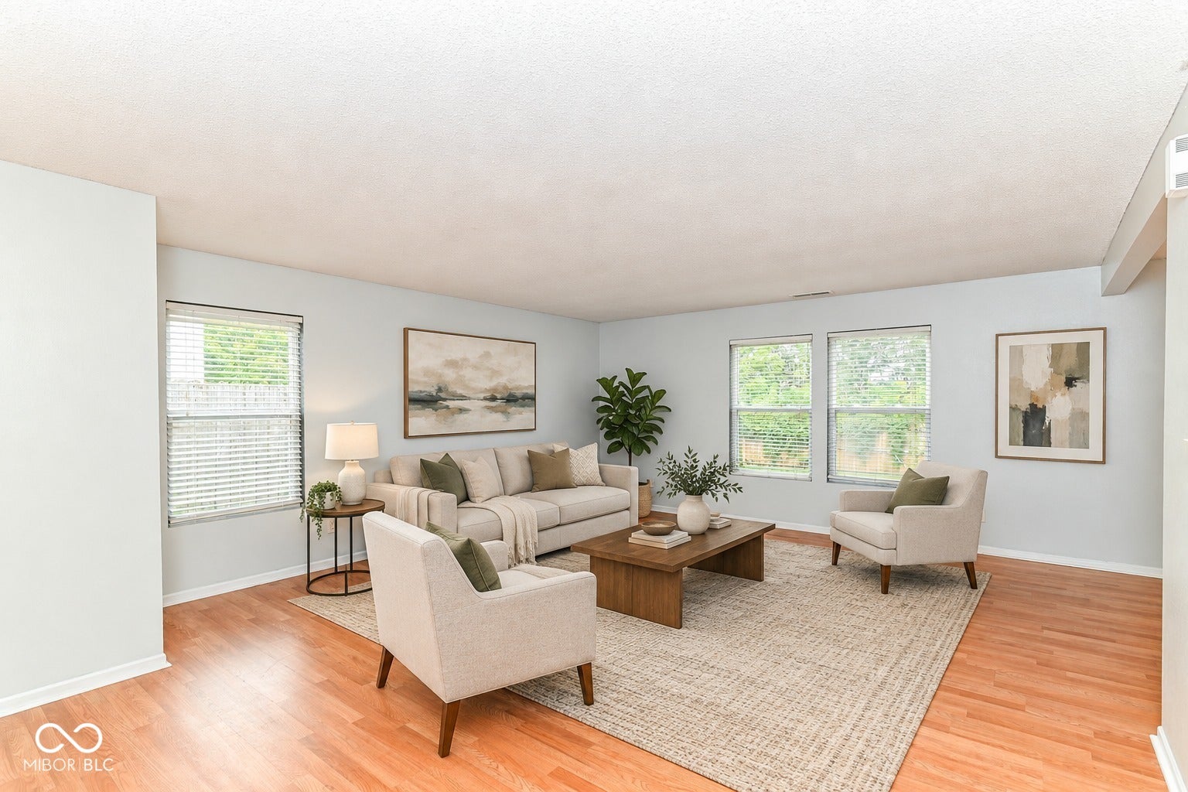
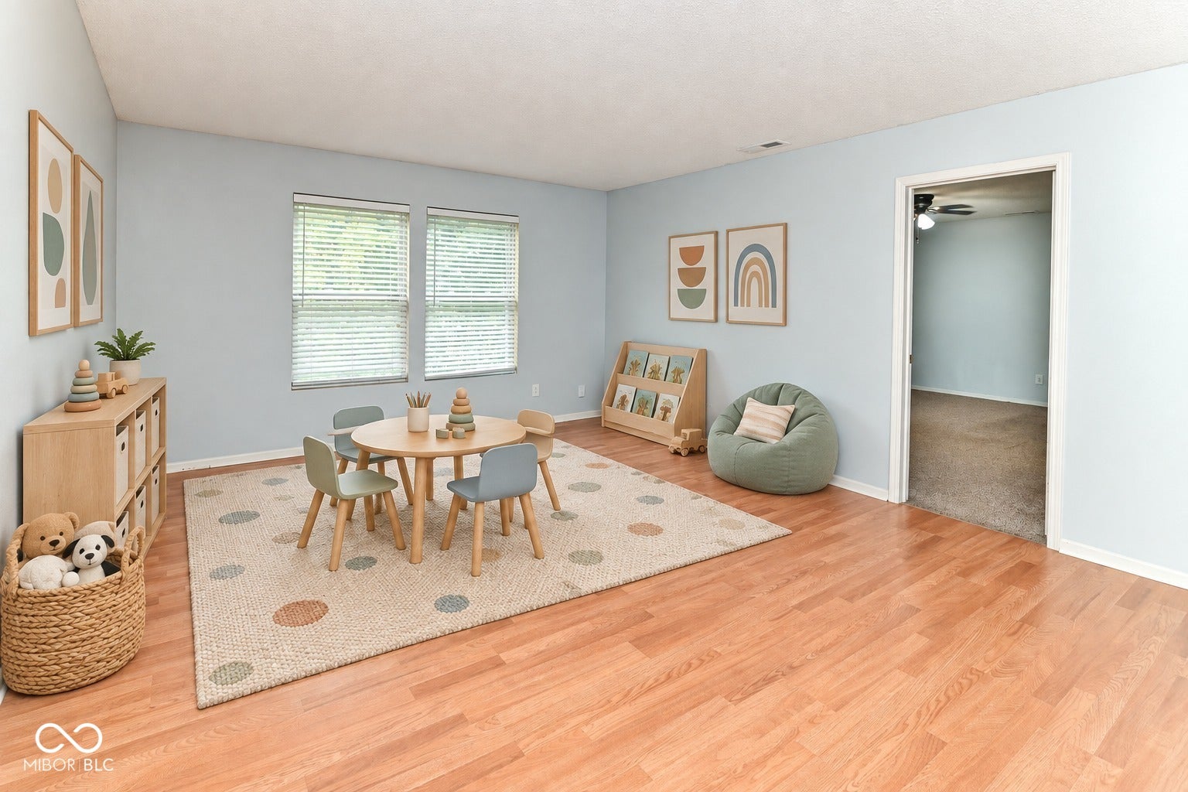
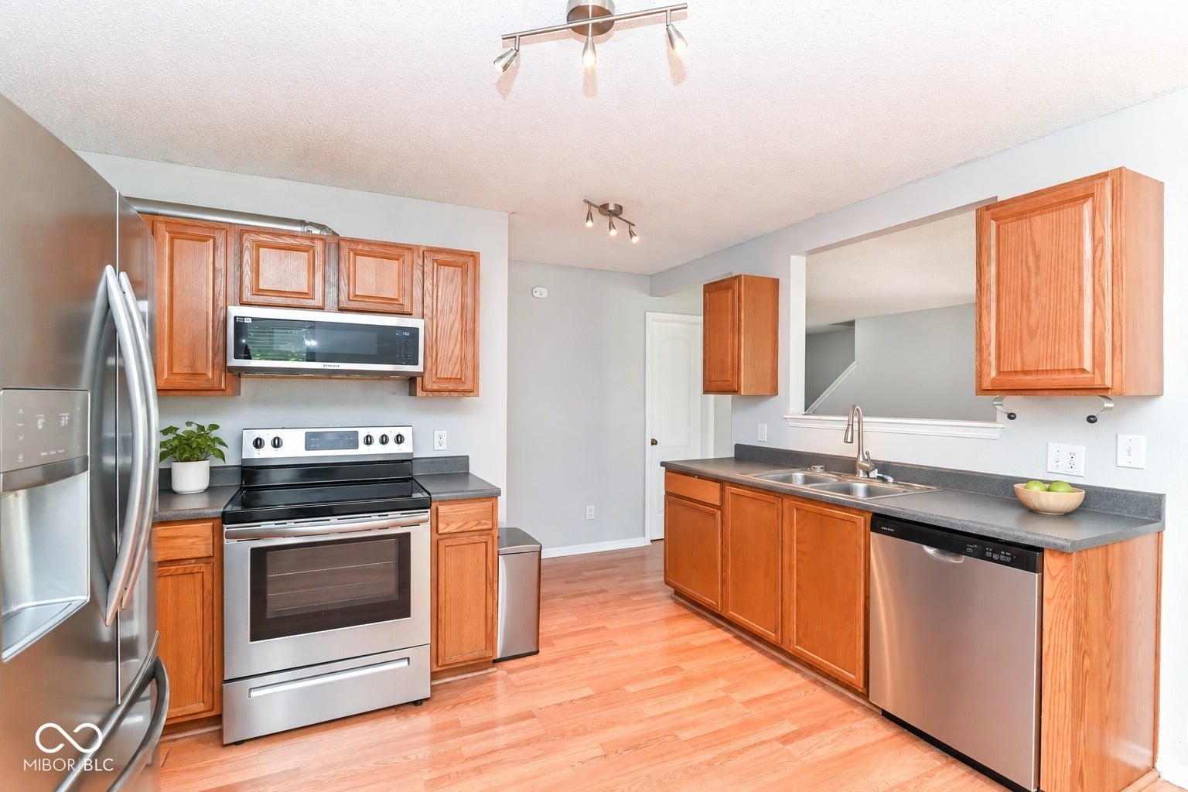
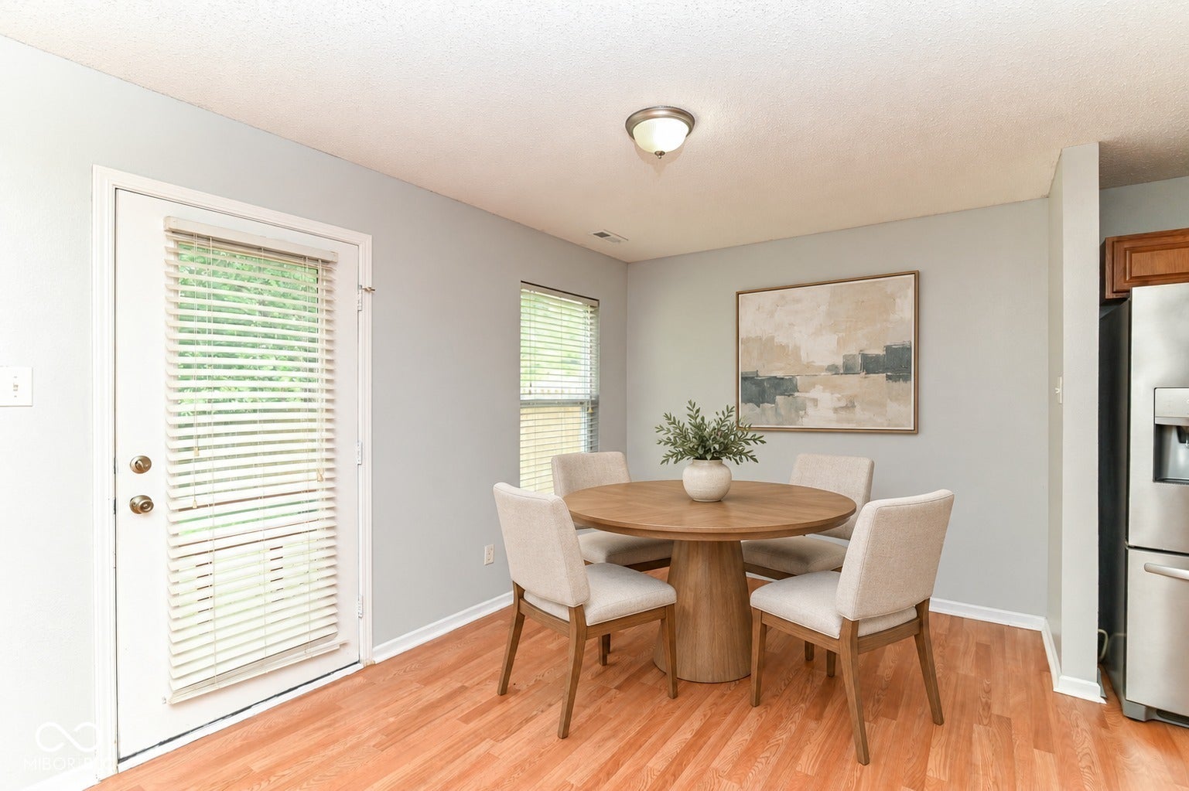
Welcome to this beautifully maintained 3-bedroom, 2.5-bath home in Noblesville's Marilyn Ridge, offering over 2000 square feet of comfortable, flexible living space. Major recent improvements include a NEW roof installed in September 2026, along with updated HVAC equipment and transferable warranty coverage. Fresh interior paint throughout creates a bright, move-in-ready feel, while the open main level provides an easy flow between the spacious living area, dining space, and kitchen with stainless steel appliances including a brand new dishwasher. Upstairs, the generous primary suite features a walk-in closet and private bath with double sinks and a tub/shower combination and it's own mini-split system. Two additional bedrooms and an expansive loft offer plenty of options for a home office, media room, play space, or second living area. The conveniently located upstairs laundry adds everyday functionality. Outside, enjoy privacy out back with a full rear privacy fence. An attached 2-car garage completes the package. Conveniently located near Hamilton Town Center, Ruoff Music Center, shopping, dining, SR 37 and I-69, this home combines thoughtful updates, versatile living space, and easy access to Noblesville and Fishers amenities.
| yesterday | Listing first seen on site | |
| yesterday | Listing updated with changes from the MLS® |

Listings courtesy of Metropolitan Indianapolis Board of REALTORS® as distributed by MLS GRID. All information is provided exclusively for consumers’ personal, non-commercial use, and may not be used for any purpose other than to identify prospective properties that a consumer may be interested in purchasing. All information is believed to be reliable but is not guaranteed and should be independently verified.
Based on information submitted to the MLS GRID as of 2026-09-21 06:35 AM UTC. All data is obtained from various sources and may not have been verified by broker or MLS GRID. Supplied Open House Information is subject to change without notice. All information should be independently reviewed and verified for accuracy. Properties may or may not be listed by the office/agent presenting the information.
Copyright © 2026 Metropolitan Indianapolis Board of REALTORS®. All rights reserved.