
8583 Fawn WayMcCordsville, IN 46055
Due to the health concerns created by Coronavirus we are offering personal 1-1 online video walkthough tours where possible.

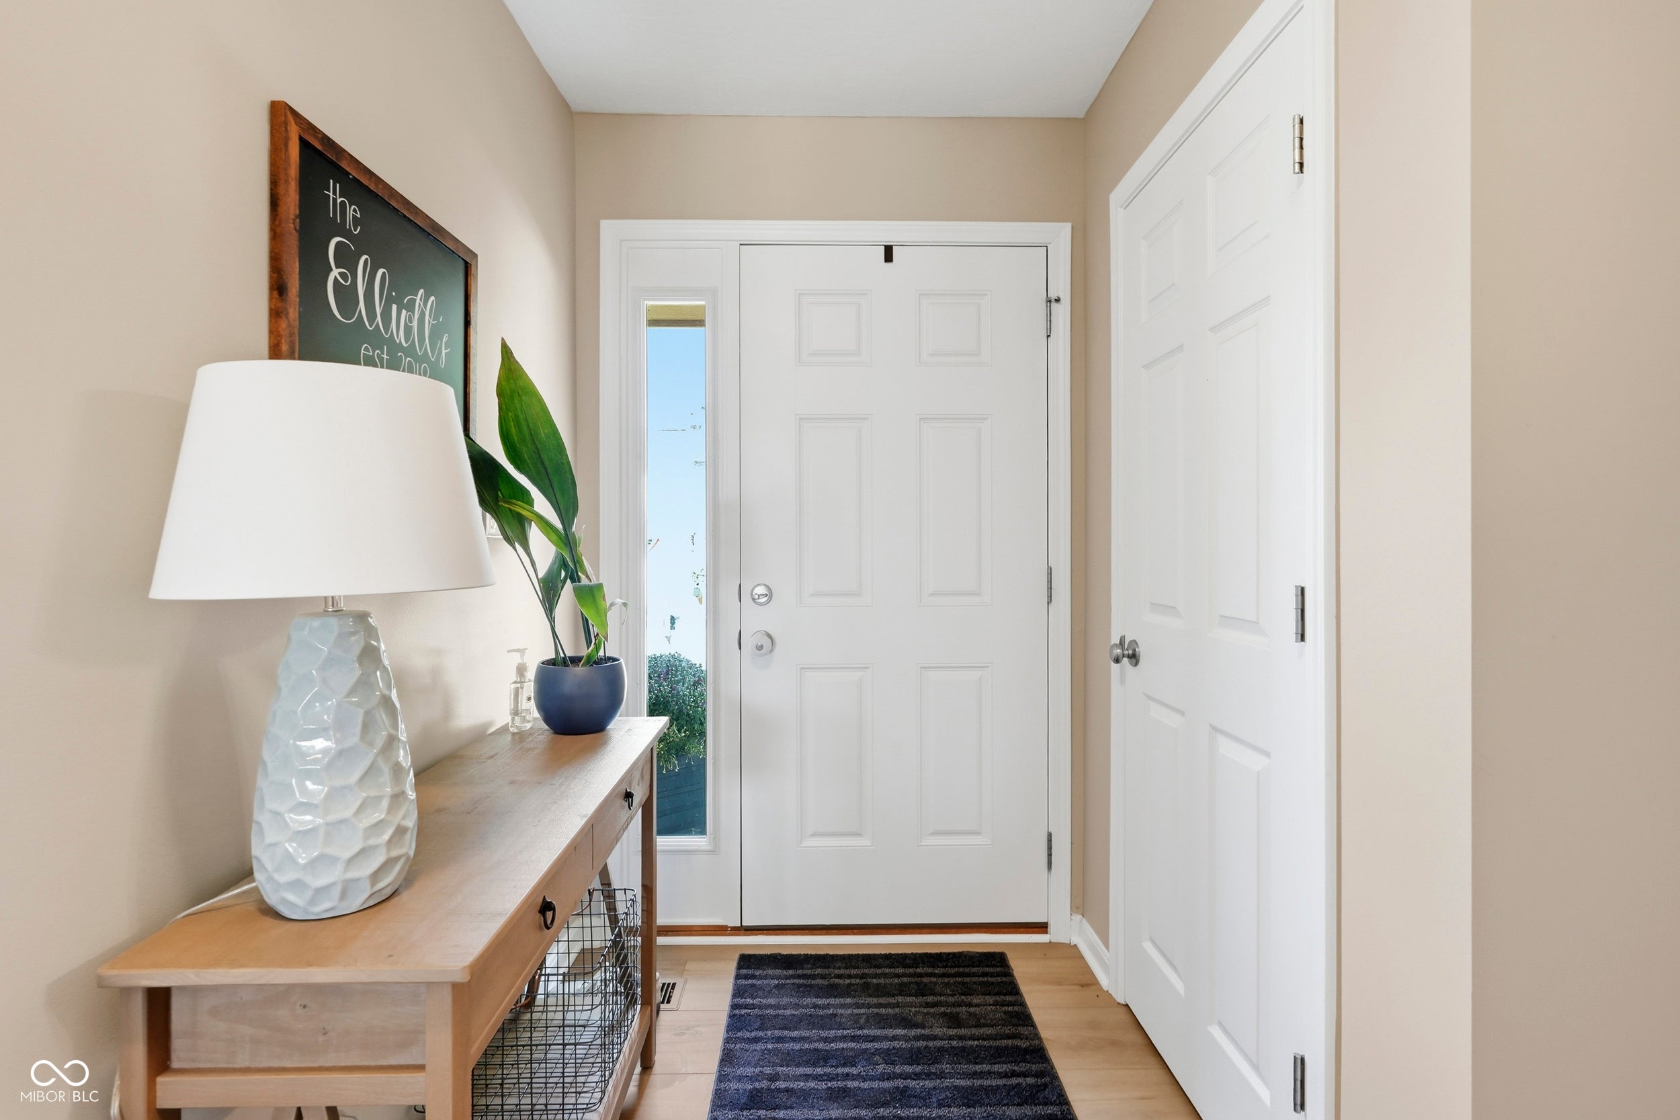

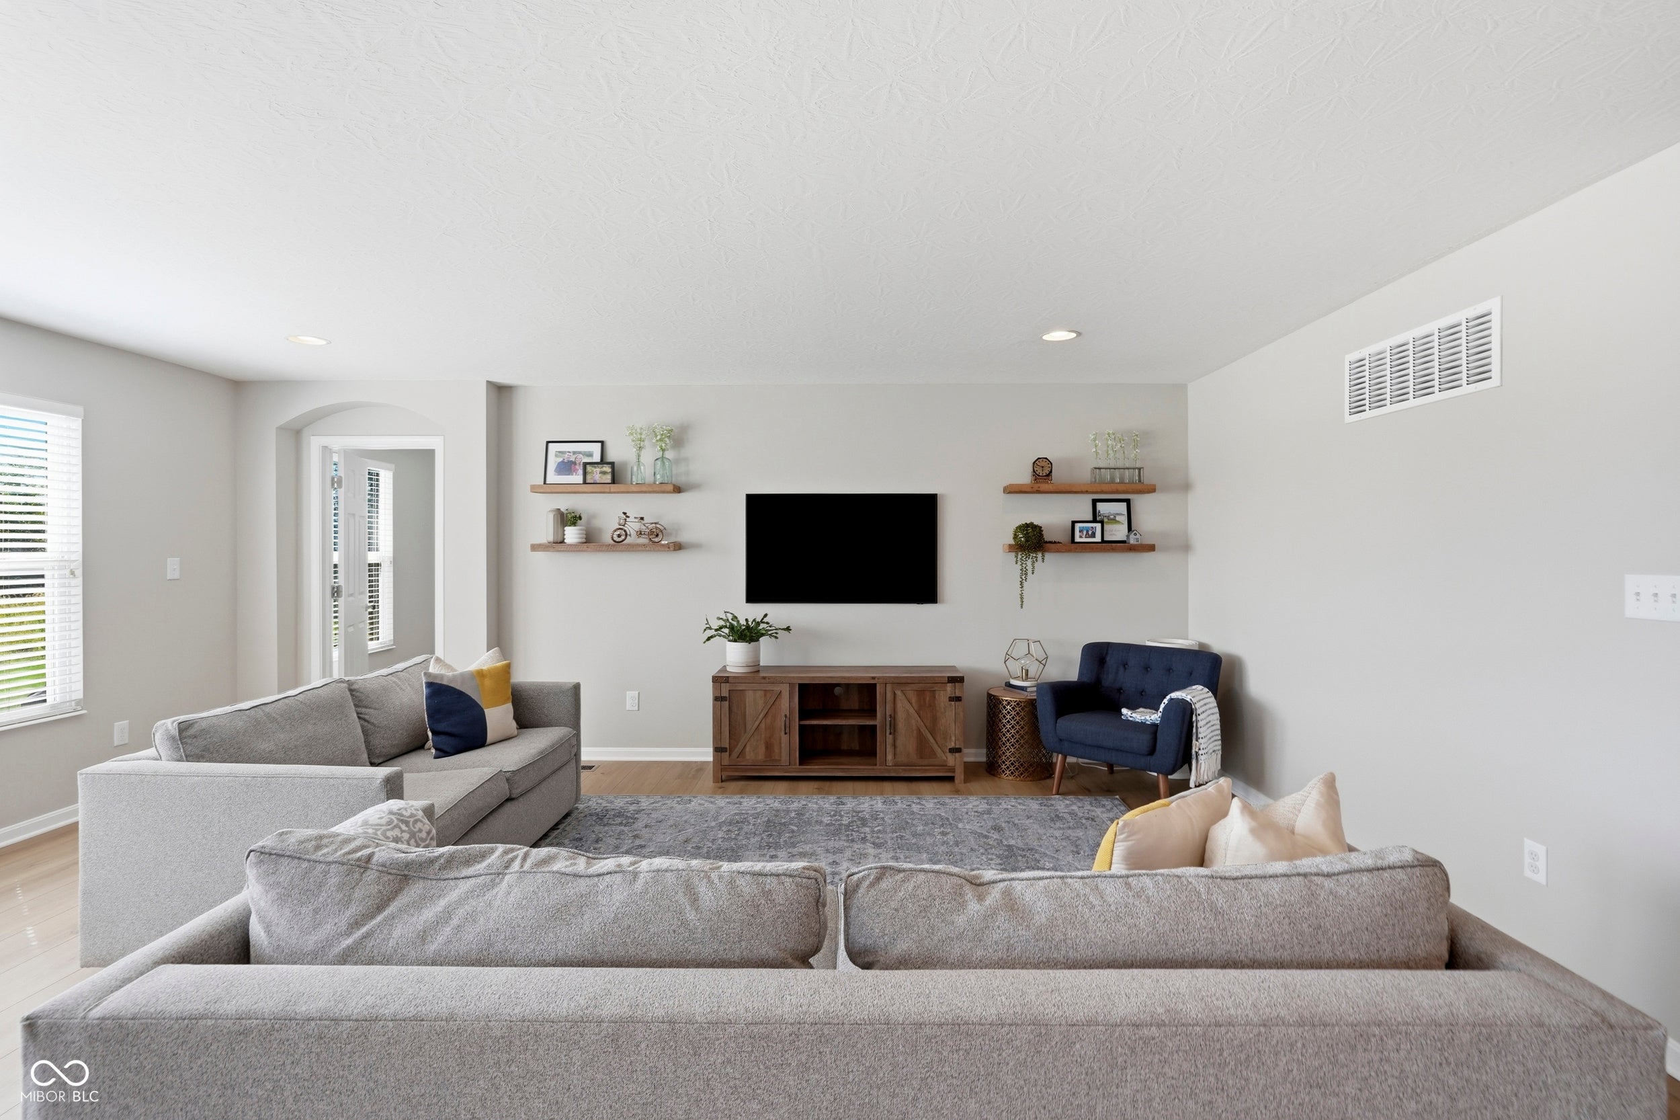
Rare, hard-to-find ranch with $75,000 in recent upgrades in the highly desirable Villages at Brookside, including one of the best basements you will see! This beautiful 4 bedroom/3 full bath home offers a bright, flowing main floor layout with a lovely foyer leading you into the open-concept family room, dining room, and gourmet kitchen. The main-level laundry room offers convenience, and the split floorplan gives ample privacy to each bedroom. The primary bedroom features a stunning ensuite with double sinks, beautiful accent tile, and an oversized shower. The newly finished basement is wired for surround sound and adds incredible living space. The basement features a wet bar with fridge, a built-in office area with space for two workstations, a generous 4th bedroom, a new 3rd full bath, a mechanical room with loads of storage space, and a separate flex room currently used as a playroom. Enjoy the private backyard with no direct neighbors, backing up to a scenic pond frequently visited by great egrets and blue herons. Relax comfortably under the $35,000 covered patio addition. Resort-style neighborhood amenities include a pool, playground, and basketball court.
| 3 weeks ago | Status changed to Pending | |
| 3 weeks ago | Listing updated with changes from the MLS® | |
| 4 weeks ago | Listing first seen on site |

Listings courtesy of Metropolitan Indianapolis Board of REALTORS® as distributed by MLS GRID. All information is provided exclusively for consumers’ personal, non-commercial use, and may not be used for any purpose other than to identify prospective properties that a consumer may be interested in purchasing. All information is believed to be reliable but is not guaranteed and should be independently verified.
Based on information submitted to the MLS GRID as of 2026-09-29 12:26 AM UTC. All data is obtained from various sources and may not have been verified by broker or MLS GRID. Supplied Open House Information is subject to change without notice. All information should be independently reviewed and verified for accuracy. Properties may or may not be listed by the office/agent presenting the information.
Copyright © 2026 Metropolitan Indianapolis Board of REALTORS®. All rights reserved.
Did you know? You can invite friends and family to your search. They can join your search, rate and discuss listings with you.