
14909 Harvest Glen Boulevard SFishers, IN 46037
Due to the health concerns created by Coronavirus we are offering personal 1-1 online video walkthough tours where possible.
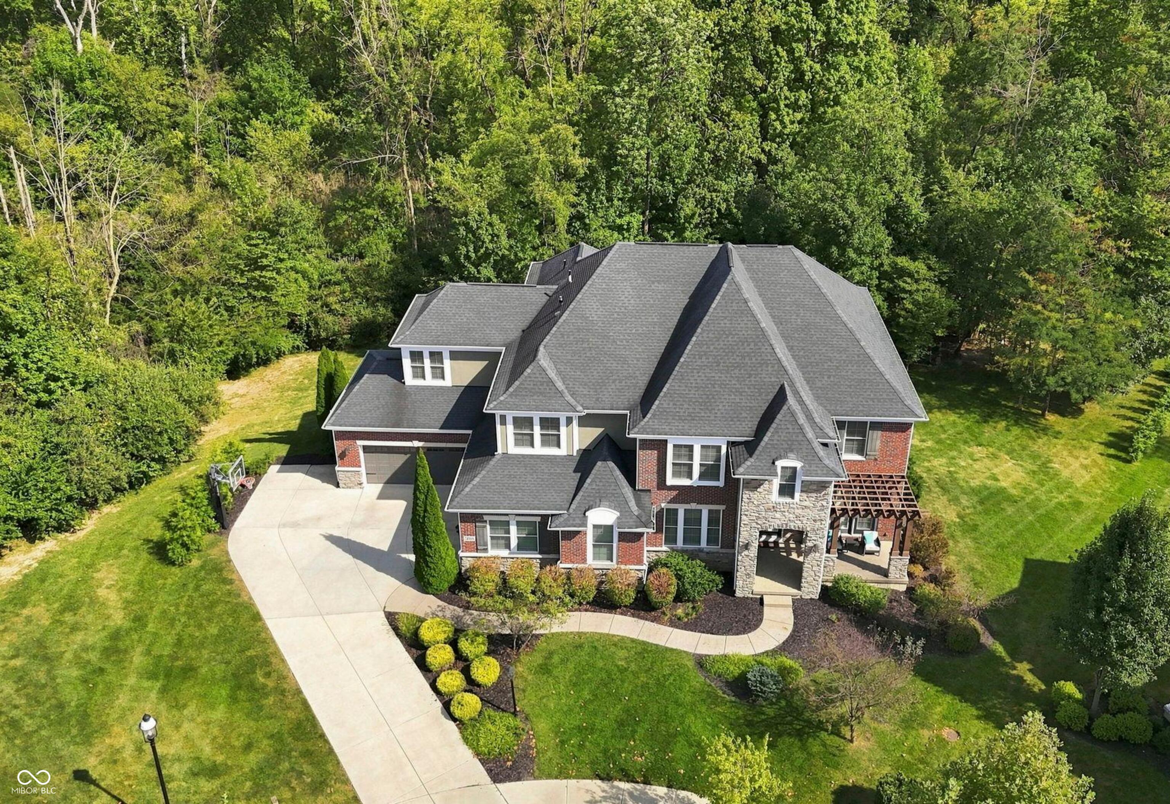
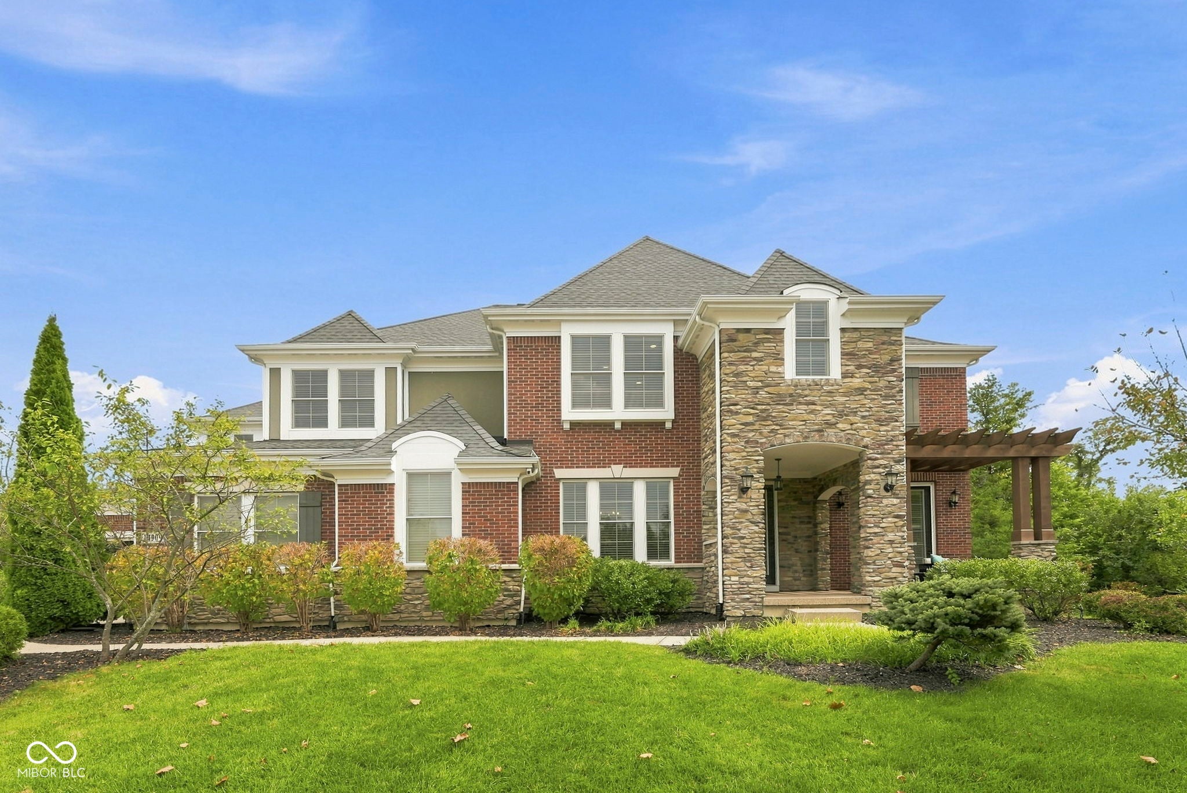
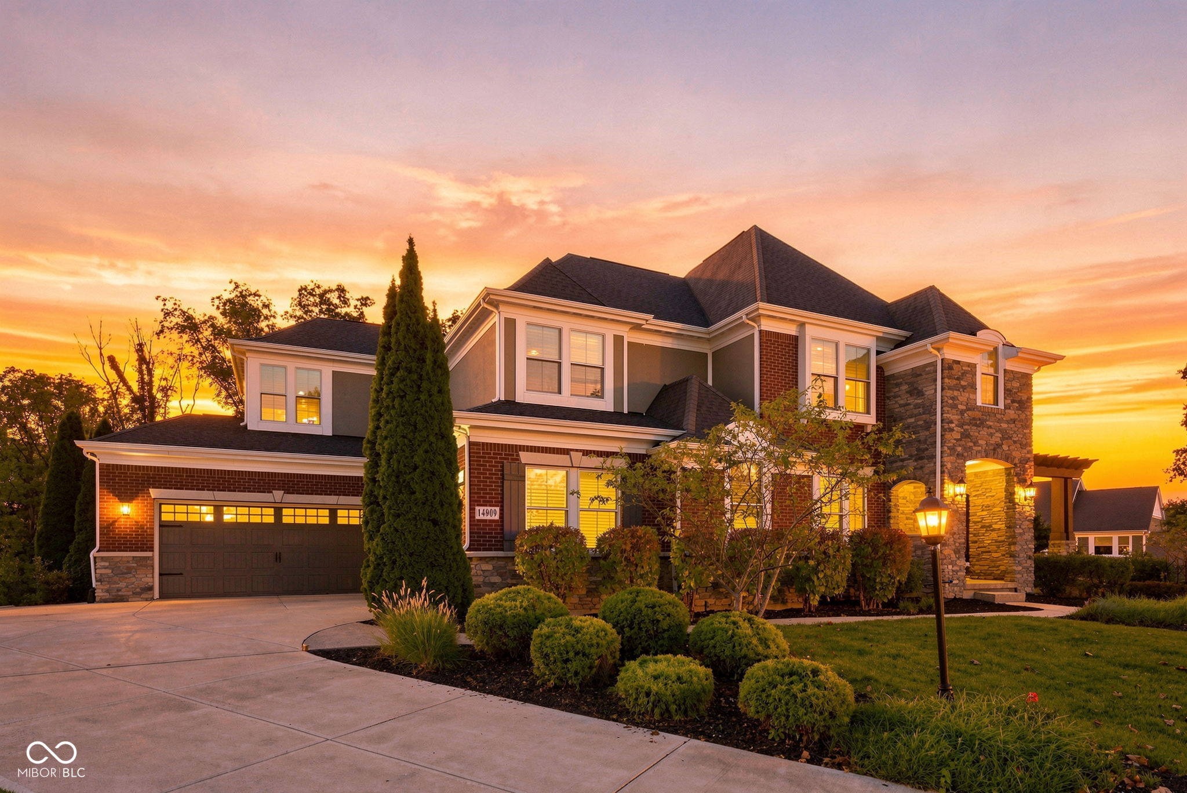
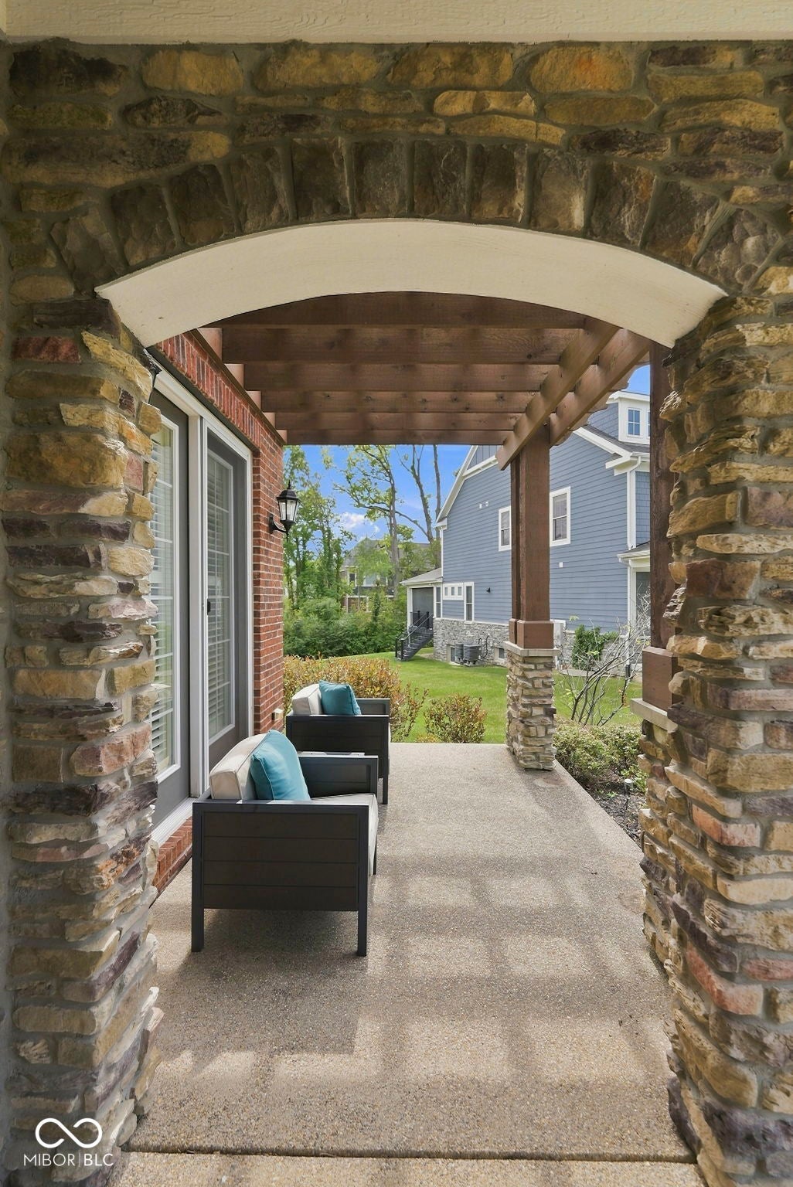
Exceptional luxury awaits in The Woods of Thorpe Creek! Set on a premier cul-de-sac homesite, offering over a half-acre, this remarkable residence captures panoramic views of mature trees and peaceful woods, offering exceptional privacy. Stacked stone & brick adorn all four sides, with a 4-car garage and EV chargers. Inside, abundance of trim and hand scraped hardwoods flow seamlessly throughout the first floor, leading to a striking staircase with wood treads and a curved wall-a true focal point. The great room ftrs coffered ceilings, surround sound, built-ins flanking a gas fireplace, walls of windows overlooking the wooded backyard. The hearth room offers another gas fireplace and access to the Trex deck. The kitchen features abundant white cabinetry extending to the ceiling, quartz countertops, large island with seating, soft-close cabinetry, pull-out drawers, and spacious pantry. The family foyer includes a custom workspace, mudroom with boot bench and cubbies, laundry room, and half bath. A second half bath serves guests off the foyer. The dining rm features crown molding & wainscoting, while the butler's pantry adds storage. A private main-level office features judges paneling and French doors opening to the covered front porch with cedar arbor. Upstairs, five generously sized bedrooms were extended during construction, offering larger rooms and huge closets. 4 bedrooms connect to a bath. The owner's suite includes a sitting area, spa-inspired bath with soaking tub, luxury tile shower, dual vanities, plus two walk-in closets w/custom shelving. Plantation shutters & crown molding enhance the 2nd flr. The full finished walk-out basement is made for entertaining, w/surround sound, billiard area, family room, 6th bedroom, full bath, wet bar rough-in, and abundant storage. Thorpe Creek offers a pool, park, basketball court, playground, and beautifully landscaped grounds. A rare opportunity to own an exceptional home on one of Fishers' most coveted wooded homesite!
| 5 days ago | Status changed to Active | |
| 5 days ago | Listing updated with changes from the MLS® | |
| 2 weeks ago | Listing first seen on site |

Listings courtesy of Metropolitan Indianapolis Board of REALTORS® as distributed by MLS GRID. All information is provided exclusively for consumers’ personal, non-commercial use, and may not be used for any purpose other than to identify prospective properties that a consumer may be interested in purchasing. All information is believed to be reliable but is not guaranteed and should be independently verified.
Based on information submitted to the MLS GRID as of 2026-09-21 05:13 PM UTC. All data is obtained from various sources and may not have been verified by broker or MLS GRID. Supplied Open House Information is subject to change without notice. All information should be independently reviewed and verified for accuracy. Properties may or may not be listed by the office/agent presenting the information.
Copyright © 2026 Metropolitan Indianapolis Board of REALTORS®. All rights reserved.