Save
Ask
Tour
Hide
Share
$419,000
2 Days On Site

11134 Midnight Pass
Fishers, IN 46037

For Sale|Single Family Residence|Active
2
Beds
2
Total Baths
2
Full Baths
1,845
SqFt
$227
/SqFt
1995
Built
Subdivision:
Sawgrass
County:
Hamilton
Listing courtesy of Berkshire Hathaway Home (317) 414-6172

Due to the health concerns created by Coronavirus we are offering personal 1-1 online video walkthough tours where possible.
Call Now: 317-650-3572
Is this the listing for you? We can help make it yours.
317-650-3572
11134 Midnight Pass11134 Midnight Pass11134 Midnight Pass11134 Midnight Pass
Save
Ask
Tour
Hide
Share

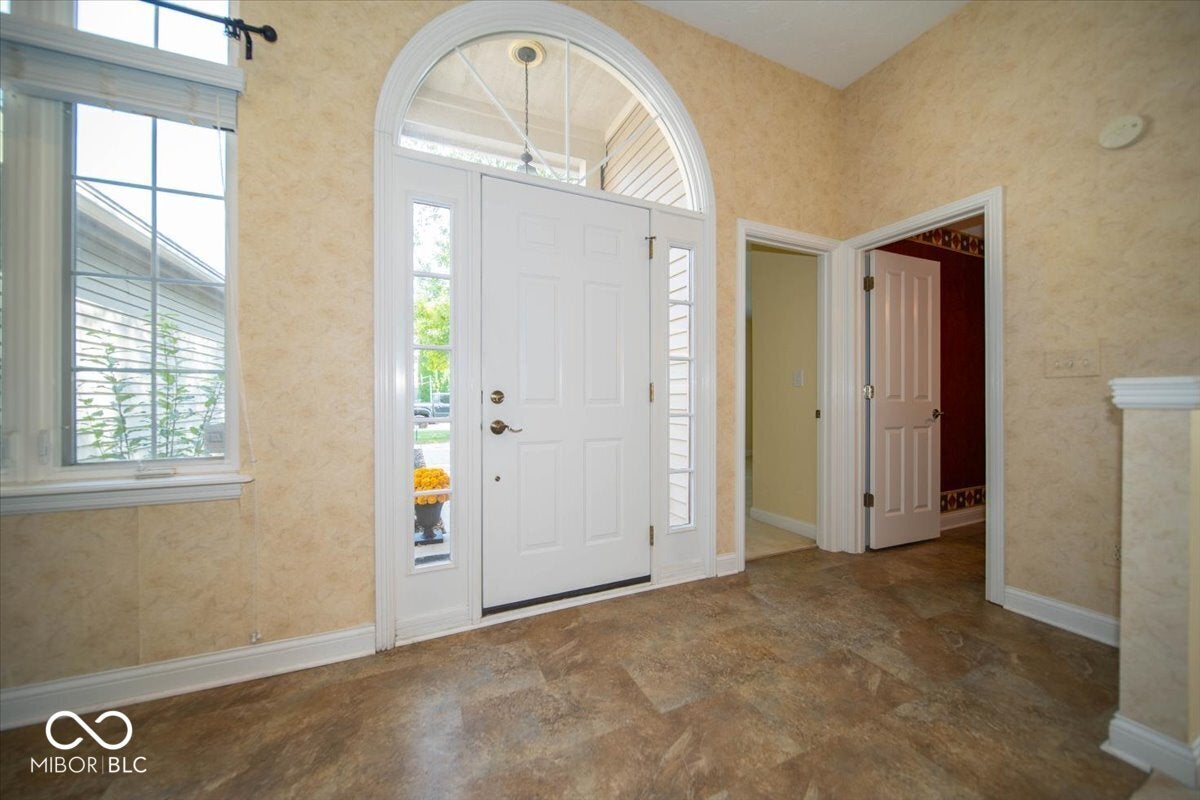
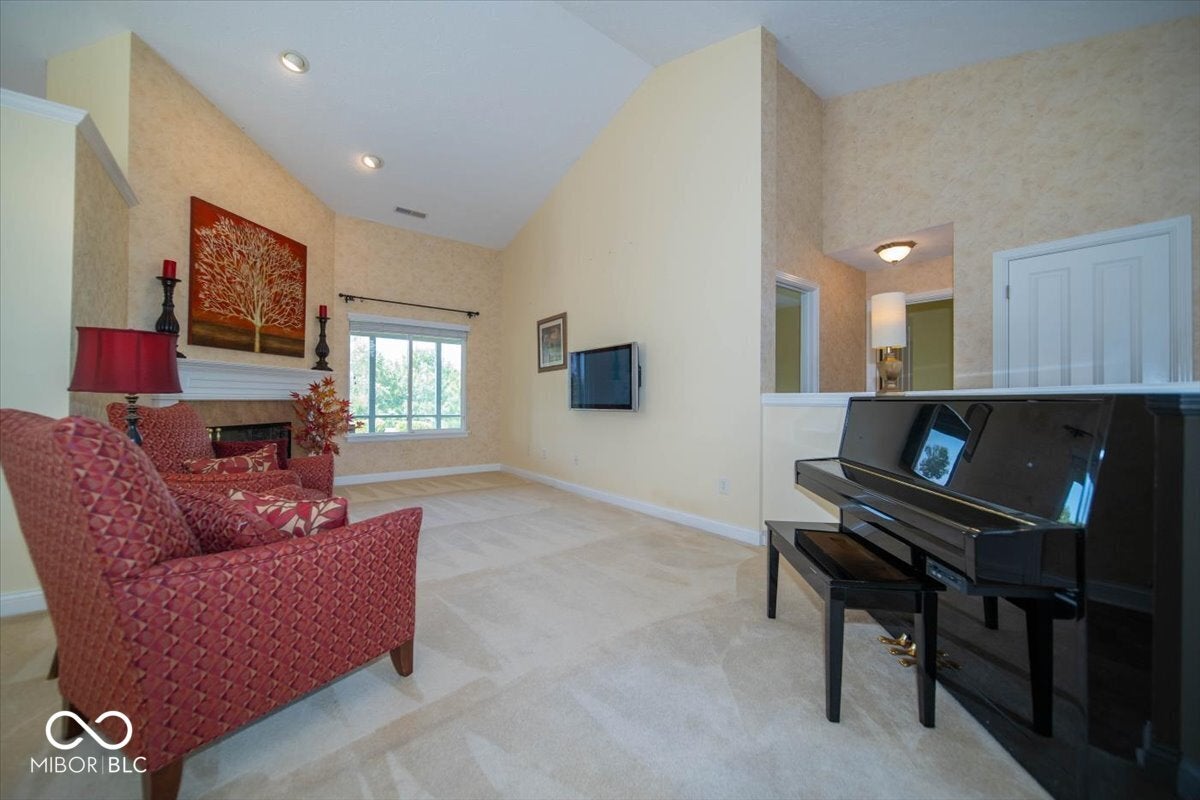
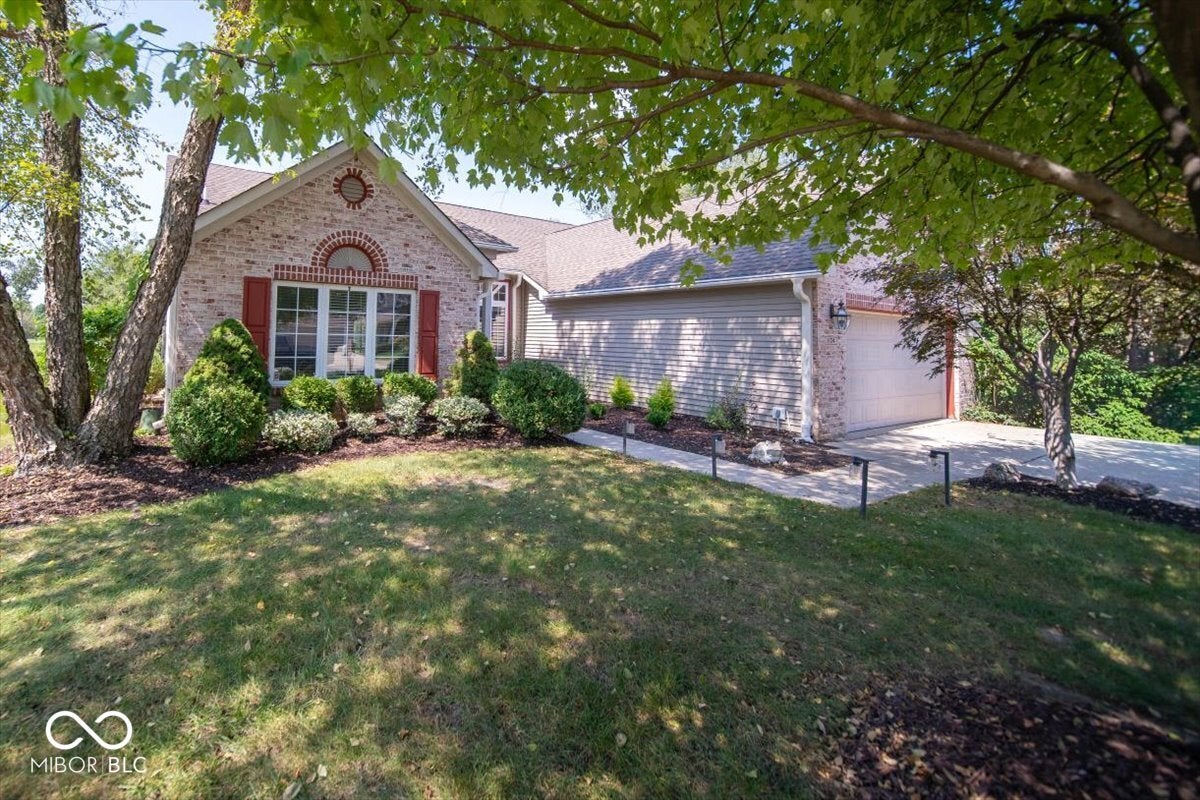
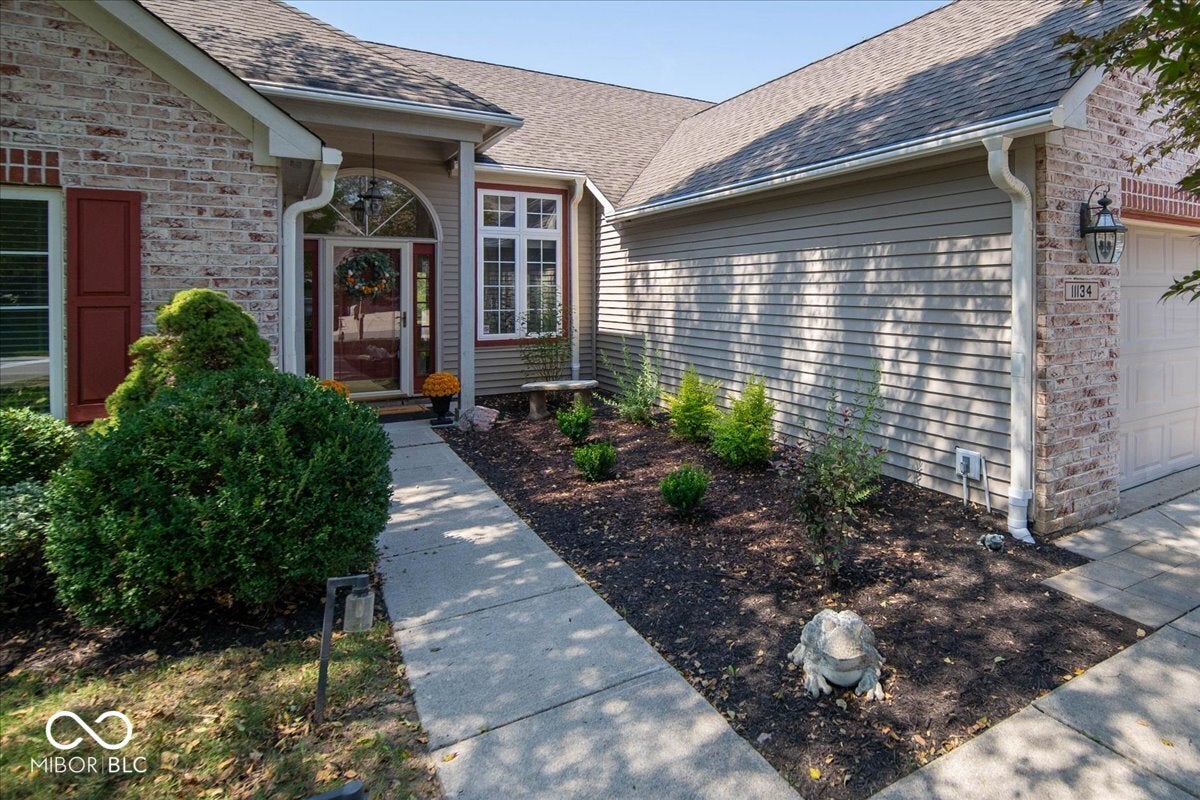
No home behind you! Welcome to this lovely and spacious ranch situated on the Ironwood Golf Course with a beautiful pond view. This Sawgrass neighborhood located in the heart of Fishers offers a peaceful tranquil setting. This home has 2 bedrooms, 2 full baths and a den which could be used as a 3rd bedroom - a closet could be added. The floorplan is open and airy and their is a large kitchen w white cabinetry and great room which comes with a gas fireplace. All kitchen appliances and washer and dryer stays. Formal dining room right off the Great Room. The primary suite has double sinks, walk in closet, shower and jacuzzi tub. The huge back yard is incredible and you have a nice deck to sit on and a large screened in sun porch. Fresh landscaping. HSE School District, close to walking trails, parks, dining and shopping. New Gutters 2025, Heat Pump board replaced 2024, Gas Water Heater 2021, Custom Touch Irrigation Back Flow test 8/2026.The location could not be better. Come make this your home!

Save
Ask
Tour
Hide
Share
Listing Snapshot
Price 
$419,000
Days On Site 
2 Days
Bedrooms 
2
Inside Area (SqFt) 
1,845 sqft
Total Baths 
2
Full Baths 
2
Partial Baths 
N/A
Lot Size 
0.25 Acres
Year Built 
1995
MLS® Number 
22123854
Status 
Active
Property Tax 
N/A
HOA/Condo/Coop Fees 
$33.33 monthly
Sq Ft Source 
Assessor
Friends & Family
Recent Activity
3 days agoListing first seen on site
3 days agoListing updated with changes from the MLS®
General Features
Acres 
0.25
Garage 
Yes
Garage Spaces 
2
Levels 
One
Parking 
Attached
Property Sub Type 
Single Family Residence
Special Circumstances 
Probate Listing
SqFt Total 
1845
Style 
Ranch
Utilities 
Cable Available
Water Source 
Public
Interior Features
Appliances 
Electric CooktopDishwasherDryerDisposalGas Water HeaterMicrowaveElectric OvenRefrigeratorWasher
Cooling 
Central Air
Fireplace 
Yes
Fireplace Features 
Family RoomGas Log
Fireplaces 
1
Heating 
Forced AirNatural Gas
Interior 
Vaulted Ceiling(s)Kitchen IslandEat-in Kitchen
Laundry Features 
Main Level
Main Level Bedrooms 
2
Save
Ask
Tour
Hide
Share
Exterior Features
Construction Details 
Vinyl SidingBrick
Lot Features 
On Golf CourseOther
Patio And Porch 
DeckScreened
View 
Golf CoursePond
Waterview 
Golf CoursePond
Community Features
Association Amenities 
MaintenanceParkPlaygroundManagementSnow RemovalTrash
Association Dues 
400
HOA Fee Frequency 
Annually
Horse Property 
None
MLS Area 
2912 - Hamilton - Fall Creek
School District 
Hamilton Southeastern Schools
Township 
Fall Creek
Schools
School District
Hamilton Southeastern Schools
Elementary School
Unknown
Middle School
Unknown
High School
Unknown
Listing courtesy of Berkshire Hathaway Home (317) 414-6172


Listings courtesy of Metropolitan Indianapolis Board of REALTORS® as distributed by MLS GRID. All information is provided exclusively for consumers’ personal, non-commercial use, and may not be used for any purpose other than to identify prospective properties that a consumer may be interested in purchasing. All information is believed to be reliable but is not guaranteed and should be independently verified.

Based on information submitted to the MLS GRID as of 2026-09-07 08:59 AM UTC. All data is obtained from various sources and may not have been verified by broker or MLS GRID. Supplied Open House Information is subject to change without notice. All information should be independently reviewed and verified for accuracy. Properties may or may not be listed by the office/agent presenting the information.

Copyright © 2026 Metropolitan Indianapolis Board of REALTORS®. All rights reserved.

Neighborhood & Commute
Source: Walkscore
Disclosure: Community information and market data powered by Constellation Data Labs. Information is deemed reliable but not guaranteed.
Save
Ask
Tour
Hide
Share