
5367 Graceland AvenueIndianapolis, IN 46208
Due to the health concerns created by Coronavirus we are offering personal 1-1 online video walkthough tours where possible.
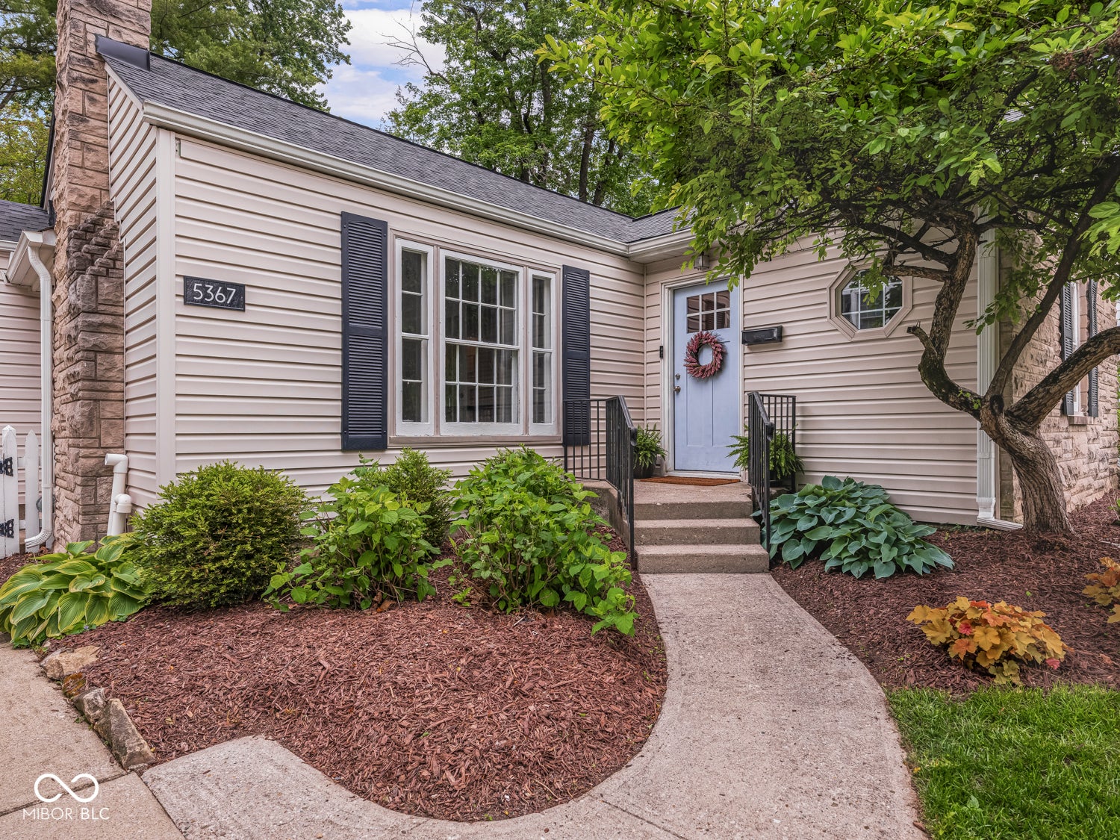
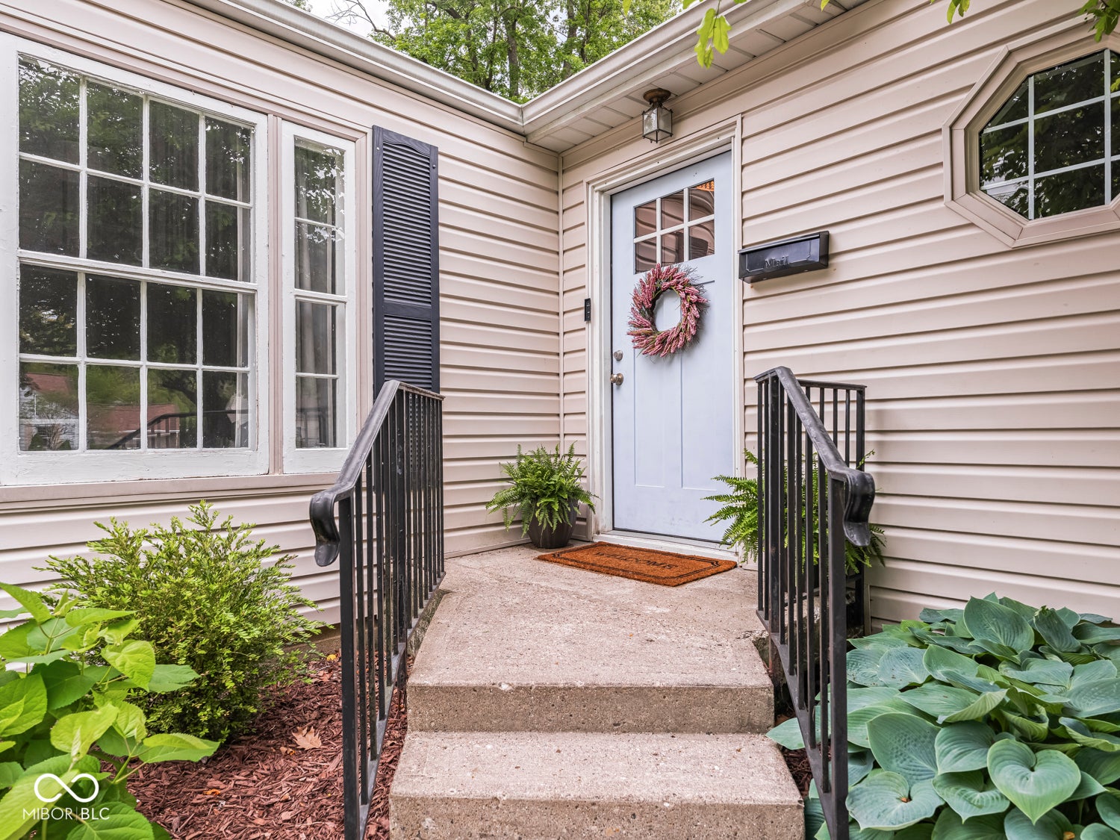
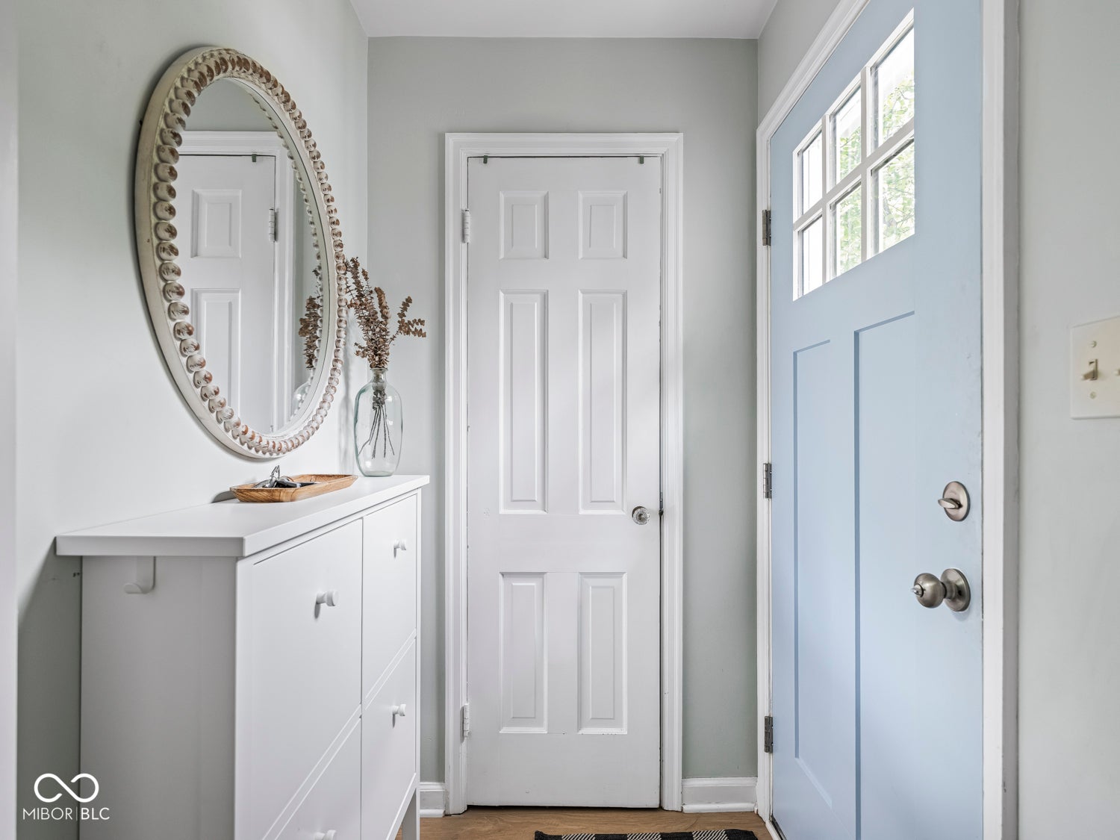
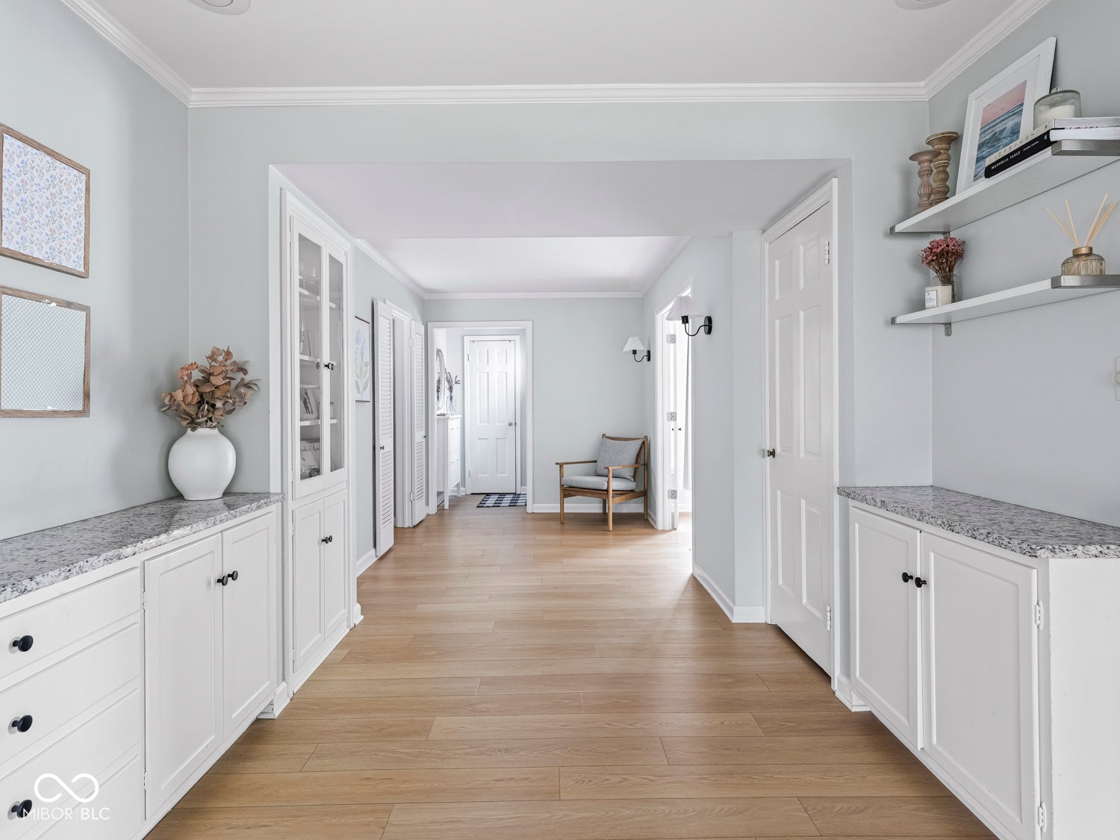
Welcome to this adorable ranch in highly desirable Butler-Tarkington, ideally situated a few blocks from local dining & retail at 56th/Illinois & only 2 blocks from the Canal Towpath! Graceland Avenue is lined w/ charming homes, mature trees & sidewalks - creating the perfect neighborhood setting. This well maintained home offers inviting curb appeal, thoughtful updates & flexible living space. Recent improvements include a new sewer cleanout (2023), newer roof (2021) & upgraded HVAC (2015). The oversized concrete driveway provides abundant off-street parking for residents & guests, while charming landscaping leads to a welcoming front entrance. Inside, an oversized entry sets the tone w/ new LVP flooring, built-in cabinetry & an abundance of natural light. A set of charming French doors w/ glass knobs opens to a rare main-level office/den overlooking the front yard. A decorative fireplace & built-ins add character to this space. The updated kitchen features SS appliances, granite counters & a classic subway tile backsplash, w/ views into the backyard & easy connection to the adjacent dining/living spaces. At the rear of the home, the generous living room is surrounded by 3 walls of windows, creating a bright & welcoming gathering space. A 2nd fireplace adds warmth, while sliding doors open directly to the back deck & patio for easy indoor-outdoor living. 2 comfortable main-level bedrooms feature original hardwoods & convenient access to separate bathrooms. The main-level half bath could easily be converted to a full bath by incorporating the adjacent closet space. Downstairs, the large BSMT provides exceptional flexibility w/ plenty of room for storage & future expansion. A finished bonus room currently serves as a family room & guest space, while the remaining areas could be transformed into a fitness room, bedroom, hobby space, or whatever best suits your needs. Outside, the fully fenced backyard is just the right size for relaxing, entertaining, pets & play.
| 6 days ago | Status changed to Active | |
| 6 days ago | Listing updated with changes from the MLS® | |
| 6 days ago | Listing first seen on site |

Listings courtesy of Metropolitan Indianapolis Board of REALTORS® as distributed by MLS GRID. All information is provided exclusively for consumers’ personal, non-commercial use, and may not be used for any purpose other than to identify prospective properties that a consumer may be interested in purchasing. All information is believed to be reliable but is not guaranteed and should be independently verified.
Based on information submitted to the MLS GRID as of 2026-09-21 07:14 AM UTC. All data is obtained from various sources and may not have been verified by broker or MLS GRID. Supplied Open House Information is subject to change without notice. All information should be independently reviewed and verified for accuracy. Properties may or may not be listed by the office/agent presenting the information.
Copyright © 2026 Metropolitan Indianapolis Board of REALTORS®. All rights reserved.