
5111 SilverbellPlainfield, IN 46168
Due to the health concerns created by Coronavirus we are offering personal 1-1 online video walkthough tours where possible.
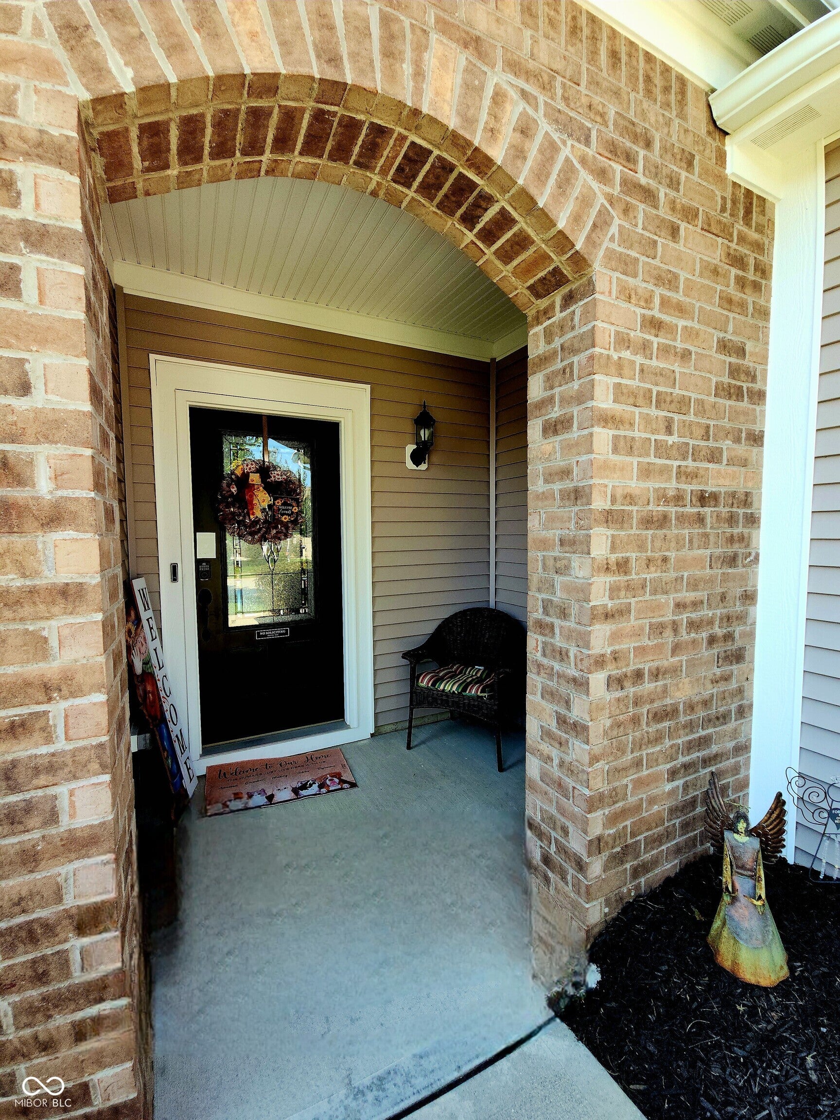
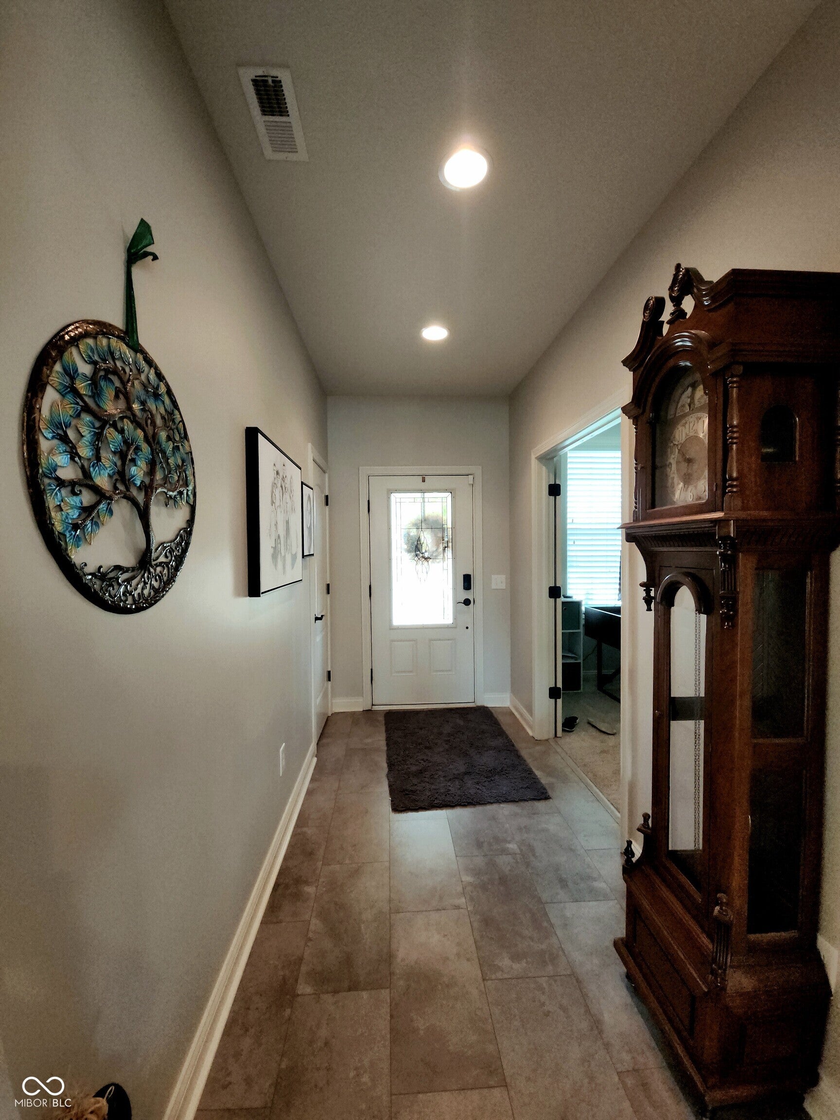
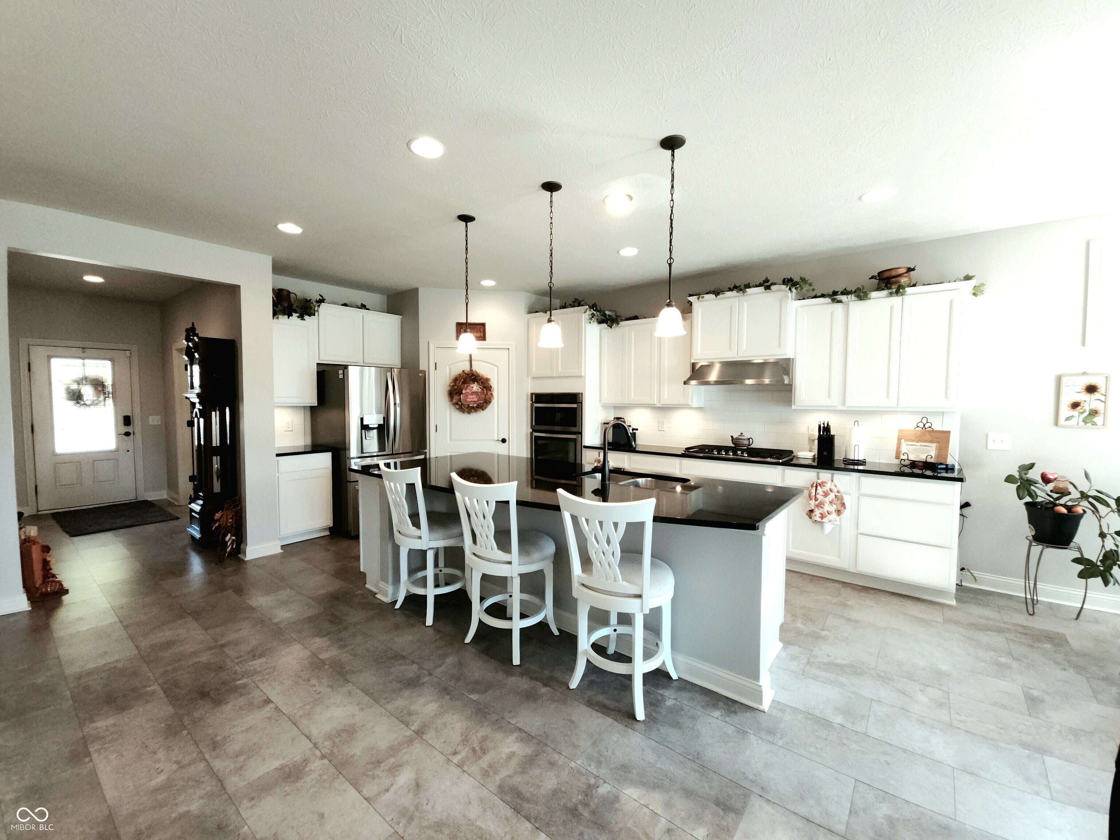
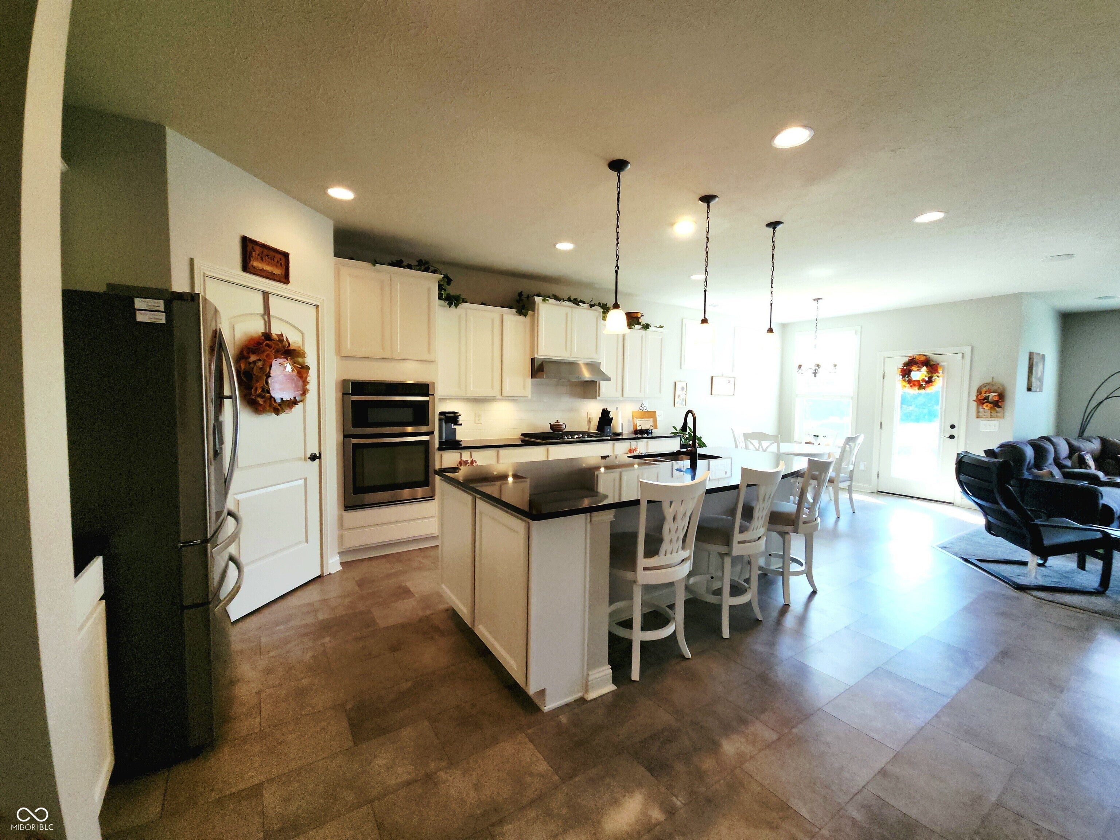
Pack up that fishing pole or those good books you love to read while relaxing on the porch overlooking the pond and retire to the Resort Life at Hendricks County's only Del Webb 55+ Community. This immaculate home shines both inside and out and is loaded with all the extras you desire. Light and easy care new flooring through the Entry, Kitchen, and Dining Area. New Carpets as well. The White staggered 42" cabinetry really stands out against the dark Granite Countertops. Check out the inside of those cabinets too. Pull-out shelves, soft-close drawers, along with a trash and recycling center, all built-in to these cabinets. The walk-in pantry offers tons of storage too. Gourmet Kitchen features a built-in Oven/Microwave and a 5 burner Gas Cooktop. Dishwasher was replaced in 2025. In 2024 the owners replaced the Refrigerator, Washer and Dryer. Stroll on through to the Great Room with a fireplace that is sure to keep the winter chills away. Enjoy your pond view from the Great Room, Dining Room and Owner's Retreat. The Owner's Retreat is a true RETREAT! From the Trayed ceiling to the sink-in luxury carpets this room is special. The spa bath is the cherry on top. Massive Walk-in/roll-in Tiled Shower, Double Tall Vanity with Granite Top and separate Toilet Room. California Closets has made the most of this closet too. Den with doors for privacy at the front of the home and a nice guest room give you that extra space you are looking for. There is a drop zone with a place to hang your hat when you come in through the garage and some extra storage in the utility room. Bring your love of fun here to enjoy playing Pickleball, Bocce, Tennis or swim in our heated pool. Lots of clubs, parties and other activities are always going on in our Clubhouse. Work out in our exercise room and bring your clubs if you golf. Oak Tree is just next door. Oh, no yard work or snow removal to do either. Come enjoy the FUN LIFE !!!
| 6 days ago | Listing first seen on site | |
| 6 days ago | Listing updated with changes from the MLS® |

Listings courtesy of Metropolitan Indianapolis Board of REALTORS® as distributed by MLS GRID. All information is provided exclusively for consumers’ personal, non-commercial use, and may not be used for any purpose other than to identify prospective properties that a consumer may be interested in purchasing. All information is believed to be reliable but is not guaranteed and should be independently verified.
Based on information submitted to the MLS GRID as of 2026-09-21 07:14 AM UTC. All data is obtained from various sources and may not have been verified by broker or MLS GRID. Supplied Open House Information is subject to change without notice. All information should be independently reviewed and verified for accuracy. Properties may or may not be listed by the office/agent presenting the information.
Copyright © 2026 Metropolitan Indianapolis Board of REALTORS®. All rights reserved.