
17309 Rancorn PlaceWestfield, IN 46074
Due to the health concerns created by Coronavirus we are offering personal 1-1 online video walkthough tours where possible.
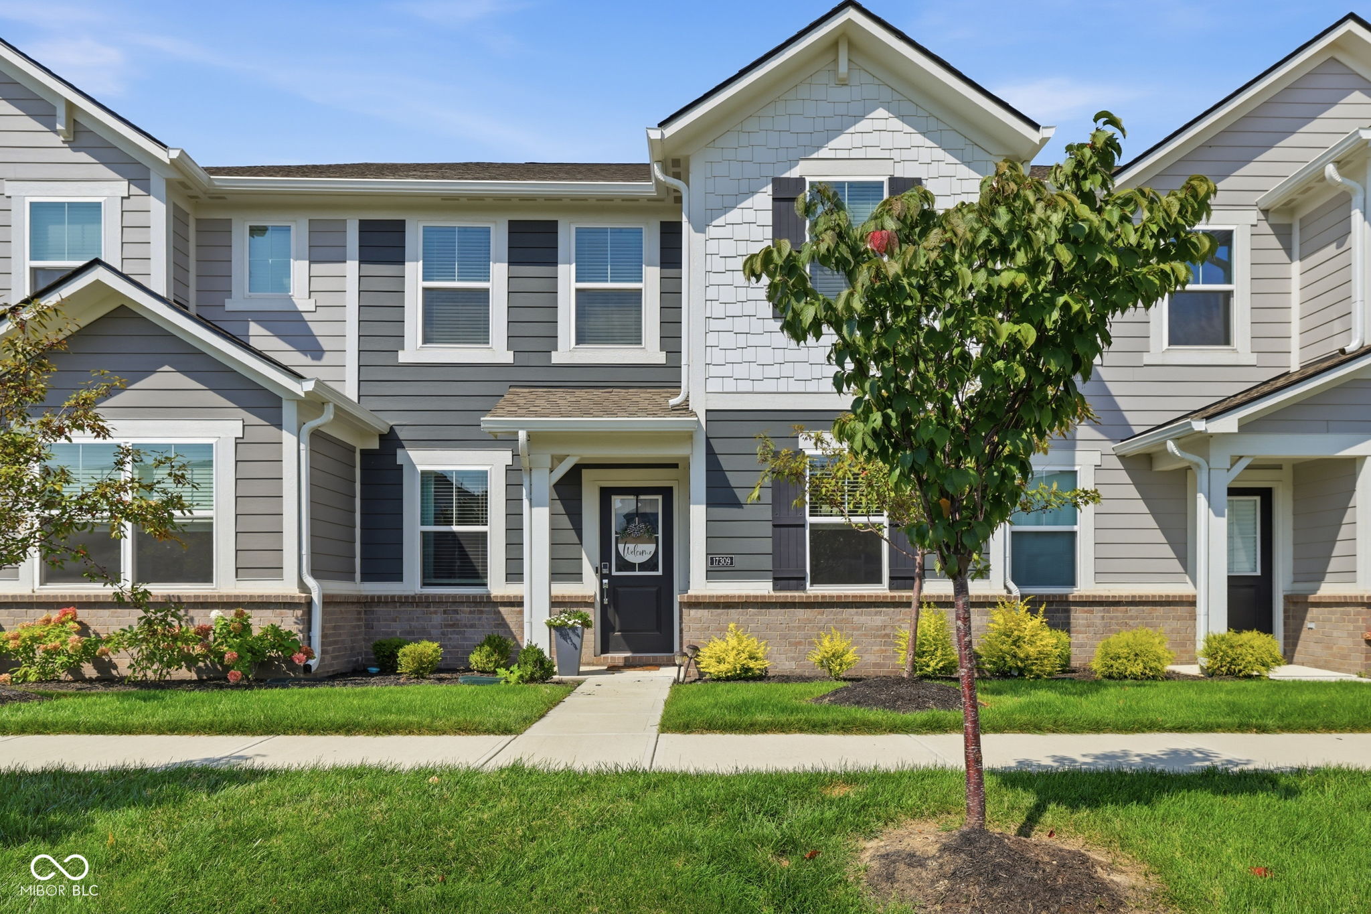

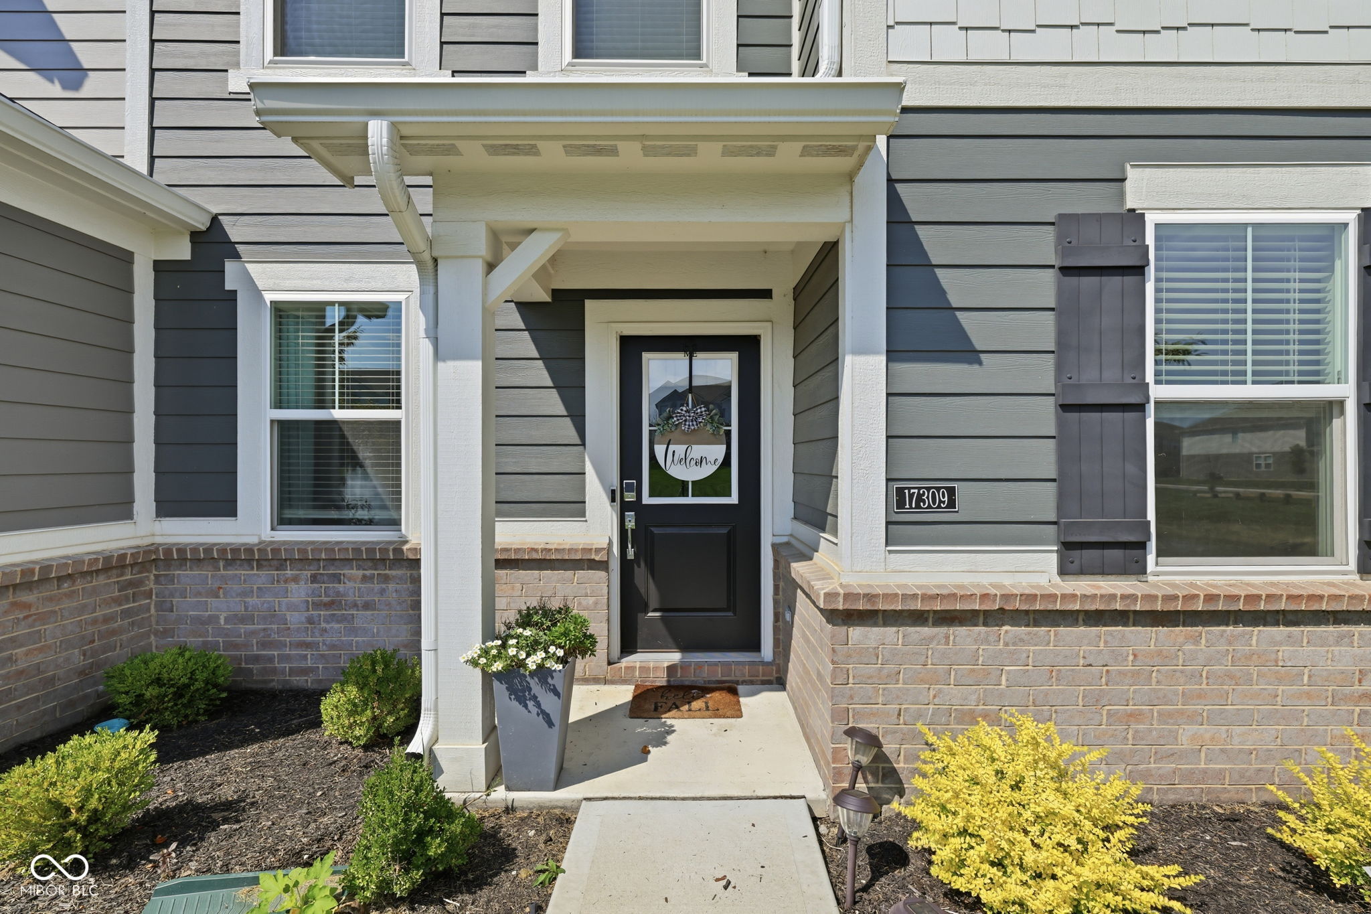
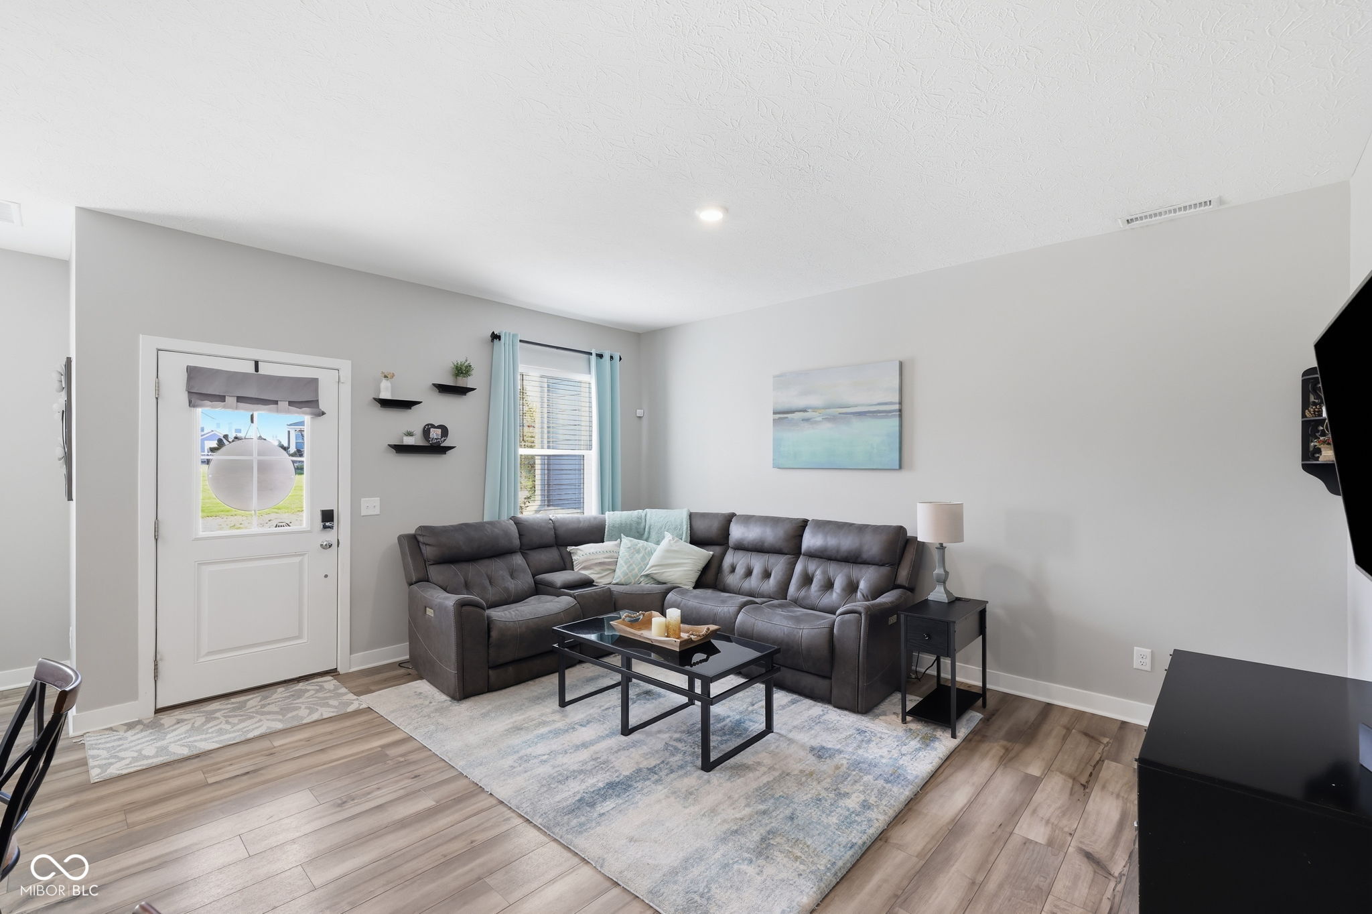
Experience effortless, contemporary living at 17309 Rancorn Place. Built in 2023, this move-in-ready, 3-bedroom, 2.5-bathroom Westfield condominium features a bright, open-concept living area and a chef-inspired kitchen anchored by a large center island. The thoughtful two-story layout places the sleeping quarters upstairs, including a primary suite with a luxurious walk-in shower and double vanity, alongside a convenient dedicated laundry room and an attached garage.Beyond the home itself, this property is ideally situated to take advantage of Westfield's fantastic local amenities:Community Perks: The neighborhood promotes an active, low-maintenance lifestyle, offering residents access to a community swimming pool, scenic ponds, and walking and biking trails. You are just a short drive from Westfield's best outdoor spaces, including the beautiful new downtown community hub at Grand Junction Plaza, as well as Freedom Trail Park, Quaker Park, and Asa Bales Park. Shopping, Dining & Essentials: Everyday conveniences are exceptionally close by. You are less than 10 minutes from a variety of grocery options-including Whole Foods, The Fresh Market, and Fresh Thyme-as well as the diverse restaurants, shops, and entertainment.
| 2 days ago | Status changed to Active | |
| 2 days ago | Listing updated with changes from the MLS® | |
| 2 days ago | Listing first seen on site |

Listings courtesy of Metropolitan Indianapolis Board of REALTORS® as distributed by MLS GRID. All information is provided exclusively for consumers’ personal, non-commercial use, and may not be used for any purpose other than to identify prospective properties that a consumer may be interested in purchasing. All information is believed to be reliable but is not guaranteed and should be independently verified.
Based on information submitted to the MLS GRID as of 2026-09-07 08:59 AM UTC. All data is obtained from various sources and may not have been verified by broker or MLS GRID. Supplied Open House Information is subject to change without notice. All information should be independently reviewed and verified for accuracy. Properties may or may not be listed by the office/agent presenting the information.
Copyright © 2026 Metropolitan Indianapolis Board of REALTORS®. All rights reserved.