
5026 Clay Creek LanePlainfield, IN 46168
Due to the health concerns created by Coronavirus we are offering personal 1-1 online video walkthough tours where possible.

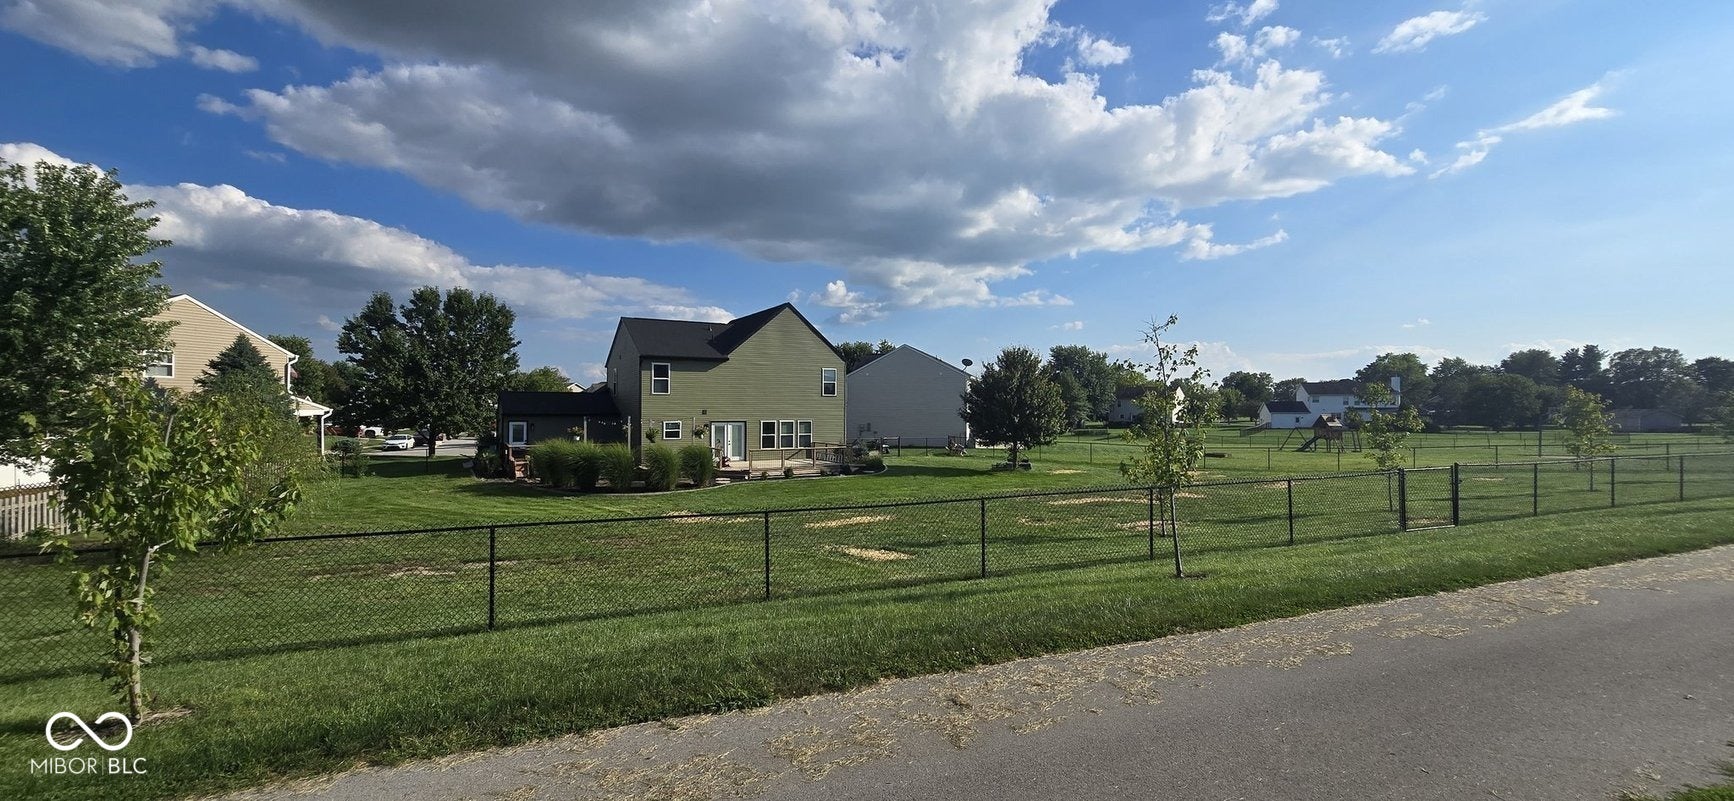


A price adjustment just made this home the best buy around. Move in ready with so many updates all you have to do is arrange your furniture! Upgrades include 2022 new windows, new water heater, remodeled kitchen and bathrooms, 2023 decks, concrete firepit, 2024 new siding, driveway and landscaping, 2026 new roof. Step inside to remodeled kitchen and bathrooms completed in 2023. A spacious deck and yard are the perfect setting for enjoying time outside with room for everyone to enjoy summer nights or winter snowball challenges! When you enter the foyer you are greeted by spaces for all your family and friends. The living/dining/office space is yours to use as it suits your needs. The half bath is conveniently located on the main level. The open family room and updated kitchen including all appliances welcomes you with room for everyone to gather around and enjoy preparing family meals. The Laundry area near the 3 bay garage entrance keeps the messy shoes and coats outside. The second level offers spacious Primary bedroom ensuite and two additional bedrooms with a loft area for gaming or movies with the family. An additional full bath completes the package. Come for a visit and see firsthand a home you can call your own!
| 5 days ago | Price changed to $404,900 | |
| 5 days ago | Listing updated with changes from the MLS | |
| a month ago | Status changed to Active | |
| a month ago | Listing first seen on site |

Listings courtesy of Metropolitan Indianapolis Board of REALTORS® as distributed by MLS GRID. All information is provided exclusively for consumers’ personal, non-commercial use, and may not be used for any purpose other than to identify prospective properties that a consumer may be interested in purchasing. All information is believed to be reliable but is not guaranteed and should be independently verified.
Based on information submitted to the MLS GRID as of 2026-10-23 01:31 AM UTC. All data is obtained from various sources and may not have been verified by broker or MLS GRID. Supplied Open House Information is subject to change without notice. All information should be independently reviewed and verified for accuracy. Properties may or may not be listed by the office/agent presenting the information.
Copyright © 2026 Metropolitan Indianapolis Board of REALTORS®. All rights reserved.