Save
Ask
Tour
Hide
Share
$300,000
2 Days On Site

8406 Quail Hollow Road
Indianapolis, IN 46260

For Sale|Condominium|Active
2
Beds
3
Total Baths
3
Full Baths
3,176
SqFt
$94
/SqFt
1977
Built
Subdivision:
The Overlook At Williams Creek
County:
Marion
Listing courtesy of F.C. Tucker Company (317) 941-9464

Due to the health concerns created by Coronavirus we are offering personal 1-1 online video walkthough tours where possible.
Call Now: 317-650-3572
Is this the listing for you? We can help make it yours.
317-650-3572
8406 Quail Hollow Road8406 Quail Hollow Road8406 Quail Hollow Road8406 Quail Hollow Road
Save
Ask
Tour
Hide
Share

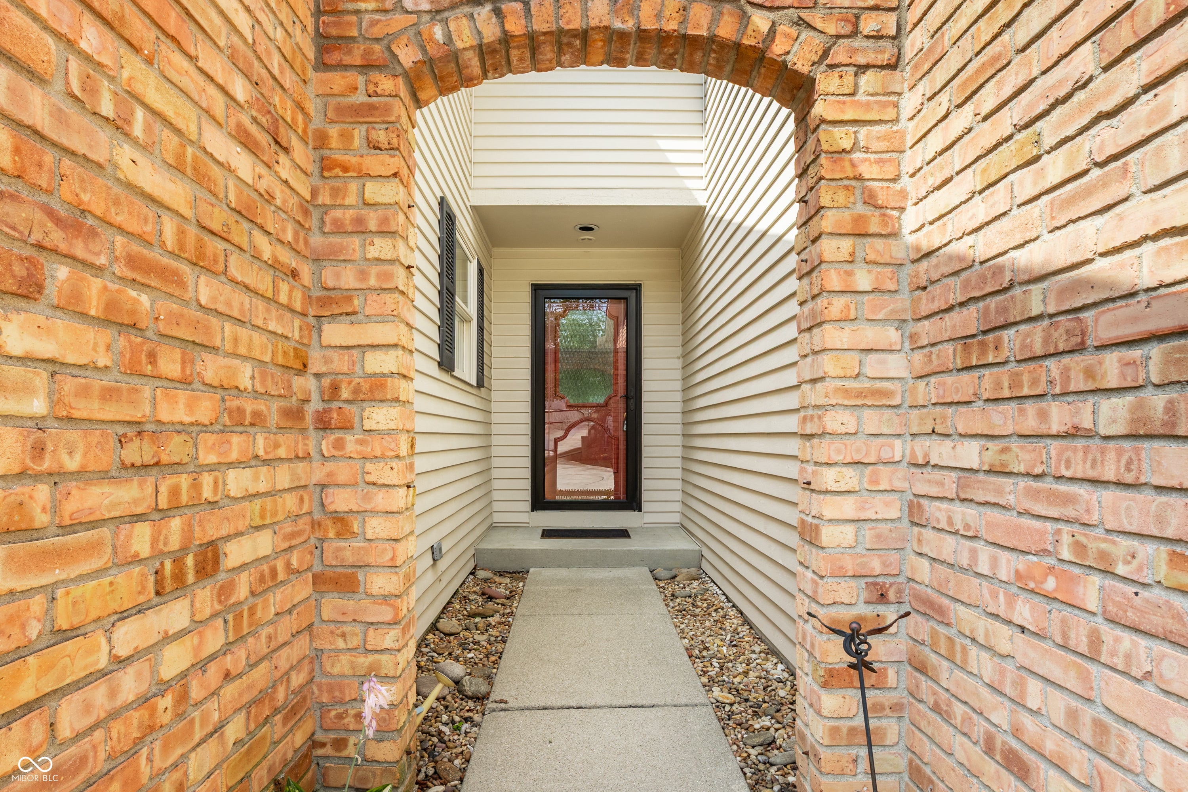
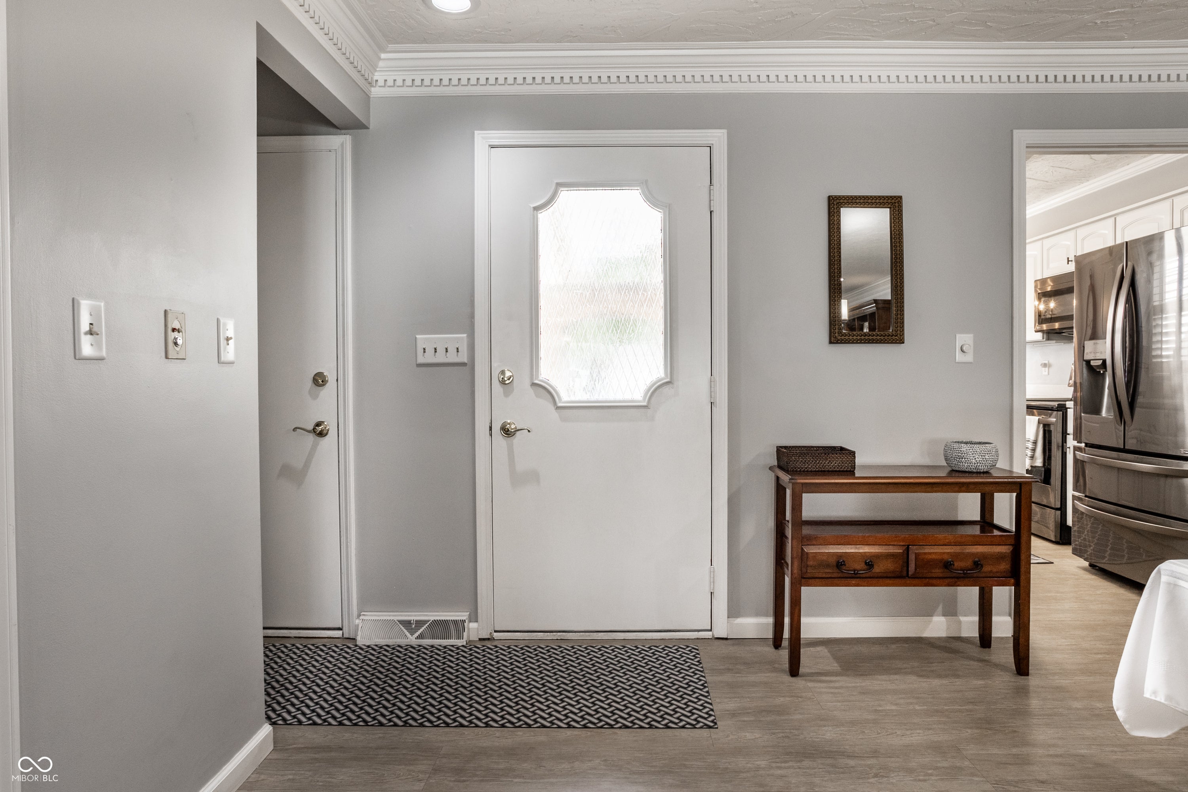
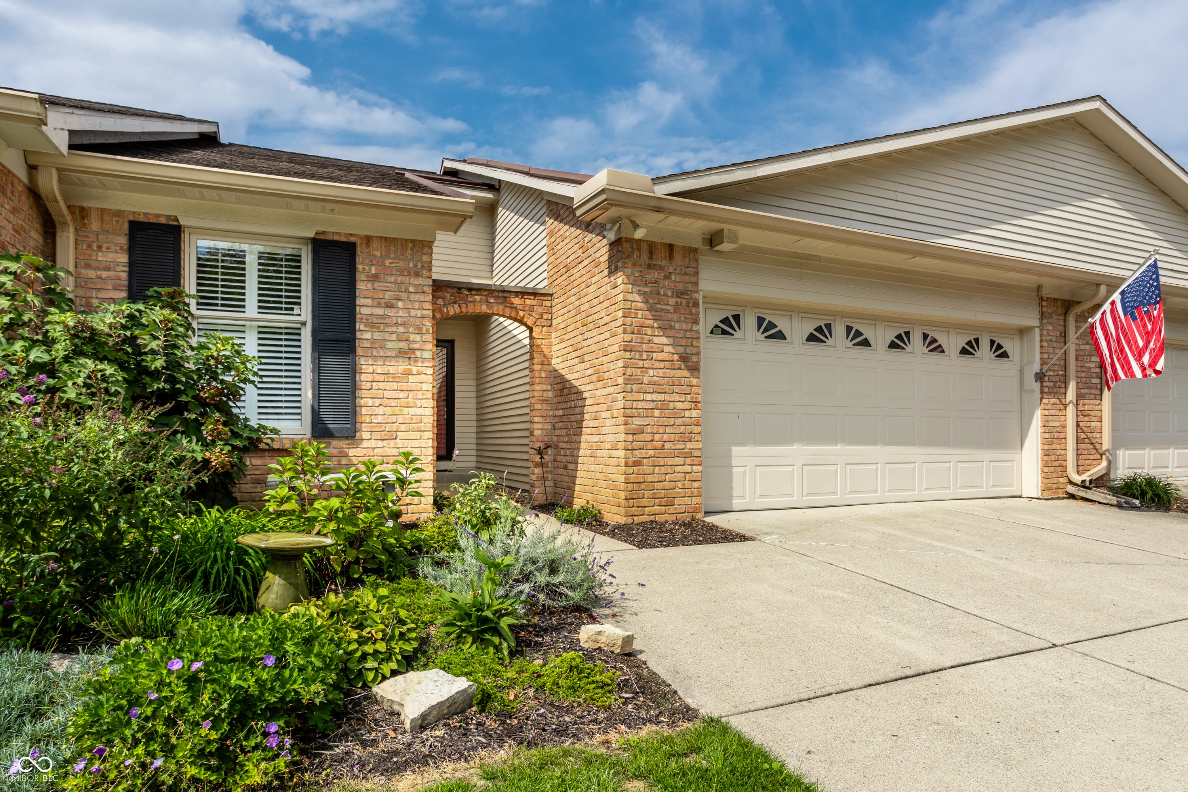
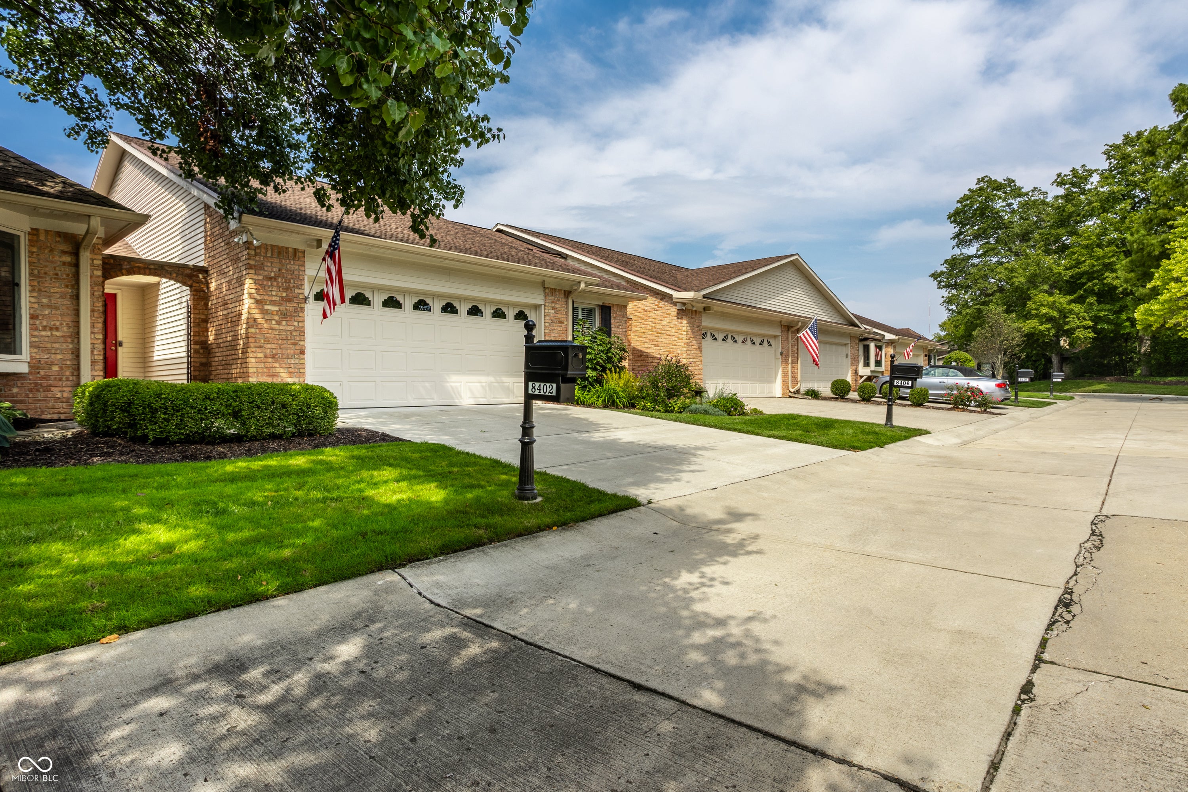
The Overlook at Williams Creek is a highly desired community that offers peaceful, convenient, luxury living! This home has been meticulously maintained - ready for you to move right in. Enjoy the ease of living on the main floor with two bedrooms and two full bathrooms, a sun room, kitchen and dining room/living room. Need more space? Check out the basement - huge family room, another room easily used for guests and large laundry/storage area, oh and a hidden small kitchenette. You can move the laundry upstairs to the ready to go closet just outside the master bedroom. With all its amenities and well maintained grounds - there is no reason to look anywhere else. Make this your home today, before someone else does! This is a quiet friendly community - walk the trails, play tennis or pickleball, take a swim, borrow a book from the library and sit beside the pond, or just enjoy your new space! This neighbourhood is conveniently located to restaurants, hospitals, highways, groceries and much more.

Save
Ask
Tour
Hide
Share
Listing Snapshot
Price 
$300,000
Days On Site 
2 Days
Bedrooms 
2
Inside Area (SqFt) 
3,176 sqft
Total Baths 
3
Full Baths 
3
Partial Baths 
N/A
Lot Size 
0.19 Acres
Year Built 
1977
MLS® Number 
22123497
Status 
Active
Property Tax 
N/A
HOA/Condo/Coop Fees 
$2,800 Semi-Annually
Sq Ft Source 
N/A
Friends & Family
Recent Activity
3 days agoListing first seen on site
3 days agoListing updated with changes from the MLS®
General Features
Acres 
0.19
Foundation 
Concrete Perimeter
Garage 
Yes
Garage Spaces 
2
Levels 
One
Parking 
AttachedConcreteGarage Door Opener
Property Sub Type 
Condominium
SqFt Below 
1480
SqFt Total 
3176
Style 
Ranch
Utilities 
Cable AvailableCable Connected
Water Source 
Public
Interior Features
Appliances 
DishwasherDryerDisposalMicrowaveElectric OvenRefrigeratorWasherElectric Water HeaterHumidifierWater Softener Owned
Basement 
Finished
Cooling 
Central Air
Fireplace 
Yes
Fireplace Features 
Family RoomGreat Room
Fireplaces 
2
Heating 
Heat PumpElectric
Interior 
Built-in FeaturesCathedral Ceiling(s)Walk-In Closet(s)Wet Bar
Laundry Features 
Laundry ClosetIn Basement
Main Level Bedrooms 
2
Window Features 
Skylight(s)
Save
Ask
Tour
Hide
Share
Exterior Features
Construction Details 
Brick
Lot Features 
Cul-De-Sac
Windows/Doors 
Skylight(s)
Community Features
Association Amenities 
Pool
Association Fee 
$2800.0
Association Fee Frequency 
Semi-Annually
Community Features 
ClubhouseFitness CenterPoolStreet LightsTennis Court(s)Other
MLS Area 
4903 - Marion - Washington
School District 
MSD Washington Township
Township 
Washington
Horse Property 
None
Schools
School District
MSD Washington Township
Elementary School
Unknown
Middle School
Unknown
High School
Unknown
Listing courtesy of F.C. Tucker Company (317) 941-9464


Listings courtesy of Metropolitan Indianapolis Board of REALTORS® as distributed by MLS GRID. All information is provided exclusively for consumers’ personal, non-commercial use, and may not be used for any purpose other than to identify prospective properties that a consumer may be interested in purchasing. All information is believed to be reliable but is not guaranteed and should be independently verified.

Based on information submitted to the MLS GRID as of 2026-09-21 04:54 AM UTC. All data is obtained from various sources and may not have been verified by broker or MLS GRID. Supplied Open House Information is subject to change without notice. All information should be independently reviewed and verified for accuracy. Properties may or may not be listed by the office/agent presenting the information.

Copyright © 2026 Metropolitan Indianapolis Board of REALTORS®. All rights reserved.

Neighborhood & Commute
Source: Walkscore
Disclosure: Community information and market data powered by Constellation Data Labs. Information is deemed reliable but not guaranteed.
Save
Ask
Tour
Hide
Share